Blending timeless mid-century character with thoughtful modern updates, this inviting ranch-style home offers comfort, functionality, and a warm sense of home from the moment you arrive. The spacious country kitchen features abundant cabinetry, generous prep space, a cozy breakfast nook, and an updated gas stove. The comfortable living room is filled with natural light and anchored by a classic fireplace, creating an ideal space to relax or entertain. Three well-sized bedrooms provide flexibility for family, guests, or a home office, while the beautifully updated bathroom showcases a stylish tiled shower and modern finishes. Designed for everyday convenience, the home also offers central heating and air conditioning, dual-pane windows, and a spacious laundry room. Step outside to enjoy one of the property's standout features: a beautifully cultivated backyard complete with a flourishing garden, lush lawn, mature orange and olive trees, and charming pergola-covered patio perfect for outdoor dining, gardening, or quiet mornings with coffee. Nestled in a peaceful neighborhood with a semi-rural feel, you'll enjoy the best of both worlds. Just minutes from downtown Concord, Todos Santos Plaza, local restaurants, the farmers market, BART, shopping, parks, and convenient freeway access.
For sale
$675,000
3644 Walnut Ave, Concord, CA 94519
3beds
1,078sqft
Single Family Residence
Built in 1949
7,840 Square Feet Lot
$668,800 Zestimate®
$626/sqft
$-- HOA
What's special
Classic fireplaceBeautifully cultivated backyardModern finishesGenerous prep spaceStylish tiled showerThoughtful modern updatesTimeless mid-century character
- 8 days
- 469
- 33
Zillow last checked:
Listing updated:
Listed by:
Ann Marie Nugent DRE #01230832 925-260-8883,
Compass,
Tonya Tecca DRE #01987320 925-678-0220,
Compass
Source: CCAR,MLS#: 41150103
Facts & features
Interior
Bedrooms & bathrooms
- Bedrooms: 3
- Bathrooms: 1
- Full bathrooms: 1
Rooms
- Room types: 3 Bedrooms, 1 Bath, Main Entry, Dining Room
Kitchen
- Features: Dishwasher, Electric Range/Cooktop, Disposal, Refrigerator, Skylight(s)
Heating
- Forced Air
Cooling
- Central Air
Appliances
- Included: Dishwasher, Electric Range, Refrigerator, Gas Water Heater
- Laundry: Hookups Only, Laundry Room
Features
- Flooring: Laminate
- Windows: Double Pane Windows, Skylight(s), Window Coverings
- Number of fireplaces: 1
- Fireplace features: Brick, Living Room, Wood Burning
Interior area
- Total structure area: 1,078
- Total interior livable area: 1,078 sqft
Property
Parking
- Total spaces: 2
- Parking features: Attached, Covered
- Attached garage spaces: 2
Features
- Levels: One
- Stories: 1
- Entry location: No Steps to Entry
- Exterior features: Garden/Play
- Pool features: None
- Fencing: Front Yard
Lot
- Size: 7,840 Square Feet
- Features: Level, Back Yard, Front Yard, Landscape Back, Landscape Front
Details
- Parcel number: 1143210126
- Special conditions: Standard
Construction
Type & style
- Home type: SingleFamily
- Architectural style: Ranch
- Property subtype: Single Family Residence
Materials
- Wood Siding
- Roof: Composition
Condition
- Existing
- New construction: No
- Year built: 1949
Utilities & green energy
- Electric: No Solar, 220 Volts in Laundry
- Sewer: Public Sewer
- Water: Public
Community & HOA
Community
- Subdivision: Other
HOA
- Has HOA: No
Location
- Region: Concord
Financial & listing details
- Price per square foot: $626/sqft
- Tax assessed value: $685,000
- Date on market: 10/2/2026
Estimated market value
$668,800
$635,000 - $702,000
$3,524/mo
Price history
| Date | Event | Price |
|---|---|---|
| 10/2/2026 | Listed for sale | $675,000$626/sqft |
Source:  CCAR #41150103 Report a problem CCAR #41150103 Report a problem | ||
| 9/29/2026 | Listing removed | $675,000$626/sqft |
Source: CCAR #41143166 Report a problem | ||
| 9/23/2026 | Price change | $675,000-3.4%$626/sqft |
Source: CCAR #41143166 Report a problem | ||
| 8/19/2026 | Price change | $699,000-3.6%$648/sqft |
Source: CCAR #41143166 Report a problem | ||
| 7/30/2026 | Listed for sale | $725,000+5.8%$673/sqft |
Source: CCAR #41143166 Report a problem | ||
| 8/21/2025 | Sold | $685,000+1.5%$635/sqft |
Source: CCAR #41101811 Report a problem | ||
| 8/2/2025 | Pending sale | $675,000$626/sqft |
Source: CCAR #41101811 Report a problem | ||
| 7/25/2025 | Price change | $675,000-3.6%$626/sqft |
Source: CCAR #41101811 Report a problem | ||
| 6/18/2025 | Listed for sale | $699,950+72.8%$649/sqft |
Source:  bridgeMLS/CCAR/Bay East AOR #41101811 Report a problem bridgeMLS/CCAR/Bay East AOR #41101811 Report a problem | ||
| 12/27/2007 | Sold | $405,000$376/sqft |
Source: CCAR #40293569 Report a problem | ||
Public tax history
| Year | Property taxes | Tax assessment |
|---|---|---|
| 2026 | -- | $685,000 +28.8% |
| 2025 | $6,806 +2.7% | $531,956 +2% |
| 2024 | $6,628 +2% | $521,527 +2% |
| 2023 | $6,497 +1.4% | $511,302 +2% |
| 2022 | $6,405 +2.6% | $501,278 +2% |
| 2021 | $6,243 +0.8% | $491,450 +1% |
| 2020 | $6,195 +1.2% | $486,412 +2% |
| 2019 | $6,119 +4% | $476,876 +2% |
| 2018 | $5,884 +13% | $467,526 +12.7% |
| 2017 | $5,207 +4% | $415,000 +3.1% |
| 2016 | $5,007 +28.8% | $402,500 +22.2% |
| 2015 | $3,888 | $329,500 +8.6% |
| 2014 | $3,888 | $303,500 +10.4% |
| 2013 | -- | $275,000 +12.2% |
| 2012 | -- | $245,000 -4.7% |
| 2011 | -- | $257,000 -8.5% |
| 2010 | -- | $281,000 +12.2% |
| 2009 | -- | $250,500 -38.1% |
| 2008 | -- | $405,000 +162.8% |
| 2007 | -- | $154,135 +2% |
| 2006 | -- | $151,114 +2% |
| 2005 | -- | $148,152 +2% |
| 2004 | -- | $145,248 +1.9% |
| 2003 | -- | $142,587 +2% |
| 2002 | -- | $139,792 +2% |
| 2001 | -- | $137,052 |
Find assessor info on the county website
Monthly payment
Est. payment
Payment breakdown
Explore the cost of this home by adjusting the details. Changes won't be saved.Climate risks
Neighborhood: Clayton Valley

Similar homes
- $674,8883 bd1 ba1.1k sqft1942 N 6th St, Concord, CA 94519For Sale
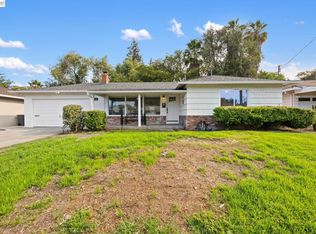
 MLS ID #41148583, Erica Starkey. Bay East AOR
 - $699,0003 bd2 ba1.1k sqft2136 Holbrook Dr, Concord, CA 94519For Sale
 MLS ID #41146895, Tara Riley. Bay East AOR
 - $699,0003 bd2 ba1.1k sqft2674 E Olivera Rd, Concord, CA 94519For Sale
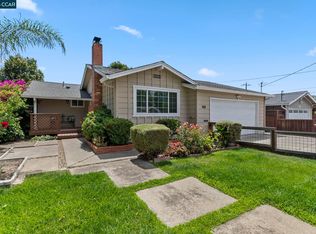 MLS ID #41141763, Matt Rubenstein. CCAR
 - $699,0003 bd2 ba1.1k sqft3131 Cowell Rd, Concord, CA 94518For Sale
 MLS ID #41137985, Travis Clarke. CCAR
