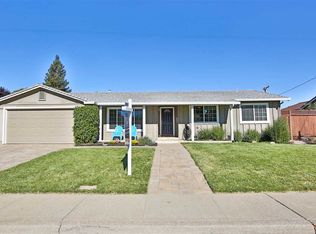
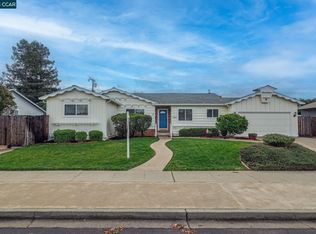
Charming single-story rancher with a spacious floorplan! Large formal living room offers crown moulding and a sunny window. The kitchen features all white cabinets, newer appliances and opens to a large casual dining area. The family room offers a classic brick fireplace, hardwood flooring and slider leading to the expansive covered deck, creating an easy indoor/outdoor flow for entertaining, weekend BBQ's or relaxing outside. Big secondary bedrooms, some with closets oganizers. The primary bedroom offers a ceiling fan and big closet and opens to the primary bath featuring sink/vanity, tile flooring and separate stall shower. Step outside to a large backyard featuring an expansive covered deck and plenty of yard space for gardening, play or creating your own outdoor retreat. This inviting home features many possibilities to make it your own. Conveniently located near shopping, dining, parks, schools and commuter routes.
Coming soon
$749,000
1783 Leewood Way, Concord, CA 94521
4beds
1,560sqft
Single Family Residence
Built in 1963
8,276 Square Feet Lot
$771,500 Zestimate®
$480/sqft
$-- HOA
What's special
- 6 days
- 477
- 39
Likely to sell faster than
Zillow last checked:
Listing updated:
Listed by:
Jennifer Stojanovich DRE #02102698 925-567-6170,
Better Homes Realty
Source: bridgeMLS/CCAR/Bay East AOR,MLS#: 41149465
Facts & features
Interior
Bedrooms & bathrooms
- Bedrooms: 4
- Bathrooms: 2
- Full bathrooms: 2
Rooms
- Room types: Family Room
Kitchen
- Features: Breakfast Nook, Counter - Solid Surface, Dishwasher, Eat-in Kitchen, Electric Range/Cooktop, Microwave, Oven Built-in
Heating
- Forced Air
Cooling
- Ceiling Fan(s), Central Air
Appliances
- Included: Dishwasher, Electric Range, Microwave, Oven
- Laundry: In Garage
Features
- Dining Area, Breakfast Nook, Counter - Solid Surface
- Flooring: Tile, Carpet, Wood
- Basement: Crawl Space
- Number of fireplaces: 1
- Fireplace features: Family Room
Interior area
- Total structure area: 1,560
- Total interior livable area: 1,560 sqft
Property
Parking
- Total spaces: 2
- Parking features: Attached, Int Access From Garage, Side Yard Access
- Garage spaces: 2
Features
- Levels: One Story
- Stories: 1
- Exterior features: Back Yard, Side Yard
- Pool features: None
Lot
- Size: 8,276 Square Feet
- Features: Level
Details
- Parcel number: 1153850068
- Special conditions: Standard
- Other equipment: None
Construction
Type & style
- Home type: SingleFamily
- Architectural style: Ranch
- Property subtype: Single Family Residence
Materials
- Stucco, Wood Siding
Condition
- Existing
- New construction: No
- Year built: 1963
Utilities & green energy
- Electric: No Solar
- Sewer: Public Sewer
- Water: Public
Community & HOA
HOA
- Has HOA: No
Location
- Region: Concord
Financial & listing details
- Price per square foot: $480/sqft
- Tax assessed value: $178,760
- Date on market: 9/25/2026
- Listing terms: Cash,Conventional,FHA,VA Loan
Estimated market value
$771,500
$725,000 - $818,000
$3,986/mo
Price history
Price history is unavailable.
Public tax history
| Year | Property taxes | Tax assessment |
|---|---|---|
| 2026 | -- | $178,760 +2% |
| 2025 | $2,869 +3.3% | $175,256 +2% |
| 2024 | $2,778 +2.7% | $171,821 +2% |
| 2023 | $2,704 +2.3% | $168,453 +2% |
| 2022 | $2,644 +3.3% | $165,151 +2% |
| 2021 | $2,560 +1.3% | $161,914 +1% |
| 2020 | $2,528 +1.3% | $160,255 +2% |
| 2019 | $2,495 +4.5% | $157,114 +2% |
| 2018 | $2,389 +4.2% | $154,035 +2% |
| 2017 | $2,293 +4.1% | $151,015 +2% |
| 2016 | $2,202 +5.9% | $148,055 +1.5% |
| 2015 | $2,079 | $145,832 +2% |
| 2014 | $2,079 | $142,976 +0.5% |
| 2013 | -- | $142,331 +2% |
| 2012 | -- | $139,541 +2% |
| 2011 | -- | $136,806 +0.8% |
| 2010 | -- | $135,784 -0.2% |
| 2009 | -- | $136,108 +2% |
| 2008 | -- | $133,441 +2% |
| 2007 | -- | $130,826 +2% |
| 2006 | -- | $128,262 +2% |
| 2005 | -- | $125,748 +2% |
| 2004 | -- | $123,283 +1.9% |
| 2003 | -- | $121,025 +2% |
| 2002 | -- | $118,653 +2% |
| 2001 | -- | $116,327 |
Find assessor info on the county website
Monthly payment
Est. payment
Payment breakdown
Explore the cost of this home by adjusting the details. Changes won't be saved.Climate risks
Neighborhood: Clayton Valley
Similar homes
- $775,0003 bd2 ba1.3k sqft3825 Joan Ave, Concord, CA 94521For Sale
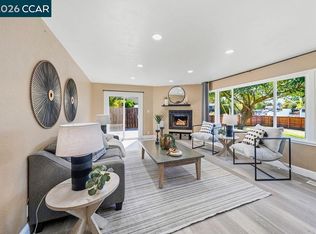 MLS ID #41149784, Amy Callahan. CCAR
 - $794,0003 bd2 ba1.6k sqft5559 Sepulveda Ct, Concord, CA 94521For Sale
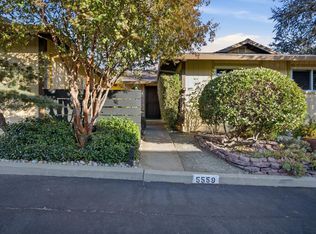 MLS ID #226121662, Julie Williams. MetroList Services of CA
 - $748,0003 bd2 ba1.2k sqft1732 Lemonwood Dr, Concord, CA 94519For Sale
 MLS ID #41149917, Joan Marx. CCAR
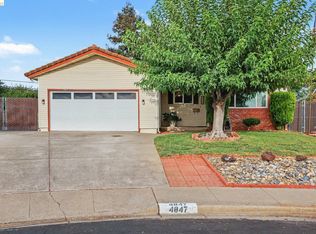
 - $699,0004 bd2 ba1.4k sqft4847 Beckham Ct, Concord, CA 94521For Sale
 MLS ID #41146582, Darius Sarkari. bridgeMLS/CCAR/Bay East AOR
Local buyer's agents are ready to help
