OPEN SUNDAY 1-4! Welcome home to 1284 Pinecrest Drive in the sought-after Turtle Creek community of Concord. Nestled on the edge of Clayton Valley, this 4 bedroom 2 baths single-level home on a corner lot has enough updates to make you feel like you're living in your own private resort. Step through the front door into a foyer that opens to expansive living and dining rooms, where a bay window brings the outside in and vaulted ceilings make the space feel even larger than it already is. The updated kitchen has room for making everything from a quick snack to a holiday feast, with granite countertops, lots of cabinet space, newer stainless steel appliances, and both a garden window and a breakfast bar. The adjacent family room is perfect for your day-to-day activities: homework sessions, weekend relaxing, or just hanging out together. The large en suite primary bedroom with a built-in closet organizing system, plus three additional bedrooms and a second full bath offer space for everyone as well as enough flexibility for a home office or workout room. Slide open the family room door and head out to the large backyard, where a swimming pool with a spa and a new motor, and plenty of room to spread out means your home will be the place friends and family always want to be. Other conveniences include upgraded window shutters, a two car garage with interior access, indoor laundry, as well as new flooring and carpet throughout. Energy saving features include a new HVAC system, dual-pane windows, updated plumbing, and a tile roof will give you peace of mind for years to come. All this is just moments from Newhall Park's soccer fields and bocce courts, the Turtle Creek tennis courts, duck ponds and picnic areas, and the Lime Ridge walking trails, plus popular schools, shopping, and easy commute corridors. Come on by and start making memories at 1284 Pinecrest Drive!
For sale
$849,500
1284 Pinecrest Dr, Concord, CA 94521
4beds
1,709sqft
Single Family Residence
Built in 1977
6,969 Square Feet Lot
$845,800 Zestimate®
$497/sqft
$38/mo HOA
What's special
Large backyardBreakfast barCorner lotLots of cabinet spaceNewer stainless steel appliancesTile roofGranite countertops
- 13 days
- 725
- 37
Zillow last checked:
Listing updated:
Listed by:
Denisen Hartlove DRE #01933662 925-408-7901,
Dudum Real Estate Group
Source: CCAR,MLS#: 41149445
Facts & features
Interior
Bedrooms & bathrooms
- Bedrooms: 4
- Bathrooms: 2
- Full bathrooms: 2
Rooms
- Room types: 4 Bedrooms, 2 Baths, Primary Bedrm Suite - 1, Main Entry, Family Room
Bathroom
- Features: Shower Over Tub, Updated Baths, Stall Shower, Window
Kitchen
- Features: Breakfast Bar, Stone Counters, Dishwasher, Eat-in Kitchen, Electric Range/Cooktop, Disposal, Ice Maker Hookup, Microwave, Range/Oven Built-in, Refrigerator, Updated Kitchen
Heating
- Forced Air
Cooling
- Central Air
Appliances
- Included: Dishwasher, Electric Range, Plumbed For Ice Maker, Microwave, Range, Refrigerator
- Laundry: Hookups Only, Laundry Room, Inside, Common Area
Features
- Breakfast Bar, Updated Kitchen
- Flooring: Laminate, Carpet
- Windows: Window Coverings
- Number of fireplaces: 1
- Fireplace features: Living Room
Interior area
- Total structure area: 1,709
- Total interior livable area: 1,709 sqft
Property
Parking
- Total spaces: 2
- Parking features: Attached, Direct Access, Garage Door Opener
- Attached garage spaces: 2
Features
- Levels: One
- Stories: 1
- Exterior features: Garden, Garden/Play, Storage, Entry Gate, Private Entrance
- Has private pool: Yes
- Pool features: In Ground, Outdoor Pool
- Fencing: Fenced,Wood
Lot
- Size: 6,969 Square Feet
- Features: Corner Lot, Level, Premium Lot, Back Yard, Front Yard, Landscaped, Pool Site, Sprinklers In Rear, Side Yard, Landscape Back, Landscape Front
Details
- Parcel number: 1335010409
- Special conditions: Standard
- Other equipment: Irrigation Equipment
Construction
Type & style
- Home type: SingleFamily
- Architectural style: Contemporary
- Property subtype: Single Family Residence
Materials
- Wood Shingles
- Foundation: Raised
- Roof: Tile
Condition
- Existing
- New construction: No
- Year built: 1977
Utilities & green energy
- Electric: No Solar
- Sewer: Public Sewer
- Water: Spring, Public
Community & HOA
Community
- Subdivision: Turtle Creek
HOA
- Has HOA: Yes
- Amenities included: Greenbelt, Playground, Tennis Court(s), Dog Park, Picnic Area
- Services included: Common Area Maint
- HOA fee: $114 quarterly
- HOA name: TURTLE CREEK HOA
- HOA phone: 925-827-2200
Location
- Region: Concord
Financial & listing details
- Price per square foot: $497/sqft
- Tax assessed value: $311,738
- Date on market: 9/25/2026
Estimated market value
$845,800
$804,000 - $888,000
$4,621/mo
Price history
| Date | Event | Price |
|---|---|---|
| 9/25/2026 | Listed for sale | $849,500-2.1%$497/sqft |
Source:  CCAR #41149445 Report a problem CCAR #41149445 Report a problem | ||
| 9/7/2026 | Listing removed | $867,500$508/sqft |
Source: CCAR #41137374 Report a problem | ||
| 9/4/2026 | Listed for sale | $867,500$508/sqft |
Source: CCAR #41137374 Report a problem | ||
| 7/22/2026 | Contingent | $867,500$508/sqft |
Source: CCAR #41137374 Report a problem | ||
| 7/17/2026 | Price change | $867,500-1.4%$508/sqft |
Source: CCAR #41137374 Report a problem | ||
| 6/5/2026 | Listed for sale | $879,500$515/sqft |
Source: CCAR #41137374 Report a problem | ||
Public tax history
| Year | Property taxes | Tax assessment |
|---|---|---|
| 2026 | -- | $311,738 +2% |
| 2025 | $4,307 +2.9% | $305,626 +2% |
| 2024 | $4,184 +2.3% | $299,634 +2% |
| 2023 | $4,089 +1.8% | $293,759 +2% |
| 2022 | $4,017 +2.9% | $288,000 +2% |
| 2021 | $3,905 +1% | $282,354 +1% |
| 2020 | $3,866 +1.3% | $279,460 +2% |
| 2019 | $3,818 +4.2% | $273,981 +2% |
| 2018 | $3,664 +3.8% | $268,610 +2% |
| 2017 | $3,531 +3.4% | $263,344 +2% |
| 2016 | $3,414 +4.2% | $258,181 +1.5% |
| 2015 | $3,275 | $254,304 +2% |
| 2014 | $3,275 | $249,324 +0.5% |
| 2013 | -- | $248,198 +2% |
| 2012 | -- | $243,332 +2% |
| 2011 | -- | $238,562 +0.8% |
| 2010 | -- | $236,780 -0.2% |
| 2009 | -- | $237,343 +2% |
| 2008 | -- | $232,690 +2% |
| 2007 | -- | $228,128 +2% |
| 2006 | -- | $223,656 +2% |
| 2005 | -- | $219,272 +2% |
| 2004 | -- | $214,973 +1.9% |
| 2003 | -- | $211,034 +2% |
| 2002 | -- | $206,897 +2% |
| 2001 | -- | $202,841 |
Find assessor info on the county website
Monthly payment
Est. payment
Payment breakdown
Explore the cost of this home by adjusting the details. Changes won't be saved.Climate risks
Neighborhood: Clayton Valley
Similar homes
- $849,0003 bd3 ba1.7k sqft1812 Taft St, Concord, CA 94521For Sale
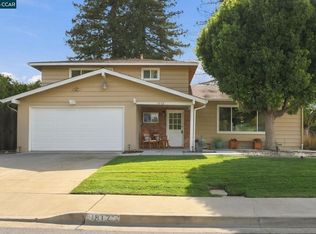 MLS ID #41149060, Matt Kavanaugh. CCAR
 - $870,0004 bd2 ba1.7k sqft1560 American Beauty Dr, Concord, CA 94521For Sale
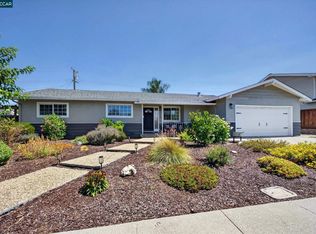 MLS ID #41145896, Robert Farrar. CCAR
 - $869,0004 bd2 ba1.8k sqft1830 Taft St, Concord, CA 94521For Sale
 MLS ID #41144384, Kelly Richardson. CCAR
 - $770,0003 bd2 ba1.4k sqft1363 Swallowtail Rd, Concord, CA 94521For Sale
 MLS ID #41146029, Megan Salazar. bridgeMLS/CCAR/Bay East AOR
