HUGH PRICE REDUCTION. Seller VERY VERY Motivated. OPEN Sat/Sun Oct 10th and 11th from 1-4pm. ALL OTHER TIME/DAYS BY APPOINTMENT CALL LISTING AGENT. WELCOME TO 5251 PEBBLE GLEN DR. This Town Home is located in the desirable Live Oak neighborhood, across Cal State University CONCORD campus. Hardwood floor in the living area with soaring ceilings w/fireplace bright and airy, with recessed lights. Large Storage area under the stairs. Open concept kitchen w/granite counters and newer appliances connected to the Dining Area. Upstairs a spacious Primary bedroom w/vaulted ceilings w/ensuite bathroom two sink vanity, shower and a tub. Additional 2 bedrooms and a guest bath + 1/2 bath on the main floor. All bedrooms have a ceiling fan. Back patio has a private gate to the greenbelt that leads to community playground great for families with children and pets. HOA includes pool and clubhouse. Solar and Power wall, New Roof, New HVAC, Updated Primary and hall baths. Off Ygnacio Valley Road, close to shopping, dining and banks. Drive a few miles to BART. Close to Clayton Valley Charter School, Newhall Park, and a dog park.
For sale
Price cut: $35K (9/25)
$699,999
5251 Pebble Glen Dr, Concord, CA 94521
3beds
1,683sqft
Townhouse
Built in 1989
2,613 Square Feet Lot
$693,400 Zestimate®
$416/sqft
$355/mo HOA
What's special
New roofDining areaRecessed lightsNewer appliancesCommunity playgroundBright and airy
- 80 days
- 409
- 18
Zillow last checked:
Listing updated:
Listed by:
Nimmi Gidwani DRE #01366499 925-285-9379,
Bhhs Drysdale Properties
Source: CCAR,MLS#: 41141404
Facts & features
Interior
Bedrooms & bathrooms
- Bedrooms: 3
- Bathrooms: 3
- Full bathrooms: 2
- Partial bathrooms: 1
Rooms
- Room types: 0.5 Bath, 3 Bedrooms, 2 Baths
Bathroom
- Features: Tile, Tub, Bidet, Stall Shower, Window
Kitchen
- Features: 220 Volt Outlet, Breakfast Bar, Breakfast Nook, Counter - Solid Surface, Dishwasher, Gas Range/Cooktop, Microwave, Refrigerator
Heating
- Forced Air, Fireplace(s)
Cooling
- Central Air
Appliances
- Included: Dishwasher, Gas Range, Microwave, Refrigerator, Washer, Gas Water Heater, Dryer
- Laundry: Laundry Closet
Features
- Breakfast Bar, Breakfast Nook, Counter - Solid Surface
- Flooring: Hardwood, Laminate, Tile, Carpet
- Number of fireplaces: 1
- Fireplace features: Family Room
Interior area
- Total structure area: 1,683
- Total interior livable area: 1,683 sqft
Property
Parking
- Total spaces: 2
- Parking features: Attached, Guest, Garage Door Opener
- Attached garage spaces: 2
Features
- Levels: Two
- Stories: 2
- Exterior features: Unit Faces Common Area
- Pool features: Cabana, Community
Lot
- Size: 2,613 Square Feet
- Features: Level
Details
- Parcel number: 1337500530
- Special conditions: Offer As Is
Construction
Type & style
- Home type: Townhouse
- Architectural style: Contemporary
- Property subtype: Townhouse
Materials
- Stucco, Other
- Foundation: Slab
- Roof: Other
Condition
- Existing
- New construction: No
- Year built: 1989
Utilities & green energy
- Electric: Photovoltaics Third-Party Owned, 220 Volts in Kitchen
- Sewer: None
- Water: Water District
- Utilities for property: Cable Available, Internet Available, Natural Gas Connected, Individual Electric Meter, Individual Gas Meter
Green energy
- Energy efficient items: Thermostat, Water Heater
- Energy generation: Solar
Community & HOA
Community
- Subdivision: Concord
HOA
- Has HOA: Yes
- Amenities included: Clubhouse, Playground, Pool, Guest Parking
- Services included: Common Area Maint, Management Fee
- HOA fee: $355 monthly
- HOA name: LIVE OAK CONCORD HOA
- HOA phone: 800-557-5179
Location
- Region: Concord
Financial & listing details
- Price per square foot: $416/sqft
- Tax assessed value: $642,867
- Date on market: 7/24/2026
Estimated market value
$693,400
$659,000 - $728,000
$3,614/mo
Price history
| Date | Event | Price |
|---|---|---|
| 9/25/2026 | Price change | $699,999-4.8%$416/sqft |
Source:  CCAR #41141404 Report a problem CCAR #41141404 Report a problem | ||
| 9/2/2026 | Price change | $734,999-1.9%$437/sqft |
Source: CCAR #41141404 Report a problem | ||
| 7/24/2026 | Listed for sale | $749,000+32.6%$445/sqft |
Source: SFAR #426146264 Report a problem | ||
| 6/10/2019 | Sold | $565,000-1.7%$336/sqft |
Source: CCAR #40854197 Report a problem | ||
| 4/9/2019 | Price change | $575,000-1.7%$342/sqft |
Source: Keller Williams Realty #40854197 Report a problem | ||
| 3/14/2019 | Price change | $585,000-2.3%$348/sqft |
Source: Keller Williams Realty #40854197 Report a problem | ||
| 2/22/2019 | Listed for sale | $599,000+39.6%$356/sqft |
Source: Keller Williams Realty #40854197 Report a problem | ||
| 1/31/2014 | Sold | $429,000+0%$255/sqft |
Source: CCAR #40641478 Report a problem | ||
| 12/3/2013 | Price change | $428,990-4.7%$255/sqft |
Source: Realty World - Platinum #40638284 Report a problem | ||
| 11/13/2013 | Listed for sale | $450,000+5.4%$267/sqft |
Source: Realty World - Platinum #40638284 Report a problem | ||
| 10/12/2012 | Listing removed | $2,195$1/sqft |
Source: Total Property Solutions, Inc. Report a problem | ||
| 10/9/2012 | Price change | $2,195-3.5%$1/sqft |
Source: Total Property Solutions, Inc. Report a problem | ||
| 10/2/2012 | Listed for rent | $2,275$1/sqft |
Source: Total Property Solutions, Inc. Report a problem | ||
| 3/23/2004 | Sold | $427,000+41.9%$254/sqft |
Source: CCAR #11222424 Report a problem | ||
| 12/2/2003 | Sold | $301,000$179/sqft |
Source: Public Record Report a problem | ||
Public tax history
| Year | Property taxes | Tax assessment |
|---|---|---|
| 2026 | -- | $642,867 +2% |
| 2025 | $7,870 +2.6% | $630,263 +2% |
| 2024 | $7,667 +1.9% | $617,906 +2% |
| 2023 | $7,521 +1.4% | $605,791 +2% |
| 2022 | $7,418 +2.5% | $593,914 +2% |
| 2021 | $7,236 +0.7% | $582,270 +1% |
| 2020 | $7,183 +19.1% | $576,300 +22.2% |
| 2019 | $6,033 +4% | $471,431 +2% |
| 2018 | $5,799 +3.5% | $462,188 +2% |
| 2017 | $5,601 +2.9% | $453,126 +2% |
| 2016 | $5,441 +1.6% | $444,243 +1.5% |
| 2015 | $5,356 | $437,571 +2% |
| 2014 | $5,356 | $429,000 +43% |
| 2013 | -- | $300,000 |
| 2012 | -- | $300,000 -6.3% |
| 2011 | -- | $320,000 -11.1% |
| 2010 | -- | $360,000 -1.5% |
| 2009 | -- | $365,500 -18.7% |
| 2008 | -- | $449,500 -0.8% |
| 2007 | -- | $453,134 +2% |
| 2006 | -- | $444,250 +2% |
| 2005 | -- | $435,540 +11.7% |
| 2004 | -- | $390,000 +47.9% |
| 2003 | -- | $263,731 +2% |
| 2002 | -- | $258,561 +2% |
| 2001 | -- | $253,492 |
Find assessor info on the county website
Monthly payment
Est. payment
Payment breakdown
Explore the cost of this home by adjusting the details. Changes won't be saved.Climate risks
Neighborhood: Clayton Valley
Nearby schools
Schools provided by the listing agent
- District: Mount Diablo (925) 682-8000
Source: CCAR. This data may not be complete. We recommend contacting the local school district to confirm school assignments for this home.


Similar homes
- $759,9503 bd3 ba1.6k sqft1002 Pinehurst Ct, Concord, CA 94521For Sale
 MLS ID #41141231, Jared Higgins. CCAR
 - $849,5004 bd2 ba1.7k sqft1284 Pinecrest Dr, Concord, CA 94521For Sale
 MLS ID #41149445, Denisen Hartlove. CCAR
 - $819,0004 bd2 ba1.7k sqft4323 Arleda Ln, Concord, CA 94521For Sale
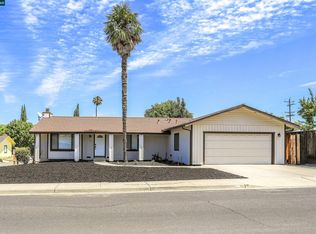 MLS ID #41142925, Valerie Crowell. CCAR
 - $870,0004 bd2 ba1.7k sqft1560 American Beauty Dr, Concord, CA 94521For Sale
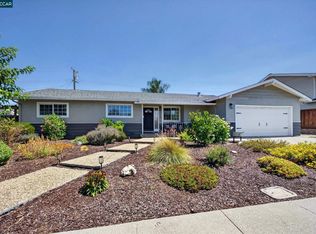 MLS ID #41145896, Robert Farrar. CCAR
