
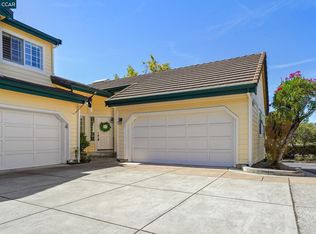
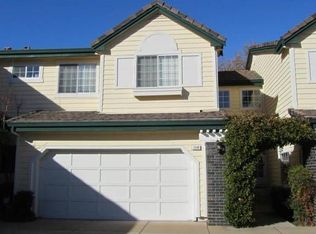
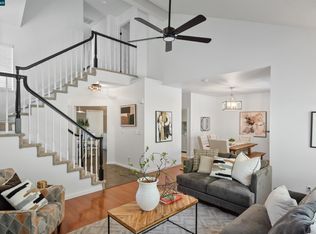
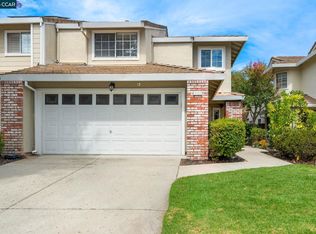
BEAUTIFULLY UPDATED! SPA-LIKE MASTER BATH & AWESOME KITCHEN! DON'T MISS THIS ONE! Nestled in a quiet cul-de-sac, this beautifully updated Chaparral Springs townhouse offers style, comfort, and convenience throughout. Custom designer colors, engineered hardwood flooring, and upgraded baseboards create a warm and inviting atmosphere. Spacious, fully remodeled kitchen is a standout feature, showcasing granite countertops, farm sink, a tile backsplash, custom cabinetry, stainless steel appliances, and recessed lighting. The main level features a bright entry, convenient updated half bath, welcoming family room with a cozy fireplace, vaulted ceilings, and an abundance of dual-pane windows that fill the home with natural light. A generous dining area and laundry space complete the first floor. Up the elegant staircase, you'll find three bedrooms and an updated full bath. The spacious primary suite boasts vaulted ceilings and a beautifully remodeled, spa-inspired bathroom designed for relaxation and comfort. Additional features include forced-air heating, central air conditioning, a two car attached garage with auto opener, and ample guest parking. Ideally located just minutes from the charm of downtown Clayton, with great schools, parks, shopping, dining, and endless recreational opportunities nearby. Don't miss this exceptional home—it's the one you've been waiting for! OPEN HOUSE SATURDAY 9/26 from 12:00-3:00
For sale
Price cut: $10K (9/11)
$664,900
1345 Shell Ln, Clayton, CA 94517
3beds
1,355sqft
Townhouse
Built in 1993
1,742 Square Feet Lot
$659,100 Zestimate®
$491/sqft
$509/mo HOA
What's special
Cozy fireplaceElegant staircaseAwesome kitchenQuiet cul-de-sacAmple guest parkingCustom cabinetryBeautifully remodeled spa-inspired bathroom
- 101 days
- 988
- 40
Zillow last checked:
Listing updated:
Listed by:
Karla Kreiss DRE #00977916 925-212-5654,
Christie's Intl Re Sereno,
John Bennison DRE #01793510 925-787-6965,
Christie's Intl Re Sereno
Source: CCAR,MLS#: 41138231
Facts & features
Interior
Bedrooms & bathrooms
- Bedrooms: 3
- Bathrooms: 3
- Full bathrooms: 2
- Partial bathrooms: 1
Rooms
- Room types: 0.5 Bath, Main Entry, 3 Bedrooms, 2 Baths, Primary Bedrm Suite - 1, Dining Room, Family Room
Kitchen
- Features: Stone Counters, Dishwasher, Disposal, Ice Maker Hookup, Microwave
Heating
- Forced Air
Cooling
- Central Air
Appliances
- Included: Dishwasher, Plumbed For Ice Maker, Microwave, Gas Water Heater, Washer/Dryer Stacked
- Laundry: Hookups Only, Laundry Closet, In Kitchen, Inside, Common Area
Features
- Flooring: Engineered Wood
- Windows: Window Coverings
- Number of fireplaces: 1
- Fireplace features: Living Room
Interior area
- Total structure area: 1,355
- Total interior livable area: 1,355 sqft
Property
Parking
- Total spaces: 2
- Parking features: Direct Access, Garage Faces Front, Garage Door Opener
- Garage spaces: 2
Features
- Levels: Two
- Stories: 2
- Pool features: Electric Heat, In Ground, Fenced, Community
- Fencing: Fenced,Wood
Lot
- Size: 1,742 Square Feet
- Features: Cul-De-Sac, Level, Landscaped, Back Yard
Details
- Parcel number: 1184100251
- Special conditions: Standard
Construction
Type & style
- Home type: Townhouse
- Architectural style: Traditional
- Property subtype: Townhouse
Materials
- Wood Siding
- Roof: Composition
Condition
- Existing
- New construction: No
- Year built: 1993
Utilities & green energy
- Electric: No Solar, 220 Volts in Laundry
- Sewer: Public Sewer
- Water: Public
Community & HOA
Community
- Subdivision: Chaparral Sprngs
HOA
- Has HOA: Yes
- Amenities included: Greenbelt, Pool, Guest Parking
- Services included: Common Area Maint, Maintenance Structure, Management Fee, Maintenance Grounds
- HOA fee: $509 monthly
- HOA name: CHAPARRAL SPRING HOA
- HOA phone: 925-625-1518
Location
- Region: Clayton
Financial & listing details
- Price per square foot: $491/sqft
- Tax assessed value: $327,125
- Date on market: 6/17/2026
Estimated market value
$659,100
$626,000 - $692,000
$3,512/mo
Price history
| Date | Event | Price |
|---|---|---|
| 9/11/2026 | Price change | $664,900-1.5%$491/sqft |
Source:  CCAR #41138231 Report a problem CCAR #41138231 Report a problem | ||
| 7/31/2026 | Price change | $674,900-1.5%$498/sqft |
Source: CCAR #41138231 Report a problem | ||
| 6/17/2026 | Listed for sale | $685,000$506/sqft |
Source: CCAR #41138231 Report a problem | ||
Public tax history
| Year | Property taxes | Tax assessment |
|---|---|---|
| 2026 | -- | $327,125 +2% |
| 2025 | $4,891 +4.9% | $320,711 +2% |
| 2024 | $4,662 +2.4% | $314,423 +2% |
| 2023 | $4,555 +0.7% | $308,259 +2% |
| 2022 | $4,522 +2% | $302,215 +2% |
| 2021 | $4,434 -1% | $296,290 +1% |
| 2020 | $4,479 +1.1% | $293,253 +2% |
| 2019 | $4,428 +3.9% | $287,504 +2% |
| 2018 | $4,262 +1.6% | $281,867 +2% |
| 2017 | $4,194 +3.1% | $276,341 +2% |
| 2016 | $4,068 +3.8% | $270,924 +1.5% |
| 2015 | $3,918 | $266,856 +2% |
| 2014 | $3,918 | $261,630 +0.5% |
| 2013 | -- | $260,448 +2% |
| 2012 | -- | $255,342 +2% |
| 2011 | -- | $250,336 +0.8% |
| 2010 | -- | $248,466 -0.2% |
| 2009 | -- | $249,058 +2% |
| 2008 | -- | $244,176 +2% |
| 2007 | -- | $239,389 +2% |
| 2006 | -- | $234,696 +2% |
| 2005 | -- | $230,095 +2% |
| 2004 | -- | $225,585 +1.9% |
| 2003 | -- | $221,452 +2% |
| 2002 | -- | $217,110 +2% |
| 2001 | -- | $212,854 |
Find assessor info on the county website
Monthly payment
Est. payment
Payment breakdown
Explore the cost of this home by adjusting the details. Changes won't be saved.Climate risks
Neighborhood: 94517
Similar homes
- $700,0002 bd2 ba1.2k sqft636 Julpun Loop, Clayton, CA 94517For Sale
 MLS ID #41142780, Alex Janson. CCAR
 - $779,0003 bd3 ba1.7k sqft511 Suisun Ct, Clayton, CA 94517For Sale
 MLS ID #41142326, Zack Torrey. CCAR
 - $819,0003 bd3 ba1.7k sqft637 Julpun Loop, Clayton, CA 94517For Sale
 MLS ID #41138092, Alex Janson. CCAR
 - $699,0003 bd3 ba1.6k sqft1111 Crest Ridge Ln, Concord, CA 94521For Sale
 MLS ID #41145791, Jennifer Stojanovich. CCAR
