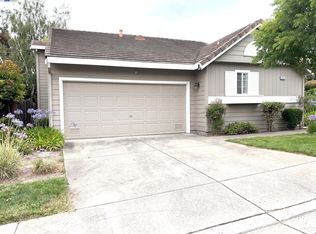
Beautifully remodeled townhome-style condo featuring 2 bedrooms and 2.5 bathrooms in the highly desirable Woodlands community. Soaring vaulted ceilings and abundant natural light create a bright and airy atmosphere throughout. The home features updated flooring, newer dual-pane windows throughout, and a remodeled granite kitchen with stainless steel appliances, recessed lighting, and an open layout that flows seamlessly into the dining and living areas. The spacious living room is highlighted by a granite-surround fireplace and built-in speakers. Upstairs, the spacious primary suite offers a large walk-in mirrored closet and an updated bathroom with dual sinks, granite countertops, a refinished oval soaking tub with an overhead shower, and a separate toilet room. A skylight fills the hallway with even more natural light. Enjoy a premium private location overlooking the greenbelt and Alamo Creek from the spacious backyard patio, with no rear neighbors for added privacy. The home also features an east-facing front door, a welcoming private front courtyard, and an attached two-car garage. Residents enjoy community amenities including a swimming pool and spa, with Alamo Creek Park, scenic walking trails, and Dougherty Hills Dog Park just steps away. Ideally located minutes from top-rated schools, shopping, dining, and easy access to I-580 and I-680. Move-in ready and thoughtfully updated, this charming home offers comfort, privacy, and an exceptional location in one of the area’s most desirable communities.
Coming soon
$780,000
7422 Oxford Cir, Dublin, CA 94568
2beds
1,110sqft
:
Get pre-qualified$5,825/mo
Townhouse
Built in 1990
-- sqft lot
$695,800 Zestimate®
$703/sqft
$470/mo HOA
What's special
- 2 days |
- 224 |
- 14 |
Zillow last checked:
Listing updated:
Listed by:
Cindy Han DRE #01997284 925-719-5847,
Coldwell Banker Realty
Source: bridgeMLS/CCAR/Bay East AOR,MLS#: 41142894
Facts & features
Interior
Bedrooms & bathrooms
- Bedrooms: 2
- Bathrooms: 3
- Full bathrooms: 2
- 1/2 bathrooms: 1
Rooms
- Room types: Family Room
Kitchen
- Features: Microwave, Refrigerator
Heating
- Forced Air
Cooling
- Central Air
Appliances
- Included: Microwave, Refrigerator, Dryer, Washer, Gas Water Heater
- Laundry: Dryer, In Garage, Washer
Features
- Dining Area, Storage
- Flooring: Laminate
- Windows: Skylight(s)
- Number of fireplaces: 1
- Fireplace features: Family Room
Interior area
- Total structure area: 1,110
- Total interior livable area: 1,110 sqft
Property
Parking
- Total spaces: 2
- Parking features: Attached, Garage Door Opener
- Garage spaces: 2
Features
- Levels: Two Story
- Stories: 2
- Exterior features: Unit Faces Common Area
- Pool features: In Ground, Community
- Has view: Yes
- View description: Trees/Woods
- Waterfront features: Creek
Lot
- Features: Front Yard
Details
- Parcel number: 9412788154
- Special conditions: Standard
Construction
Type & style
- Home type: Townhouse
- Architectural style: Contemporary
- Property subtype: Townhouse
Materials
- Stucco
- Foundation: Slab
Condition
- Existing
- New construction: No
- Year built: 1990
Utilities & green energy
- Electric: No Solar
- Sewer: Public Sewer
- Water: Public
Community & HOA
HOA
- Has HOA: Yes
- Amenities included: Greenbelt, Pool, Spa/Hot Tub
- Services included: Trash, Common Area Maint
- HOA fee: $470 monthly
- HOA name: PEACHTREE HOA
- HOA phone: 510-487-3383
Location
- Region: Dublin
Financial & listing details
- Price per square foot: $703/sqft
- Tax assessed value: $710,858
- Date on market: 7/26/2026
- Listing terms: Cash,Conventional,1031 Exchange
Estimated market value
$695,800
$661,000 - $731,000
$3,273/mo
Price history
| Date | Event | Price |
|---|---|---|
| 8/6/2019 | Sold | $650,000$586/sqft |
Source:  CCAR #40871884 Report a problem CCAR #40871884 Report a problem | ||
| 7/9/2019 | Pending sale | $650,000$586/sqft |
Source: Better Homes and Gardens Real Estate Reliance Partners #40871884 Report a problem | ||
| 6/26/2019 | Listed for sale | $650,000+47.7%$586/sqft |
Source: Better Homes and Gardens RP #40871884 Report a problem | ||
| 5/29/2013 | Sold | $440,000+16.4%$396/sqft |
Source: Bay East AOR #40610378 Report a problem | ||
| 7/22/2009 | Sold | $378,000+8%$341/sqft |
Source: Bay East AOR #40383827 Report a problem | ||
| 2/17/2003 | Sold | $350,000$315/sqft |
Source: Bay East AOR #11167425 Report a problem | ||
Public tax history
| Year | Property taxes | Tax assessment |
|---|---|---|
| 2025 | -- | $710,858 +2% |
| 2024 | $9,844 +1.1% | $696,923 +2% |
| 2023 | $9,738 +1.7% | $683,260 +2% |
| 2022 | $9,579 +1.2% | $669,863 +2% |
| 2021 | $9,461 +6.8% | $656,733 +1% |
| 2020 | $8,859 +26.4% | $650,000 +33.8% |
| 2019 | $7,008 +3.9% | $485,711 +2% |
| 2018 | $6,747 | $476,190 +2% |
| 2017 | $6,747 +9.4% | $466,852 +2% |
| 2016 | $6,166 +3.7% | $457,700 +1.5% |
| 2015 | $5,947 | $450,827 +2% |
| 2014 | $5,947 | $441,997 +11.6% |
| 2013 | -- | $396,230 +25.8% |
| 2012 | -- | $315,000 -0.9% |
| 2011 | -- | $318,000 |
| 2010 | -- | $318,000 +13.6% |
| 2009 | -- | $280,000 -27.4% |
| 2008 | -- | $385,920 +2% |
| 2007 | -- | $378,353 +2% |
| 2006 | -- | $370,936 +2% |
| 2005 | -- | $363,663 +2% |
| 2004 | -- | $356,534 +82.4% |
| 2003 | -- | $195,499 +2% |
| 2002 | -- | $191,666 +2% |
| 2001 | $2,174 | $187,909 |
Find assessor info on the county website
Monthly payment
Est. payment
Payment breakdown
Explore the cost of this home by adjusting the details. Changes won't be saved.Climate risks
Neighborhood: 94568
Nearby schools
GreatSchools rating
- 9/10Frederiksen Elementary SchoolGrades: K-5Distance: 0.8 mi
- 7/10Wells Middle SchoolGrades: 6-8Distance: 1 mi
- 10/10Dublin High SchoolGrades: 9-12Distance: 0.7 mi
- $767,6002 bd3 ba1.3k sqft7430 Oxford Cir, Dublin, CA 94568Off Market
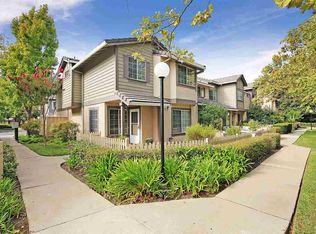
- $719,5002 bd3 ba1.1k sqft7428 Oxford Cir, Dublin, CA 94568Off Market
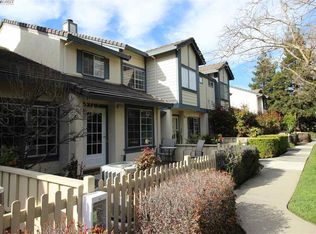
- $884,1003 bd2 ba1.3k sqft7426 Oxford Cir #74, Dublin, CA 94568Off Market
- $794,6003 bd2 ba1.3k sqft7424 Oxford Cir, Dublin, CA 94568Off Market
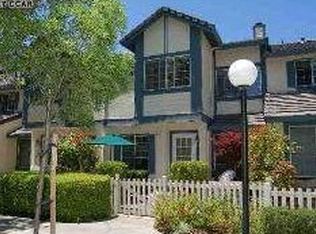
- $727,5002 bd2 ba1.3k sqft7420 Oxford Cir, Dublin, CA 94568Off Market
- $577,000-- bd-- ba-- sqftOxford County Rd, Dublin, CA 94568Off Market
- $796,3003 bd3 ba1.3k sqft7426 Oxford Cir, Dublin, CA 94568Off Market
- $802,1002 bd2 ba1.3k sqft7423 Oxford Cir, Dublin, CA 94568Off Market
A local agent can set up tours, give advice and negotiate with sellers.
Similar homes
- $848,0003 bd3 ba1.3k sqftWoodlands, Dublin, CA 94568For Sale
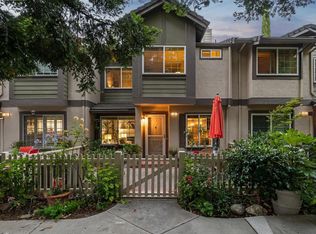 MLS ID #41142207, Trang Dunlap. Bay East AOR
 - $769,0002 bd2 ba1.1k sqftSilvergate Hi, Dublin, CA 94568For Sale
 MLS ID #41141725, Derick Wong. Bay East AOR
 - $799,9502 bd3 ba1.3k sqftCal Highlands, Dublin, CA 94568For Sale
 MLS ID #41142523, Joseph Flores. Bay East AOR
 - $799,0003 bd2 ba1.2k sqftTorrey Pines, Dublin, CA 94568For Sale
 MLS ID #41137270, Joseph DeLima. Bay East AOR
 - $650,0002 bd2 ba1k sqft5501 Demarcus Blvd #218, Dublin, CA 94568For SaleMLS ID #41142987, Renee White. CCAR
- $799,0002 bd3 ba1.2k sqft5453 Iron Horse Pkwy, Dublin, CA 94568For SaleMLS ID #426121703, Sabrina Kwok DRE #01920927, Sequoia Real Estate. SFAR
- $849,9002 bd3 ba1.3k sqftNot Listed, Dublin, CA 94568New ConstructionMLS ID #41142990, Kristi Molinelli. Bay East AOR
- $749,0002 bd3 ba1.4k sqftThe Villas, Dublin, CA 94568For SaleMLS ID #41142645, Michael Delehanty. Bay East AOR
- $645,0002 bd2 ba960 sqft7674 Tuscany Dr, Dublin, CA 94568For SaleMLS ID #41140797, Lisa Doyle. CCAR
- $765,0002 bd3 ba1.2k sqft3385 Dublin Blvd Unit 426, Dublin, CA 94568For SaleMLS ID #226057905, Kelvin Lin. MetroList Services of CA
- $774,0003 bd3 ba1.4k sqft7896 Gate Way, Dublin, CA 94568For SaleMLS ID #41096598, Claire Sheperdson. CCAR
- $760,0002 bd2 ba1.4k sqft4138 Clarinbridge Cir, Dublin, CA 94568For SaleMLS ID #426111555, Chung L Tai DRE #01957184, DLT Happie Realty. SFAR
- $775,0003 bd2 ba1.3k sqftElan At Dublin Station, Dublin, CA 94568For SaleMLS ID #41138105, Lannie Mok. Bay East AOR
- $668,9003 bd2 ba1.2k sqft7063 Dublin Meadows St APT E, Dublin, CA 94568For SaleMLS ID #226052532, John Leopold. MetroList Services of CA
- $799,0003 bd4 ba1.6k sqftDublin Ranch, Dublin, CA 94568For SaleMLS ID #41141541, Daryl Temple. Bay East AOR
- $799,9992 bd3 ba1.3k sqftHighland, Dublin, CA 94568For SaleMLS ID #41138024, Nadira Nainar. Bay East AOR
- $620,0002 bd2 ba1k sqftAlamo Villas, Dublin, CA 94568For SaleMLS ID #41141149, Dean Souza. Bay East AOR
- $898,0002 bd3 ba1.5k sqft7922 Regional Cmn, Dublin, CA 94568For SaleMLS ID #ML82045045, Yiwen Wu. MLSListings Inc
- $784,0002 bd3 ba1.5k sqftNot Listed, Dublin, CA 94568For SaleMLS ID #41141110, Jason Phuong Pham. Bay East AOR
- $779,0002 bd3 ba1.4k sqftNot Listed, Dublin, CA 94568For SaleMLS ID #41139643, Danny Kang. Bay East AOR
Local buyer's agents are ready to help
