Discover the perfect blend of urban luxury, comfort, and convenience in this elegant 3-bedroom, 2-bath condo designed for effortless modern living. Located in an elevator building, with NO stairs to climb, this east-facing 5th-floor residence is bathed in beautiful natural sunlight and offers a peaceful view overlooking the landscaped patio. Step inside to a move-in ready home featuring an open-concept kitchen with rich wood cabinetry, luxurious granite countertops, and a brand-new gas range. Fresh new carpet, walk-in closets, and abundant storage create a warm and functional living space. The spacious primary suite is a private retreat with its own balcony, a stylish bathroom with dual-sink vanity, and an oversized shower stall. Enjoy year-round comfort with central heating and AC, plus the convenience of an included washer and dryer. Two side-by-side underground parking spaces add ease to everyday living. The well-managed community offers exceptional amenities including a game room, fitness center, event space, and professional on-site HOA management. With BART just steps away, excellent schools nearby, and an abundance of shops, dining, and services within reach, this home places you at the center of everything. Surrounded by exciting new developments and growth, this is an exceptional opportunity to own a low-maintenance luxury condo in a prime location with strong future potential.
For sale
$775,000
5501 Demarcus Blvd #508, Dublin, CA 94568
3beds
1,384sqft
Residential, Condominium
Built in 2007
-- sqft lot
$761,400 Zestimate®
$560/sqft
$678/mo HOA
What's special
Open-concept kitchenFresh new carpetSpacious primary suiteOversized shower stallLuxurious granite countertopsAbundant storageIncluded washer and dryer
- 132 days
- 470
- 11
Zillow last checked:
Listing updated:
Listed by:
Lannie Mok DRE #01871956 510-889-6888,
Vetted Real Estate
Source: Bay East AOR,MLS#: 41138105
Facts & features
Interior
Bedrooms & bathrooms
- Bedrooms: 3
- Bathrooms: 2
- Full bathrooms: 2
Rooms
- Room types: Main Entry, Other
Bathroom
- Features: Shower Over Tub, Solid Surface, Updated Baths, Stall Shower
Kitchen
- Features: Breakfast Bar, Counter - Solid Surface, Dishwasher, Disposal, Gas Range/Cooktop, Range/Oven Free Standing, Refrigerator, Updated Kitchen
Heating
- Central
Cooling
- Ceiling Fan(s), Central Air
Appliances
- Included: Dishwasher, Gas Range, Free-Standing Range, Refrigerator, Dryer, Washer
- Laundry: Laundry Closet
Features
- Elevator, Breakfast Bar, Counter - Solid Surface, Updated Kitchen
- Flooring: Carpet, Wood
- Windows: Window Coverings
- Has fireplace: No
- Fireplace features: None
Interior area
- Total structure area: 1,384
- Total interior livable area: 1,384 sqft
Video & virtual tour
Property
Parking
- Total spaces: 2
- Parking features: Space Per Unit - 2, Below Building Parking, Side By Side
- Garage spaces: 2
Features
- Levels: One
- Stories: 1
- Entry location: No Steps to Entry
- Exterior features: Balcony
- Pool features: None
- Has view: Yes
- View description: Park/Greenbelt
Lot
- Features: Other, No Yard
Details
- Parcel number: 986403
- Special conditions: Standard
Construction
Type & style
- Home type: Condo
- Architectural style: Contemporary
- Property subtype: Residential, Condominium
Materials
- Other
- Roof: Other
Condition
- Existing
- New construction: No
- Year built: 2007
Utilities & green energy
- Electric: Solar Unknown
- Sewer: Public Sewer
- Water: Public
Community & HOA
Community
- Security: Carbon Monoxide Detector(s)
- Subdivision: Boulevard
HOA
- Has HOA: Yes
- Amenities included: Clubhouse, Fitness Center, Gated, Game Room, Guest Parking, Setting Urban
- Services included: Common Area Maint, Common Hot Water, Maintenance Structure, Management Fee, Reserve Fund, Security, Trash, Water/Sewer, Maintenance Grounds
- HOA fee: $678 monthly
- HOA name: CALL LISTING AGENT
- HOA phone: 925-833-1070
Location
- Region: Dublin
Financial & listing details
- Price per square foot: $560/sqft
- Tax assessed value: $697,977
- Price range: $775K - $775K
- Date on market: 6/11/2026
- Listing agreement: Excl Right
- Listing terms: CalHFA,Cash,Conventional,FHA
Estimated market value
$761,400
$723,000 - $799,000
$3,644/mo
Price history
| Date | Event | Price |
|---|---|---|
| 7/16/2026 | Price change | $775,000-1.8%$560/sqft |
Source:  Bay East AOR #41138105 Report a problem Bay East AOR #41138105 Report a problem | ||
| 6/12/2026 | Listed for sale | $789,000+51.4%$570/sqft |
Source: Bay East AOR #41138105 Report a problem | ||
| 11/30/2007 | Sold | $521,000$376/sqft |
Source: Public Record Report a problem | ||
Public tax history
| Year | Property taxes | Tax assessment |
|---|---|---|
| 2026 | -- | $697,977 +2% |
| 2025 | $8,987 +1.6% | $684,296 +2% |
| 2024 | $8,847 +1.1% | $670,880 +2% |
| 2023 | $8,752 +1.5% | $657,730 +2% |
| 2022 | $8,625 +0.7% | $644,835 +2% |
| 2021 | $8,562 +6.7% | $632,196 +1% |
| 2020 | $8,024 -0.5% | $625,715 +2% |
| 2019 | $8,067 +3.6% | $613,451 +2% |
| 2018 | $7,788 | $601,426 +2% |
| 2017 | $7,788 +9.7% | $589,635 +2% |
| 2016 | $7,098 +19.2% | $578,074 +12.9% |
| 2015 | $5,953 | $512,000 +6.7% |
| 2014 | $5,953 | $480,000 +39.1% |
| 2013 | -- | $345,000 +12.7% |
| 2012 | -- | $306,000 -12.6% |
| 2011 | -- | $350,000 -7.9% |
| 2010 | -- | $380,000 |
Find assessor info on the county website
Monthly payment
Est. payment
Payment breakdown
Explore the cost of this home by adjusting the details. Changes won't be saved.Climate risks
Neighborhood: 94568
Nearby schools
Schools provided by the listing agent
- District: Dublin (925) 828-2551
Source: Bay East AOR. This data may not be complete. We recommend contacting the local school district to confirm school assignments for this home.
- $756,3003 bd2 ba1.3k sqft5501 De Marcus Blvd APT 408, Dublin, CA 94568Off Market
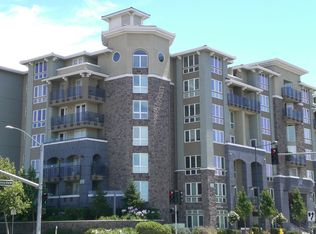
- $646,1002 bd2 ba1k sqft5425 De Marcus Blvd APT 203, Dublin, CA 94568Off Market
- $741,4002 bd2 ba1.3k sqft5501 De Marcus Blvd APT 449, Dublin, CA 94568Off Market
- $722,6003 bd2 ba1.2k sqft5425 Demarcus Blvd #204, Dublin, CA 94568Off Market

Similar homes
- $669,0002 bd3 ba1.2k sqft3385 Dublin Blvd Unit 426, Dublin, CA 94568For Sale
 MLS ID #226128668, Kelvin Lin. MetroList Services of CA
 - $749,9003 bd2 ba1.2k sqft3240 Maguire Way APT 401, Dublin, CA 94568For Sale
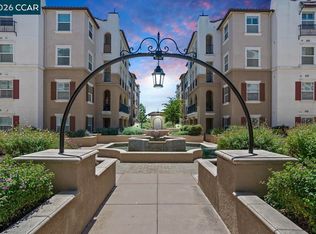 MLS ID #41149720, Joujou Chawla. CCAR
 - $599,0002 bd2 ba1k sqft5501 Demarcus Blvd #218, Dublin, CA 94568For Sale
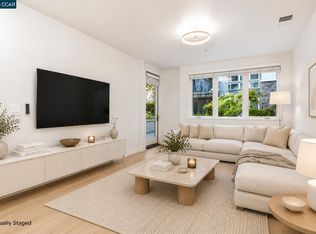 MLS ID #41142987, Renee White. CCAR
 - $699,8883 bd2 ba1.2k sqftTorrey Pines, Dublin, CA 94568For Sale
 MLS ID #41150234, Cindy Han. Bay East AOR
