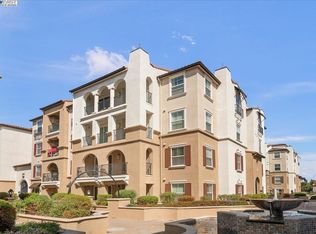
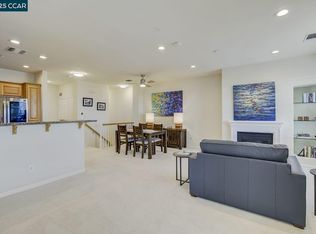
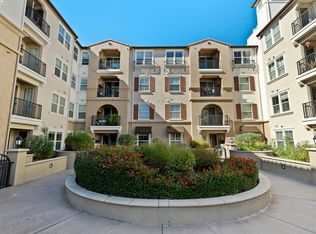
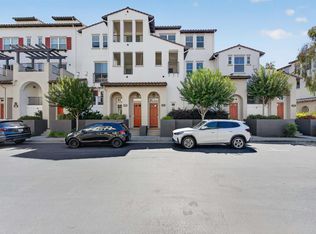
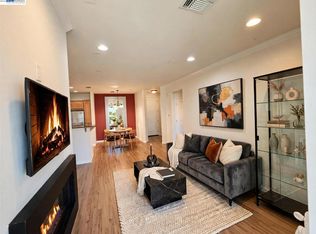
Exceptional top-floor end-unit condo w/contemporary design. $50K of updates inclds all new stainless appls, flooring, interior paint, bthrms, fixtures, blinds. Located in The Terraces at Dublin Ranch a luxurious 4-story gated community around inviting courtyards, fountains, gardens and resort-style amenities incldg pool, clubhouse w/frpl & kitchen, fitness center, elevator access to each floor, secured parking & in-unit GE washer/dryer. 1246+/- light-filled SF. East & south-facing views. Central AC. 3 bdrms. 2 bths. inclds primary suite w/walk-in closet. En suite w/porcelain tile floors, dual-sink vanity, sliding glass shwr dr. Spacious living & dining area. Switch-operated gas frpl. Recessed niche for media cabinetry. Slider to 500+/-SF balcony overlooking gardens, courtyard. Kitchen w/stainless sink, granite counter, bksplsh, bkfst bar. 2 bdrms share full bth w/tub/shower combo. Adjacent to 5-acre Bray Commons Park w/bbq grills, picnic areas, basketball & volleyball courts, playground, walking paths. The East Dublin location is within a mile of Fallon Gateway shopping & restaurants and top-rated K-8 schls. Walk to the new Emerald High Schl. Near SF Premium Outlets, Fallon Sports Park. Los Positas College, less than a 6-mile drive. Convenient access to freeways & BART station.
For sale
Price cut: $25.9K (7/23)
$799,000
3240 Maguire Way APT 401, Dublin, CA 94568
3beds
1,246sqft
Condominium
Built in 2004
-- sqft lot
$785,900 Zestimate®
$641/sqft
$464/mo HOA
What's special
Fitness centerInviting courtyardsContemporary designEast and south-facing viewsResort-style amenitiesCentral acSecured parking
- 216 days
- 293
- 9
Zillow last checked:
Listing updated:
Listed by:
Joujou Chawla DRE #00890002 510-406-4836,
Compass
Source: CCAR,MLS#: 41119715
Facts & features
Interior
Bedrooms & bathrooms
- Bedrooms: 3
- Bathrooms: 2
- Full bathrooms: 2
Rooms
- Room types: 3 Bedrooms, 2 Baths, Primary Bedrm Suite - 1
Bathroom
- Features: Shower Over Tub, Solid Surface, Tile, Updated Baths, Granite, Stall Shower
Kitchen
- Features: 220 Volt Outlet, Counter - Solid Surface, Stone Counters, Dishwasher, Disposal, Gas Range/Cooktop, Ice Maker Hookup, Microwave, Range/Oven Free Standing, Refrigerator, Self-Cleaning Oven
Heating
- Forced Air
Cooling
- Central Air
Appliances
- Included: Dishwasher, Gas Range, Plumbed For Ice Maker, Microwave, Free-Standing Range, Refrigerator, Self Cleaning Oven, Dryer, Washer
- Laundry: Laundry Closet, In Unit
Features
- Elevator, Penthouse Location, Counter - Solid Surface, Energy Star Lighting, Smart Thermostat
- Flooring: Tile, Vinyl
- Windows: Double Pane Windows, Window Coverings
- Number of fireplaces: 1
- Fireplace features: Gas, Living Room
Interior area
- Total structure area: 1,246
- Total interior livable area: 1,246 sqft
Property
Parking
- Total spaces: 2
- Parking features: Below Building Parking
- Garage spaces: 2
Accessibility
- Accessibility features: None
Features
- Levels: One
- Stories: 1
- Exterior features: Unit Faces Common Area
- Pool features: None, Community
- Has view: Yes
- View description: Hills, Other
Lot
- Features: Corner Lot
Details
- Parcel number: 9854784
- Special conditions: Standard
Construction
Type & style
- Home type: Condo
- Architectural style: Contemporary
- Property subtype: Condominium
Materials
- Stucco
- Foundation: Slab
- Roof: Tile
Condition
- Existing
- New construction: No
- Year built: 2004
Utilities & green energy
- Electric: No Solar, 220 Volts in Kitchen, 220 Volts in Laundry
- Sewer: Public Sewer
- Water: Public
- Utilities for property: Individual Electric Meter, Individual Gas Meter
Green energy
- Energy efficient items: Appliances
Community & HOA
Community
- Subdivision: The Terraces
HOA
- Has HOA: Yes
- Amenities included: Fitness Center, Pool, Gated, Spa/Hot Tub
- Services included: Common Area Maint, Insurance, Management Fee, Reserve Fund, Trash
- HOA fee: $464 monthly
- HOA name: TERRACES HOA
- HOA phone: 925-690-5332
Location
- Region: Dublin
Financial & listing details
- Price per square foot: $641/sqft
- Tax assessed value: $748,560
- Date on market: 2/2/2026
Estimated market value
$785,900
$747,000 - $825,000
$3,466/mo
Price history
| Date | Event | Price |
|---|---|---|
| 7/23/2026 | Price change | $799,000-3.1%$641/sqft |
Source:  CCAR #41119715 Report a problem CCAR #41119715 Report a problem | ||
| 6/30/2026 | Price change | $824,900-1.7%$662/sqft |
Source: CCAR #41119715 Report a problem | ||
| 3/27/2026 | Price change | $838,800-2.4%$673/sqft |
Source: CCAR #41119715 Report a problem | ||
| 2/2/2026 | Listed for sale | $859,000-3.4%$689/sqft |
Source: CCAR #41119715 Report a problem | ||
| 9/18/2025 | Listing removed | $3,500$3/sqft |
Source: Bay East AOR #41108191 Report a problem | ||
| 8/22/2025 | Price change | $3,500+6.1%$3/sqft |
Source: Bay East AOR #41108191 Report a problem | ||
| 8/14/2025 | Listing removed | $889,000$713/sqft |
Source: CCAR #41098449 Report a problem | ||
| 8/14/2025 | Listed for rent | $3,300+6.5%$3/sqft |
Source: Bay East AOR #41108191 Report a problem | ||
| 5/30/2025 | Listed for sale | $889,000+37.8%$713/sqft |
Source:  bridgeMLS/CCAR/Bay East AOR #41098449 Report a problem bridgeMLS/CCAR/Bay East AOR #41098449 Report a problem | ||
| 3/9/2019 | Listing removed | $3,100$2/sqft |
Source: Re/Max Accord #40850777 Report a problem | ||
| 1/23/2019 | Listed for rent | $3,100+3.5%$2/sqft |
Source: Re/Max Accord #40850777 Report a problem | ||
| 6/23/2018 | Listing removed | $2,995-3.4%$2/sqft |
Source: RE/MAX ACCORD #40826558 Report a problem | ||
| 5/10/2018 | Listed for rent | $3,100+3.5%$2/sqft |
Source: Re/Max Accord #40826558 Report a problem | ||
| 2/26/2018 | Listing removed | $2,995$2/sqft |
Source: RE/MAX ACCORD #40811219 Report a problem | ||
| 1/17/2018 | Price change | $2,995+1.5%$2/sqft |
Source: OneRent Report a problem | ||
| 1/8/2018 | Listed for rent | $2,950$2/sqft |
Source: Zillow Rental Network Report a problem | ||
| 12/28/2017 | Sold | $645,000-0.6%$518/sqft |
Source: Bay East AOR #40805773 Report a problem | ||
| 12/17/2017 | Pending sale | $649,000$521/sqft |
Source: Re/Max Accord #40805773 Report a problem | ||
| 12/15/2017 | Listed for sale | $649,000+21.6%$521/sqft |
Source: Re/Max Accord #40805773 Report a problem | ||
| 10/28/2005 | Sold | $533,500$428/sqft |
Source: Public Record Report a problem | ||
Public tax history
| Year | Property taxes | Tax assessment |
|---|---|---|
| 2026 | -- | $748,560 +2% |
| 2025 | $9,717 +1.6% | $733,887 +2% |
| 2024 | $9,561 +1.1% | $719,497 +2% |
| 2023 | $9,458 +1.4% | $705,390 +2% |
| 2022 | $9,326 +0.7% | $691,561 +2% |
| 2021 | $9,259 +6.7% | $678,004 +1% |
| 2020 | $8,678 -0.6% | $671,057 +2% |
| 2019 | $8,727 +9.9% | $657,900 +2% |
| 2018 | $7,941 | $645,000 +8.8% |
| 2017 | $7,941 +18.5% | $593,000 +10.8% |
| 2016 | $6,700 +13.7% | $535,000 +7.2% |
| 2015 | $5,892 | $499,000 +7.1% |
| 2014 | $5,892 | $466,000 +24.3% |
| 2013 | -- | $375,000 +10.9% |
| 2012 | -- | $338,000 +6.3% |
| 2011 | -- | $318,000 -16.3% |
| 2010 | -- | $380,000 |
Find assessor info on the county website
Monthly payment
Est. payment
Payment breakdown
Explore the cost of this home by adjusting the details. Changes won't be saved.Climate risks
Neighborhood: 94568
Nearby schools
Schools provided by the listing agent
- District: Dublin (925) 828-2551
Source: CCAR. This data may not be complete. We recommend contacting the local school district to confirm school assignments for this home.
Similar homes
- $749,0002 bd3 ba1.4k sqftThe Villas, Dublin, CA 94568For Sale
 MLS ID #41142645, Michael Delehanty. Bay East AOR
 - $689,8882 bd3 ba1.3k sqftThe Terraces, Dublin, CA 94568For Sale
 MLS ID #41141963, Romar De Claro. Bay East AOR
 - $649,8882 bd2 ba1k sqftNot Listed, Dublin, CA 94568For Sale
 MLS ID #41145665, Anthony Arsondi. Bay East AOR
 - $635,0002 bd2 ba1k sqftThe Terraces, Dublin, CA 94568For Sale
 MLS ID #41144635, Jordan Mossa. Bay East AOR
Local buyer's agents are ready to help
