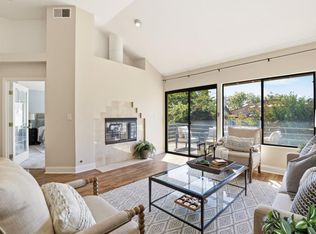
Tucked inside the gated Canyon Woods community, 410 Canyon Woods Place Unit C offers a peaceful, private lifestyle close to everything that makes San Ramon so desirable. This top level condo features a private balcony, a private garage with interior access, a bright and open interior, and exceptional community amenities, all near a golf course, shopping, dining, and top-rated schools. One of the home’s standout features is its dual-entry layout, offering access through both the main front door and a secondary entry through the second bedroom. This thoughtful setup adds flexibility and makes the home especially appealing for shared living, guests, or anyone who values extra privacy and convenience. The home was completely updated a few years ago and offers a warm, welcoming atmosphere with cathedral ceilings, a cozy fireplace, quartz counters in the kitchen and bathrooms, stylish finishes throughout, and newer LG appliances. Most of the flooring is brand new, giving the home an added sense of freshness. A private garage space, plus an additional designated outdoor parking space nearby, add everyday convenience and practicality. Residents of Canyon Woods enjoy a gated entrance, two fitness centers, two pools, two hot tubs, and a clubhouse, creating a true resort-style feel in a beautifully maintained setting. Whether you’re enjoying a quiet morning on the balcony or taking advantage of the community amenities, this home offers an easy, comfortable lifestyle in a sought-after San Ramon location. Please note, virtual staging has been used.
For sale
$749,500
410 Canyon Woods Pl APT C, San Ramon, CA 94582
2beds
1,031sqft
Residential, Condominium
Built in 1986
-- sqft lot
$729,100 Zestimate®
$727/sqft
$630/mo HOA
What's special
Gated entranceCozy fireplacePrivate balconyStylish finishes throughoutNewer lg appliancesDual-entry layoutBright and open interior
- 130 days
- 279
- 16
Zillow last checked:
Listing updated:
Listed by:
Sharon Gill DRE #02036831 415-355-4797,
The Agency
Source: Bay East AOR,MLS#: 41136981
Facts & features
Interior
Bedrooms & bathrooms
- Bedrooms: 2
- Bathrooms: 2
- Full bathrooms: 2
Rooms
- Room types: Dining Room, Dining Area, Storage, Baths Other, Kitchen, Laundry, Living Room, Primary Bathroom, Primary Bedroom, Possible Guest
Kitchen
- Features: Breakfast Bar, Counter - Solid Surface, Stone Counters, Dishwasher, Electric Range/Cooktop, Disposal, Microwave, Range/Oven Free Standing, Refrigerator, Self-Cleaning Oven, Updated Kitchen
Heating
- Forced Air
Cooling
- Central Air
Appliances
- Included: Dishwasher, Electric Range, Microwave, Free-Standing Range, Refrigerator, Self Cleaning Oven, Dryer, Washer
Features
- Storage, Breakfast Bar, Counter - Solid Surface, Updated Kitchen
- Flooring: Laminate, Tile, Carpet
- Windows: Window Coverings
- Number of fireplaces: 1
- Fireplace features: Living Room
Interior area
- Total structure area: 1,031
- Total interior livable area: 1,031 sqft
Video & virtual tour
Property
Parking
- Total spaces: 2
- Parking features: Attached, Parking Spaces, Space Per Unit - 2, Garage Door Opener, Open
- Garage spaces: 1
- Has uncovered spaces: Yes
Features
- Levels: One
- Stories: 1
- Exterior features: Storage
- Pool features: See Remarks, Community
- Has view: Yes
- View description: Hills
Lot
- Features: Level, Front Yard
Details
- Parcel number: 2133300117
- Special conditions: Standard
Construction
Type & style
- Home type: Condo
- Architectural style: Contemporary,Mediterranean
- Property subtype: Residential, Condominium
Materials
- Stucco
- Roof: Composition
Condition
- Existing
- New construction: No
- Year built: 1986
Utilities & green energy
- Electric: No Solar
- Sewer: Public Sewer
- Water: Public
Community & HOA
Community
- Security: Security Gate, Smoke Detector(s)
- Subdivision: Canyon Woods
HOA
- Has HOA: Yes
- Amenities included: Clubhouse, Fitness Center, Pool, Sauna, Gated, Spa/Hot Tub, Golf Course, Guest Parking
- Services included: Common Area Maint, Management Fee, Reserve Fund
- HOA fee: $630 monthly
- HOA name: NOT LISTED
- HOA phone: 925-371-5700
Location
- Region: San Ramon
Financial & listing details
- Price per square foot: $727/sqft
- Tax assessed value: $550,916
- Price range: $749.5K - $749.5K
- Date on market: 6/4/2026
- Listing agreement: Excl Right
- Listing terms: Cash,Conventional,FHA,VA Loan
Estimated market value
$729,100
$693,000 - $766,000
$3,360/mo
Price history
| Date | Event | Price |
|---|---|---|
| 6/4/2026 | Listed for sale | $749,500-8.6%$727/sqft |
Source:  Bay East AOR #41136981 Report a problem Bay East AOR #41136981 Report a problem | ||
| 3/1/2023 | Listing removed | -- |
Source: Owner Report a problem | ||
| 1/12/2023 | Price change | $820,000-1.2%$795/sqft |
Source: MetroList Services of CA #223000461 Report a problem | ||
| 1/10/2023 | Price change | $830,000+1.2%$805/sqft |
Source: MetroList Services of CA #223000461 Report a problem | ||
| 1/7/2023 | Price change | $820,000-3.5%$795/sqft |
Source: MetroList Services of CA #223000461 Report a problem | ||
| 1/4/2023 | Price change | $850,000+15%$824/sqft |
Source: MetroList Services of CA #223000461 Report a problem | ||
| 12/27/2022 | Listed for sale | $739,000+94.5%$717/sqft |
Source: Owner Report a problem | ||
| 11/25/2003 | Sold | $379,950+7%$369/sqft |
Source: Bay East AOR #11209532 Report a problem | ||
| 3/8/2001 | Sold | $355,000$344/sqft |
Source: Public Record Report a problem | ||
Public tax history
| Year | Property taxes | Tax assessment |
|---|---|---|
| 2026 | -- | $550,916 +2% |
| 2025 | $6,914 +1.6% | $540,115 +2% |
| 2024 | $6,808 +1.9% | $529,526 +2% |
| 2023 | $6,681 +1.1% | $519,144 +2% |
| 2022 | $6,608 +1.1% | $508,966 +2% |
| 2021 | $6,536 +1.5% | $498,988 +1% |
| 2020 | $6,437 +0.9% | $493,873 +2% |
| 2019 | $6,382 +3.6% | $484,190 +2% |
| 2018 | $6,161 +3.7% | $474,697 +2% |
| 2017 | $5,944 +1.6% | $465,390 +2% |
| 2016 | $5,849 +5.3% | $456,266 +1.5% |
| 2015 | $5,557 | $449,414 +4.8% |
| 2014 | $5,557 | $429,000 +45.9% |
| 2013 | -- | $294,000 +14.4% |
| 2012 | -- | $257,000 -12.6% |
| 2011 | -- | $294,000 -10.9% |
| 2010 | -- | $330,000 +10.9% |
| 2009 | -- | $297,500 -21.5% |
| 2008 | -- | $379,000 -6% |
| 2007 | -- | $403,151 +2% |
| 2006 | -- | $395,247 +2% |
| 2005 | -- | $387,498 +2% |
| 2004 | -- | $379,900 +2.9% |
| 2003 | -- | $369,342 +2% |
| 2002 | -- | $362,100 +64.4% |
| 2001 | -- | $220,263 |
Find assessor info on the county website
Monthly payment
Est. payment
Payment breakdown
Explore the cost of this home by adjusting the details. Changes won't be saved.Climate risks
Neighborhood: 94582
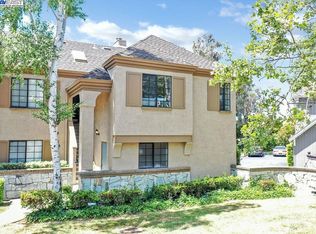
- $710,0002 bd2 ba1k sqft410 Canyon Woods Pl APT D, San Ramon, CA 94582Sold
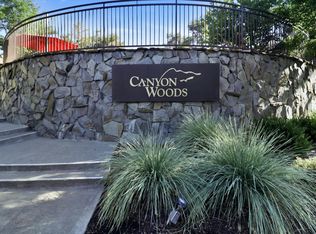
- $677,1002 bd2 ba1k sqft410 Canyon Woods Pl APT E, San Ramon, CA 94582Off Market
- $629,4002 bd2 ba1k sqft410 Canyon Woods Pl APT F, San Ramon, CA 94582Off Market

- $604,3002 bd2 ba1k sqft410 Canyon Woods Pl APT A, San Ramon, CA 94582Off Market
Similar homes
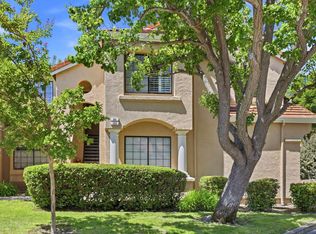
- $739,0003 bd2 ba1.1k sqft84 Tahoe Ct Unit 203, San Ramon, CA 94582For Sale
 MLS ID #ML82058984, Jinny Ahn. MLSListings Inc
 - $750,0003 bd2 ba1.4k sqft719 Lakemont Pl Unit 3, San Ramon, CA 94582For Sale
 MLS ID #ML82043087, Jackie Walker. MLSListings Inc
 - $769,0003 bd2 ba1.2k sqft83 Tahoe Ct Unit 202, San Ramon, CA 94582For Sale
 MLS ID #41137051, Hosein Pedramfard. CCAR
 - $619,0003 bd2 ba1.2k sqft5012 Lakeview Dr Unit 201, San Ramon, CA 94582For Sale
 MLS ID #41150558, Suzy Peck. CCAR
