Big Price Improvement. Welcome to a beautifully appointed home where modern style, comfort, and convenience come together. Step inside to a bright, open-concept living space featuring elegant SPC flooring, recessed lighting, and abundant natural light. The stylish kitchen stands out with its crisp design with contemporary finishes and new elegant appliances. The spacious primary suite offers a generous walk-in closet, while the second bedroom provides excellent flexibility for guests, a home office, or family needs. Contemporary bathrooms feature clean lines, quartz vanities, and tasteful finishes throughout. The spacious garage provides ample room for both parking and storage, complemented by a new epoxy floor. Enjoy a low-maintenance lifestyle with access to desirable community amenities, including a welcoming clubhouse and a large swimming pool. Turnkey and move-in ready, this home offers thoughtful design, functional living spaces, and an inviting community setting—perfect for those seeking stylish and comfortable living with exceptional convenience. Perfect for starters or investors.
For sale
Price cut: $30K (10/16)
$669,000
23389 Canyon Terrace Dr, Castro Valley, CA 94552
2beds
984sqft
Townhouse
Built in 1996
8,276 Square Feet Lot
$668,400 Zestimate®
$680/sqft
$575/mo HOA
What's special
Contemporary bathroomsContemporary finishesSpacious garageAbundant natural lightSpacious primary suiteGenerous walk-in closetElegant spc flooring
- 39 days
- 1,447
- 73
Zillow last checked:
Listing updated:
Listed by:
Steve Mok DRE #01871955 510-415-3951,
Cornerstone Realty and Mortgage
Source: bridgeMLS/CCAR/Bay East AOR,MLS#: 41148527
Facts & features
Interior
Bedrooms & bathrooms
- Bedrooms: 2
- Bathrooms: 2
- Full bathrooms: 1
- 1/2 bathrooms: 1
Rooms
- Room types: No Additional Rooms
Kitchen
- Features: Breakfast Bar, Stone Counters, Dishwasher, Eat-in Kitchen, Disposal, Gas Range/Cooktop, Microwave, Updated Kitchen
Heating
- Forced Air
Cooling
- Central Air
Appliances
- Included: Dishwasher, Gas Range, Microwave, Gas Water Heater
- Laundry: 220 Volt Outlet, Hookups Only, Laundry Room, In Unit
Features
- Breakfast Bar, Updated Kitchen
- Flooring: Laminate
- Has fireplace: No
- Fireplace features: None
- Common walls with other units/homes: Corner Unit
Interior area
- Total structure area: 984
- Total interior livable area: 984 sqft
Video & virtual tour
Property
Parking
- Total spaces: 2
- Parking features: Attached
- Garage spaces: 1
Features
- Levels: Two Story,Two
- Stories: 2
- Exterior features: No Yard
- Pool features: In Ground, Pool House, Community
Lot
- Size: 8,276 Square Feet
- Features: Corner Lot, Level
Details
- Parcel number: 417283114
- Special conditions: Standard
Construction
Type & style
- Home type: Townhouse
- Architectural style: Contemporary,Craftsman
- Property subtype: Townhouse
Materials
- Stucco, Wood Siding, Siding - Stucco
Condition
- Existing
- New construction: No
- Year built: 1996
Details
- Builder name: Centex
Utilities & green energy
- Electric: No Solar
- Sewer: Public Sewer
- Water: Public
- Utilities for property: Individual Electric Meter, Individual Gas Meter
Community & HOA
Community
- Security: Carbon Monoxide Detector(s), Smoke Detector(s)
HOA
- Has HOA: Yes
- Amenities included: Clubhouse, Greenbelt, Playground, Pool, Tennis Court(s), Recreation Facilities, RV Parking
- Services included: Reserves, Water, Sewer, Trash, Management Fee, Common Area Maint, Maintenance Grounds
- HOA fee: $575 monthly
- HOA name: WILDWOOD HOA
- HOA phone: 925-426-1508
Location
- Region: Castro Valley
Financial & listing details
- Price per square foot: $680/sqft
- Tax assessed value: $522,478
- Date on market: 9/17/2026
- Listing terms: Cash,Conventional,1031 Exchange,FHA,VA Loan
- Electric utility on property: Yes
Estimated market value
$668,400
$635,000 - $702,000
$3,002/mo
Price history
| Date | Event | Price |
|---|---|---|
| 10/16/2026 | Price change | $669,000-4.3%$680/sqft |
Source:  bridgeMLS/CCAR/Bay East AOR #41148527 Report a problem bridgeMLS/CCAR/Bay East AOR #41148527 Report a problem | ||
| 9/30/2026 | Price change | $699,000-4.1%$710/sqft |
Source: bridgeMLS/CCAR/Bay East AOR #41148527 Report a problem | ||
| 9/17/2026 | Listed for sale | $729,000+86.9%$741/sqft |
Source: bridgeMLS/CCAR/Bay East AOR #41148527 Report a problem | ||
| 8/10/2007 | Sold | $390,000+16.4%$396/sqft |
Source: Public Record Report a problem | ||
| 12/9/2003 | Sold | $335,000$340/sqft |
Source: Public Record Report a problem | ||
Public tax history
| Year | Property taxes | Tax assessment |
|---|---|---|
| 2026 | -- | $522,478 +2% |
| 2025 | $7,252 +1.5% | $512,237 +2% |
| 2024 | $7,148 +0.8% | $502,194 +2% |
| 2023 | $7,091 +1.9% | $492,351 +2% |
| 2022 | $6,957 +2.7% | $482,698 +2% |
| 2021 | $6,776 +2.4% | $473,237 +1% |
| 2020 | $6,616 -0.6% | $468,385 +2% |
| 2019 | $6,654 +6.3% | $459,204 +2% |
| 2018 | $6,262 | $450,204 +2% |
| 2017 | $6,262 +3.8% | $441,378 +2% |
| 2016 | $6,032 +20.6% | $432,724 +12.4% |
| 2015 | $5,001 | $385,000 +6.9% |
| 2014 | $5,001 | $360,000 +46.9% |
| 2013 | -- | $245,000 +11.4% |
| 2012 | -- | $220,000 -8.3% |
| 2011 | -- | $240,000 -2% |
| 2010 | -- | $245,000 -18.3% |
| 2009 | -- | $300,000 -23.1% |
| 2008 | -- | $390,000 +9.7% |
| 2007 | -- | $355,501 +2% |
| 2006 | -- | $348,533 +2% |
| 2005 | -- | $341,700 +2% |
| 2004 | -- | $335,000 +163.4% |
| 2003 | -- | $127,206 +2% |
| 2002 | -- | $124,712 +2% |
| 2001 | $1,533 | $122,266 |
Find assessor info on the county website
Monthly payment
Est. payment
Payment breakdown
Explore the cost of this home by adjusting the details. Changes won't be saved.Climate risks
Neighborhood: 94552
- $1,170,300-- bd-- ba-- sqftCanyon Terrace Dr, Castro valley, CA 94546Off Market
- $883,2004 bd3 ba1.4k sqft23379 Canyon Terrace Dr, Castro Valley, CA 94552Off Market
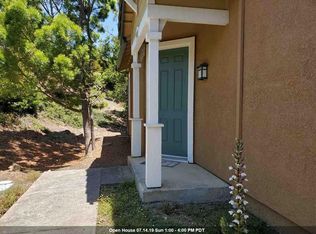
- $692,6002 bd2 ba1.2k sqft23369 Canyon Terrace Dr, Castro Valley, CA 94552Off Market
- $924,4003 bd3 ba1.6k sqft23359 Canyon Terrace Dr, Castro Valley, CA 94552Off Market
Similar homes
- $740,0002 bd3 ba1.4k sqftNot Listed, Castro Valley, CA 94546For Sale
 MLS ID #41151835, Michael Garcia. Bay East AOR
 - $615,0002 bd2 ba954 sqft2749 Fountainhead Dr, San Ramon, CA 94583For Sale
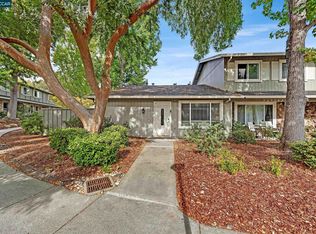 MLS ID #41151892, Mike Kehrig. CCAR
 - $750,0002 bd3 ba1.3k sqftCal Highlands, Dublin, CA 94568For Sale
 MLS ID #41150699, Joseph Flores. Bay East AOR
 - $800,0002 bd3 ba1.2k sqftSt John Court, Pleasanton, CA 94566For Sale
 MLS ID #41152196, Kris Moxley. Bay East AOR
