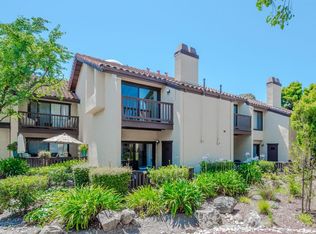
Nestled in the desirable gated Marina Seagate Community is this 2 bedroom / 2.5 bathroom townhouse-style 2 story condo offering 1,346 square feet of living space. Boasting an open floor plan living area consisting of an updated kitchen equipped with stainless steel appliances and breakfast bar, formal dining area, step-down living room with custom fireplace that leads out into an enclosed patio overlooking a greenbelt. The upper level consists of 2 bedrooms / 2 bathrooms and a convenient laundry closet in the hallway. The primary en-suite features vaulted ceilings, walk-in closet, bathroom with dual sinks and a private balcony. Other amenities include, recessed lighting, laminate flooring throughout, 2 skylights and main level half bath for your guests. Dedicated enclosed garage space and additional carport comes with the unit. Seagate residents enjoy many community amenities, including a swimming pool, four hot tubs, two saunas, and courts for tennis, basketball, and bocce. Minutes to the San Leandro Marina with its waterfront restaurants and scenic trails, Golf Course, BART, OAK Airport, Marina Square Center Outlets, Schools, Public Library and access to major thoroughfares. A MUST SEE!
For sale
Price cut: $9.9K (8/21)
$640,000
14404 Seagate Dr, San Leandro, CA 94577
2beds
1,346sqft
Condominium
Built in 1984
-- sqft lot
$-- Zestimate®
$475/sqft
$417/mo HOA
What's special
Custom fireplacePrivate balconyDedicated enclosed garage spaceBreakfast barPrimary en-suiteAdditional carportFormal dining area
- 115 days
- 1,553
- 30
Zillow last checked:
Listing updated:
Listed by:
Marlon Austria DRE #01218226 650-355-2121,
Realty World Bay Area R.E. 650-355-2121
Source: SFAR,MLS#: 426140876 Originating MLS: San Francisco Association of REALTORS
Originating MLS: San Francisco Association of REALTORSFacts & features
Interior
Bedrooms & bathrooms
- Bedrooms: 2
- Bathrooms: 3
- Full bathrooms: 2
- 1/2 bathrooms: 1
Rooms
- Room types: Kitchen, Laundry
Primary bedroom
- Features: Balcony, Walk-In Closet
- Area: 0
- Dimensions: 0 x 0
Bedroom 1
- Area: 0
- Dimensions: 0 x 0
Bedroom 2
- Area: 0
- Dimensions: 0 x 0
Bedroom 3
- Area: 0
- Dimensions: 0 x 0
Bedroom 4
- Area: 0
- Dimensions: 0 x 0
Primary bathroom
- Features: Double Vanity
Bathroom
- Features: Tub w/Shower Over
Dining room
- Features: Formal Area
- Level: Lower
- Area: 0
- Dimensions: 0 x 0
Family room
- Area: 0
- Dimensions: 0 x 0
Kitchen
- Features: Quartz Counter
- Level: Lower
- Area: 0
- Dimensions: 0 x 0
Living room
- Level: Lower
- Area: 0
- Dimensions: 0 x 0
Heating
- Central
Appliances
- Included: Disposal, Free-Standing Gas Oven, Free-Standing Refrigerator, Gas Cooktop, Range Hood
- Laundry: Laundry Closet, Upper Level
Features
- Flooring: Laminate, Tile
- Number of fireplaces: 1
- Fireplace features: Living Room
Interior area
- Total structure area: 1,346
- Total interior livable area: 1,346 sqft
Property
Parking
- Total spaces: 2
- Parking features: Detached, Enclosed, Garage Door Opener, Independent, On Site
- Garage spaces: 1
- Carport spaces: 1
- Covered spaces: 2
Features
- Levels: Two
- Patio & porch: Enclosed Patio
- Has spa: Yes
Lot
- Size: 0.25 Acres
Details
- Parcel number: 080G1405073
- Special conditions: Offer As Is
Construction
Type & style
- Home type: Condo
- Property subtype: Condominium
- Attached to another structure: Yes
Condition
- Updated/Remodeled
- New construction: No
- Year built: 1984
Community & HOA
HOA
- Has HOA: Yes
- Amenities included: Pool, Spa/Hot Tub, Tennis Court(s)
- Services included: Common Areas, Maintenance Structure, Maintenance Grounds, Management, Pool, Security
- HOA fee: $417 monthly
- HOA name: Marina Seagate HOA
- HOA phone: 877-904-3080
Location
- Region: San Leandro
- Elevation: 0
Financial & listing details
- Price per square foot: $475/sqft
- Tax assessed value: $642,000
- Price range: $640K - $640K
- Date on market: 6/19/2026
- Cumulative days on market: 110 days
- Listing terms: Cash,Conventional,FHA,VA Loan
- Total actual rent: 0
Estimated market value
Not available
Estimated sales range
Not available
Not available
Price history
| Date | Event | Price |
|---|---|---|
| 8/21/2026 | Price change | $640,000-1.5%$475/sqft |
Source:  SFAR #426140876 Report a problem SFAR #426140876 Report a problem | ||
| 7/25/2026 | Price change | $649,888-2.1%$483/sqft |
Source: SFAR #426140876 Report a problem | ||
| 6/26/2026 | Price change | $663,888-2.2%$493/sqft |
Source: SFAR #426140876 Report a problem | ||
| 6/19/2026 | Listed for sale | $678,888-1.5%$504/sqft |
Source: SFAR #426140876 Report a problem | ||
| 6/11/2026 | Listing removed | $689,000$512/sqft |
Source: eXp Realty #41129532 Report a problem | ||
| 5/8/2026 | Price change | $689,000-1.4%$512/sqft |
Source:  Bay East AOR #41129532 Report a problem Bay East AOR #41129532 Report a problem | ||
| 4/29/2026 | Price change | $699,000-0.7%$519/sqft |
Source: eXp Realty #41129532 Report a problem | ||
| 4/3/2026 | Listed for sale | $703,800+3.5%$523/sqft |
Source: Bay East AOR #41129532 Report a problem | ||
| 10/17/2022 | Sold | $680,000+0.7%$505/sqft |
Source: Bay East AOR #41005628 Report a problem | ||
| 9/10/2022 | Pending sale | $675,000$501/sqft |
Source:  bridgeMLS/CCAR/Bay East AOR #41005628 Report a problem bridgeMLS/CCAR/Bay East AOR #41005628 Report a problem | ||
| 8/24/2022 | Listed for sale | $675,000+70.9%$501/sqft |
Source: bridgeMLS/CCAR/Bay East AOR #41005628 Report a problem | ||
| 2/17/2017 | Sold | $395,000-6%$293/sqft |
Source: Bay East AOR #40756653 Report a problem | ||
| 9/30/2016 | Price change | $420,000-6.7%$312/sqft |
Source: Coldwell Banker Residential Brokerage - Castro Valley #40756653 Report a problem | ||
| 9/10/2016 | Listed for sale | $450,000+210.3%$334/sqft |
Source: Coldwell Banker Residential Brokerage - Castro Valley #40756653 Report a problem | ||
| 7/13/1995 | Sold | $145,000$108/sqft |
Source: Public Record Report a problem | ||
Public tax history
| Year | Property taxes | Tax assessment |
|---|---|---|
| 2026 | -- | $642,000 -9.3% |
| 2025 | $9,773 +3.8% | $707,471 +2% |
| 2024 | $9,419 +0.7% | $693,600 +2% |
| 2023 | $9,356 +53.3% | $680,000 +57.4% |
| 2022 | $6,103 +3.5% | $431,983 +2% |
| 2021 | $5,899 +2.9% | $423,514 +1% |
| 2020 | $5,732 +3% | $419,173 +2% |
| 2019 | $5,566 +80.7% | $410,957 +2% |
| 2018 | $3,080 | $402,900 +94.1% |
| 2017 | $3,080 +5.2% | $207,545 +2% |
| 2016 | $2,928 +2.8% | $203,476 +1.5% |
| 2015 | $2,847 | $200,421 +2% |
| 2014 | $2,847 | $196,496 +0.5% |
| 2013 | -- | $195,608 +2% |
| 2012 | -- | $191,773 +2% |
| 2011 | -- | $188,013 +0.8% |
| 2010 | -- | $186,608 -0.2% |
| 2009 | -- | $187,052 +2% |
| 2008 | -- | $183,385 +2% |
| 2007 | -- | $179,790 +2% |
| 2006 | -- | $176,265 +2% |
| 2005 | -- | $172,810 +2% |
| 2004 | -- | $169,424 +1.9% |
| 2003 | -- | $166,320 +2% |
| 2002 | -- | $163,058 +2% |
| 2001 | $1,841 | $159,861 |
Find assessor info on the county website
Monthly payment
Est. payment
Payment breakdown
Explore the cost of this home by adjusting the details. Changes won't be saved.Climate risks
Neighborhood: Marina Faire
- $629,5002 bd2 ba1.3k sqft14406 Seagate Dr, San Leandro, CA 94577Off Market
- $717,6003 bd2 ba1.6k sqft14408 Seagate Dr #169, San Leandro, CA 94577Off Market
- $518,7002 bd1 ba968 sqft14412 Seagate Dr, San Leandro, CA 94577Off Market
- $721,3003 bd2 ba1.6k sqft14414 Seagate Dr, San Leandro, CA 94577Off Market
Similar homes
- $525,0003 bd2 ba1k sqft14447 Doolittle Dr, San Leandro, CA 94577For Sale
 MLS ID #ML82057605, Dave Parks. MLSListings Inc
 - $889,0005 bd2 ba1.9k sqft14544 Tiburon Rd, San Leandro, CA 94577For Sale
 MLS ID #41145443, Laurie Pfohl. Bay East AOR
 - $659,0002 bd2 ba1.1k sqft741 Pointe Pacific APT 2, Daly City, CA 94014For Sale
 MLS ID #426150432, Jacob Duncan. MetroList Services of CA
 - $724,8882 bd3 ba1.5k sqft29272 Hub Ln, Hayward, CA 94544For Sale
 MLS ID #ML82063115, Annie Culbertson. MLSListings Inc
