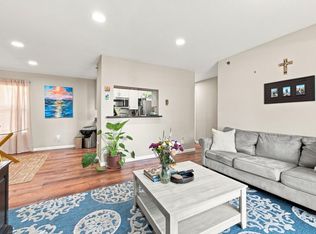
Completely updated 3-bedroom, 1.5-bath condo in Hayward's Southgate neighborhood, offering the rare combination of move-in-ready interiors and a private backyard. New flooring, modern lighting, fresh paint, and updated baths throughout give every room a clean, contemporary feel. The remodeled kitchen features new appliances, updated cabinetry, and a functional layout designed for everyday living. At 1,175 square feet, this home also includes in-unit laundry, a garage, and assigned parking. Just unpack and enjoy from day one. Outside, the spacious backyard adds valuable living space for outdoor dining, gardening, or simply relaxing, with far less upkeep than a single-family yard. Ideal for first-time buyers building equity, downsizers seeking low-maintenance living, or anyone wanting single-family style space without the single-family price tag. Prime location near Highways 880 & 92, Southgate Shopping Center, Garin Regional Park, and South Hayward BART, with an easy commute to Silicon Valley, the Peninsula, and the East Bay. A move-in-ready opportunity in one of Hayward's most convenient corners.
Please park in visitor parking when viewing the property.
For sale
$550,000
656 Foster Ct APT 2, Hayward, CA 94544
3beds
1,175sqft
Condominium, Residential
Built in 1981
-- sqft lot
$546,300 Zestimate®
$468/sqft
$792/mo HOA
What's special
- 41 days
- 852
- 49
Zillow last checked:
Listing updated:
Listed by:
Kimberly Minelli 02181992 650-922-4715,
Eccleston Incorporated 650-238-7411
Source: MLSListings Inc,MLS#: ML82060537
Facts & features
Interior
Bedrooms & bathrooms
- Bedrooms: 3
- Bathrooms: 2
- Full bathrooms: 1
- 1/2 bathrooms: 1
Dining room
- Features: EatinKitchen
Family room
- Features: SeparateFamilyRoom
Heating
- Central Forced Air
Cooling
- None
Features
- Flooring: Vinyl Linoleum
- Fireplace features: Wood Burning
Interior area
- Total structure area: 1,175
- Total interior livable area: 1,175 sqft
Property
Parking
- Total spaces: 2
- Parking features: Assigned, Attached
- Attached garage spaces: 1
- Carport spaces: 1
- Covered spaces: 2
Details
- Parcel number: 4530040070
- Zoning: RM
- Special conditions: Standard
Construction
Type & style
- Home type: Condo
- Property subtype: Condominium, Residential
Materials
- Foundation: Concrete Perimeter, Pillar/Post/Pier
- Roof: Shingle
Condition
- New construction: No
- Year built: 1981
Utilities & green energy
- Gas: PublicUtilities
- Sewer: Public Sewer
- Water: Public
- Utilities for property: Public Utilities, Water Public
Community & HOA
HOA
- Has HOA: Yes
- HOA fee: $792 monthly
Location
- Region: Hayward
Financial & listing details
- Price per square foot: $468/sqft
- Tax assessed value: $257,081
- Date on market: 9/9/2026
- Listing agreement: ExclusiveRightToSell
Estimated market value
$546,300
$519,000 - $574,000
$3,326/mo
Price history
| Date | Event | Price |
|---|---|---|
| 9/9/2026 | Listed for sale | $550,000+301.5%$468/sqft |
Source:  MLSListings Inc #ML82060537 Report a problem | ||
| 2/16/1990 | Sold | $137,000$117/sqft |
Source: Agent Provided Report a problem | ||
Public tax history
| Year | Property taxes | Tax assessment |
|---|---|---|
| 2026 | -- | $257,081 +2% |
| 2025 | $3,300 +0.9% | $252,041 +2% |
| 2024 | $3,270 +1.5% | $247,100 +2% |
| 2023 | $3,223 +1.9% | $242,255 +2% |
| 2022 | $3,163 +0.8% | $237,505 +2% |
| 2021 | $3,138 +1.1% | $232,848 +1% |
| 2020 | $3,105 -0.7% | $230,461 +2% |
| 2019 | $3,128 +8.5% | $225,944 +2% |
| 2018 | $2,882 | $221,514 +2% |
| 2017 | $2,882 +6.6% | $217,171 +2% |
| 2016 | $2,704 +7% | $212,914 +1.5% |
| 2015 | $2,527 | $209,716 +2% |
| 2014 | $2,527 | $205,608 +53.4% |
| 2013 | -- | $134,000 +11.7% |
| 2012 | -- | $120,000 -11.1% |
| 2011 | -- | $135,000 -30.9% |
| 2010 | -- | $195,263 |
Find assessor info on the county website
Monthly payment
Est. payment
Payment breakdown
Explore the cost of this home by adjusting the details. Changes won't be saved.Climate risks
Neighborhood: Harder-Tennyson
Nearby schools
Schools provided by the listing agent
- District: HaywardUnified
Source: MLSListings Inc. This data may not be complete. We recommend contacting the local school district to confirm school assignments for this home.

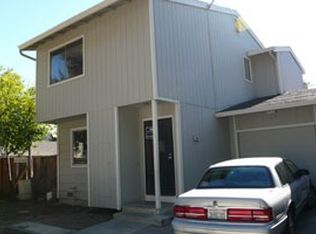

Similar homes
- $509,9502 bd2 ba894 sqftHayward Hills, Hayward, CA 94544For Sale
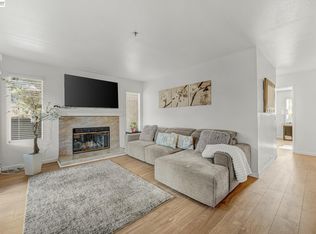 MLS ID #41150437, Christine Rosi. Bay East AOR
- $539,7772 bd2 ba1.2k sqft22103 Vista Del Plaza Ln APT 7, Hayward, CA 94541For Sale
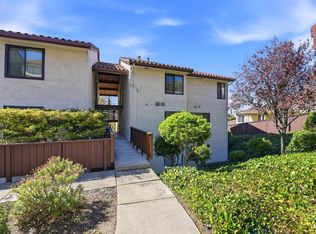 MLS ID #ML82064793, Celida Marrujo. MLSListings Inc
- $575,0002 bd3 ba1.3k sqftNot Listed, Hayward, CA 94544For Sale
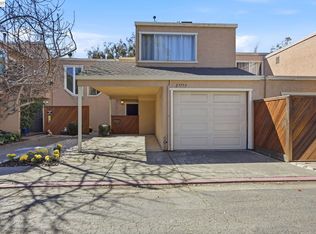 MLS ID #41144719, Faridoon Lodin. Bay East AOR
- $495,0002 bd2 ba906 sqft680 Dartmore Ln APT 259, Hayward, CA 94544For Sale
 MLS ID #ML82057623, Khyati Karia. MLSListings Inc
