
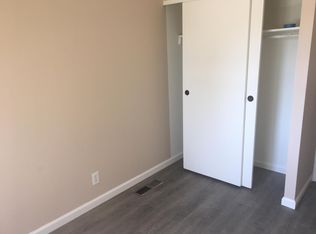
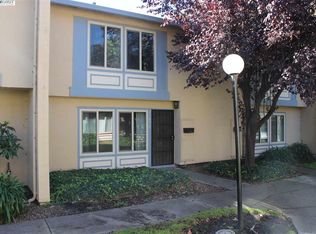
Welcome to this beautifully refreshed northwest-facing 2-bedroom, 1.5-bath townhome blending style, comfort, and everyday practicality in a desirable Hayward location. This home features an upgraded kitchen with newer cabinetry, added storage and functionality, and lightly used appliances approximately 2–3 years old. Fresh interior paint, recessed lighting, and laminate flooring create a bright and inviting atmosphere throughout. Additional highlights include in-unit stackable laundry and a newer water heater. Newly installed drywall in both the front utility closet—which houses the unit’s gas and water meters—and the rear backyard storage closet gives these areas a clean, refreshed finish. The private backyard features recently installed concrete for low-maintenance outdoor living, a dedicated area ideal for gardening or adding personal touches, and a charming lemon tree. Two covered parking spaces are conveniently located near the unit. Ideally situated near the San Mateo Bridge, Interstate 880, hospitals, grocery stores, parks, Costco, Chabot College, shopping, dining, and other everyday essentials, this home offers excellent convenience for commuters and residents alike.
For sale
Price cut: $24K (7/17)
$575,000
27864 Hummingbird Ct, Hayward, CA 94545
2beds
988sqft
Residential, Townhouse
Built in 1971
817 Square Feet Lot
$570,900 Zestimate®
$582/sqft
$275/mo HOA
What's special
Private backyardAdded storage and functionalityBright and inviting atmosphereFresh interior paintCharming lemon treeRecessed lightingNewer water heater
- 89 days
- 891
- 59
Zillow last checked:
Listing updated:
Listed by:
Jocelyn De Guzman DRE #01937557 510-484-1479,
Alliance Bay Realty
Source: Bay East AOR,MLS#: 41141374
Facts & features
Interior
Bedrooms & bathrooms
- Bedrooms: 2
- Bathrooms: 2
- Full bathrooms: 1
- Partial bathrooms: 1
Rooms
- Room types: Main Entry, 2 Bedrooms, 1 Bath, Dining Room, Family Room, Utility Room, Dining Area, Eat-In Kitchen, Study, Baths Other, Kitchen, Laundry, Living Room, Primary Bedroom, Possible Guest, Attic
Bathroom
- Features: Tub
Kitchen
- Features: Counter - Solid Surface, Dishwasher, Eat-in Kitchen, Disposal, Range/Oven Free Standing, Refrigerator, Updated Kitchen
Heating
- Forced Air
Cooling
- Ceiling Fan(s)
Appliances
- Included: Dishwasher, Free-Standing Range, Refrigerator, Dryer, Washer
Features
- Study, Counter - Solid Surface, Updated Kitchen
- Flooring: Laminate, Carpet
- Has fireplace: No
- Fireplace features: None
Interior area
- Total structure area: 988
- Total interior livable area: 988 sqft
Property
Parking
- Total spaces: 4
- Parking features: Carport
- Garage spaces: 2
- Carport spaces: 2
Features
- Levels: Two
- Stories: 2
- Entry location: Ground Floor Location,No Steps to Entry
- Patio & porch: Patio
- Exterior features: Unit Faces Common Area
- Pool features: None
Lot
- Size: 817 Square Feet
- Features: Level, Front Yard, Landscaped, Street Light(s)
Details
- Parcel number: 4563840
- Special conditions: Successor Trustee Sale
Construction
Type & style
- Home type: Townhouse
- Architectural style: Brown Shingle
- Property subtype: Residential, Townhouse
Materials
- Stucco
- Roof: Composition
Condition
- Existing
- New construction: No
- Year built: 1971
Utilities & green energy
- Electric: No Solar
- Sewer: Public Sewer
- Water: Public
Community & HOA
Community
- Security: Carbon Monoxide Detector(s), Security System Owned
- Subdivision: Glen Eden Garden
HOA
- Has HOA: Yes
- Amenities included: Clubhouse, Playground
- Services included: Common Area Maint, Maintenance Structure, Management Fee
- HOA fee: $275 monthly
- HOA name: GLEN EDEN HOA
- HOA phone: 510-785-2488
Location
- Region: Hayward
Financial & listing details
- Price per square foot: $582/sqft
- Tax assessed value: $524,530
- Price range: $575K - $575K
- Date on market: 7/11/2026
- Listing agreement: Excl Right
- Listing terms: Cash,Conventional,Other
Estimated market value
$570,900
$542,000 - $599,000
$2,680/mo
Price history
| Date | Event | Price |
|---|---|---|
| 7/17/2026 | Price change | $575,000-4%$582/sqft |
Source:  Bay East AOR #41141374 Report a problem Bay East AOR #41141374 Report a problem | ||
| 7/12/2026 | Listed for sale | $599,000-1%$606/sqft |
Source: Bay East AOR #41141374 Report a problem | ||
| 6/6/2026 | Listing removed | $605,000$612/sqft |
Source: Bay East AOR #41129861 Report a problem | ||
| 4/7/2026 | Listed for sale | $605,000+31.2%$612/sqft |
Source: Bay East AOR #41129861 Report a problem | ||
| 8/30/2022 | Price change | $2,800-6.7%$3/sqft |
Source: Zillow Rental Network Premium Report a problem | ||
| 8/10/2022 | Listed for rent | $3,000$3/sqft |
Source: Zillow Rental Network Premium Report a problem | ||
| 12/11/2018 | Sold | $461,000+10%$467/sqft |
Source: Bay East AOR #40846261 Report a problem | ||
| 11/21/2018 | Pending sale | $419,000$424/sqft |
Source: Redfin #40846261 Report a problem | ||
| 11/16/2018 | Listed for sale | $419,000+49.8%$424/sqft |
Source: Redfin #40846261 Report a problem | ||
| 2/19/2015 | Listing removed | $279,700$283/sqft |
Source: BHHS Drysdale Properties #40679209 Report a problem | ||
| 2/19/2015 | Listed for sale | $279,700+2.5%$283/sqft |
Source: BHHS Drysdale Properties #40679209 Report a problem | ||
| 2/13/2015 | Sold | $273,000-2.4%$276/sqft |
Source: Bay East AOR #40679209 Report a problem | ||
| 1/17/2015 | Pending sale | $279,700$283/sqft |
Source: BHHS Drysdale Properties #40679209 Report a problem | ||
| 12/30/2014 | Listed for sale | $279,700$283/sqft |
Source: BHHS Drysdale Properties #40679209 Report a problem | ||
| 12/28/2014 | Pending sale | $279,700-9.5%$283/sqft |
Source: BHHS Drysdale Properties #40679209 Report a problem | ||
| 11/2/2014 | Listed for sale | $309,000$313/sqft |
Source: Prudential California Realty - CA #40679209 Report a problem | ||
Public tax history
| Year | Property taxes | Tax assessment |
|---|---|---|
| 2026 | -- | $524,530 +2% |
| 2025 | $6,408 +1% | $514,244 +2% |
| 2024 | $6,348 +1.5% | $504,163 +2% |
| 2023 | $6,254 +2% | $494,278 +2% |
| 2022 | $6,134 +0.8% | $484,588 +2% |
| 2021 | $6,085 +1.1% | $475,087 +1% |
| 2020 | $6,018 -0.8% | $470,220 +2% |
| 2019 | $6,067 +63.6% | $461,000 +58.7% |
| 2018 | $3,708 | $290,471 +2% |
| 2017 | $3,708 +6.3% | $284,775 +2% |
| 2016 | $3,488 +98.4% | $279,193 +107.5% |
| 2015 | $1,759 | $134,575 +2% |
| 2014 | $1,759 | $131,939 +0.5% |
| 2013 | -- | $131,343 +2% |
| 2012 | -- | $128,769 +2% |
| 2011 | -- | $126,244 +0.8% |
| 2010 | -- | $125,301 -0.2% |
| 2009 | -- | $125,599 +2% |
| 2008 | -- | $123,137 +2% |
| 2007 | -- | $120,722 +2% |
| 2006 | -- | $118,356 +2% |
| 2005 | -- | $116,036 +2% |
| 2004 | -- | $113,762 +1.9% |
| 2003 | -- | $111,676 +2% |
| 2002 | -- | $109,487 +2% |
| 2001 | $1,158 | $107,340 |
Find assessor info on the county website
Monthly payment
Est. payment
Payment breakdown
Explore the cost of this home by adjusting the details. Changes won't be saved.Climate risks
Neighborhood: Glen Eden
Similar homes
- $623,0003 bd2 ba1.2k sqft27492 Ponderosa Ct, Hayward, CA 94545For Sale
 MLS ID #ML82053762, Jennifer Tan. MLSListings Inc
 - $575,0002 bd3 ba1.3k sqftNot Listed, Hayward, CA 94544For Sale
 MLS ID #41144719, Faridoon Lodin. Bay East AOR
 - $550,0003 bd2 ba1.1k sqft656 Foster Ct APT 2, Hayward, CA 94544For Sale
 MLS ID #ML82060537, Kimberly Minelli. MLSListings Inc
 - $679,0003 bd3 ba1.2k sqft637 Atherton Pl #403, Hayward, CA 94541For Sale
 MLS ID #ML82063553, Robert Chow. MLSListings Inc
