Ideally located in Pleasanton's Casa Mission neighborhood, this 2-bedroom, 1.5-bath townhome is just minutes from downtown Pleasanton, Highway 680, and the ACE Train. With no rental restrictions and an easy-care lifestyle, the property offers both convenience and long-term flexibility. Inside, dramatic exposed wood beam ceilings and newly installed luxury vinyl plank flooring enhance the open-concept Living Room, Dining Area, and Kitchen. A sliding glass door brings abundant natural light into the main living spaces and opens to a private, low-maintenance patio. The Kitchen features granite countertops, a subway tile backsplash, black faucet, pantry, and a suite of recently updated appliances, including a brand-new electric range, microwave, and dishwasher, along with a refrigerator added in 2025. A stacked LG washer and dryer, added in 2024, and a convenient half bath complete the main level. Recent updates include plumbing improvements completed in 2026 and water heater servicing in 2025, contributing to the home's move-in-ready appeal. Upstairs, the Primary Bedroom offers a generous walk-in closet, while the second bedroom and full bath with a shower-over-tub provide comfortable accommodations. Additional highlights include a covered parking space and access to a community storage room. Located behind Oak Hills Shopping Center and within walking distance of parks, the Pleasanton Senior Center, and vibrant downtown Pleasanton, this home offers an outstanding combination of location, flexibility, and everyday comfort. Open House Saturday 1-4pm.
For sale
Price cut: $10K (9/19)
$629,000
112 Mission Dr, Pleasanton, CA 94566
2beds
1,035sqft
Residential, Townhouse
Built in 1985
670 Square Feet Lot
$620,700 Zestimate®
$608/sqft
$300/mo HOA
What's special
Black faucetCovered parking spaceBrand-new electric rangeConvenient half bathPrivate low-maintenance patioSubway tile backsplashRecently updated appliances
- 98 days
- 2,327
- 185
Zillow last checked:
Listing updated:
Listed by:
Liz Venema DRE #01922957 925-413-6544,
Keller Williams Tri-valley,
Jacob Ackman DRE #02299062 925-963-1295,
Keller Williams Tri-valley
Source: Bay East AOR,MLS#: 41139326
Facts & features
Interior
Bedrooms & bathrooms
- Bedrooms: 2
- Bathrooms: 2
- Full bathrooms: 1
- Partial bathrooms: 1
Rooms
- Room types: 0.5 Bath, Main Entry, 2 Bedrooms, 1 Bath, Dining Room, Dining Area, Kitchen, Living Room
Bathroom
- Features: Solid Surface, Shower Over Tub
Kitchen
- Features: Counter - Solid Surface, Dishwasher, Electric Range/Cooktop, Microwave, Pantry, Range/Oven Free Standing, Refrigerator
Heating
- Electric, Forced Air
Cooling
- Ceiling Fan(s), Central Air
Appliances
- Included: Dishwasher, Electric Range, Microwave, Free-Standing Range, Refrigerator, Dryer, Washer, Washer/Dryer Stacked
- Laundry: In Kitchen
Features
- Counter - Solid Surface, Pantry
- Flooring: Vinyl
- Has fireplace: No
- Fireplace features: None
Interior area
- Total structure area: 1,035
- Total interior livable area: 1,035 sqft
Video & virtual tour
Property
Parking
- Total spaces: 1
- Parking features: Carport, On Street
- Has carport: Yes
- Has uncovered spaces: Yes
Features
- Levels: Two
- Stories: 2
- Patio & porch: Enclosed
- Exterior features: Unit Faces Street
- Pool features: None
- Has view: Yes
- View description: Hills
Lot
- Size: 670 Square Feet
- Features: Back Yard
Details
- Parcel number: 948743
- Special conditions: Standard
Construction
Type & style
- Home type: Townhouse
- Architectural style: Contemporary
- Property subtype: Residential, Townhouse
Materials
- Wood Siding, Wood
- Foundation: Slab
- Roof: Composition
Condition
- Existing
- New construction: No
- Year built: 1985
Utilities & green energy
- Electric: No Solar
- Sewer: Public Sewer
- Water: Public
Community & HOA
Community
- Subdivision: Casa Mission
HOA
- Has HOA: Yes
- Amenities included: Greenbelt
- Services included: Common Area Maint
- HOA fee: $300 monthly
- HOA name: CASA MISSION
- HOA phone: 941-960-5000
Location
- Region: Pleasanton
Financial & listing details
- Price per square foot: $608/sqft
- Tax assessed value: $609,293
- Price range: $629K - $629K
- Date on market: 7/9/2026
- Listing agreement: Excl Right
- Listing terms: Cash,Conventional
Estimated market value
$620,700
$590,000 - $652,000
$2,811/mo
Price history
| Date | Event | Price |
|---|---|---|
| 9/19/2026 | Price change | $629,000-1.6%$608/sqft |
Source:  Bay East AOR #41139326 Report a problem Bay East AOR #41139326 Report a problem | ||
| 9/11/2026 | Price change | $639,000-1.5%$617/sqft |
Source: Bay East AOR #41139326 Report a problem | ||
| 7/9/2026 | Listed for sale | $649,000+23.6%$627/sqft |
Source: Bay East AOR #41139326 Report a problem | ||
| 11/14/2017 | Sold | $525,000-1.7%$507/sqft |
Source: Bay East AOR #40797278 Report a problem | ||
| 10/25/2017 | Pending sale | $534,000$516/sqft |
Source: United Brokers Real Estate #40797278 Report a problem | ||
| 9/29/2017 | Price change | $534,000+0.8%$516/sqft |
Source: United Brokers Real Estate #40797278 Report a problem | ||
| 7/21/2017 | Listed for sale | $529,950+65.6%$512/sqft |
Source: United Brokers Real Estate #40790357 Report a problem | ||
| 11/21/2003 | Sold | $320,000+60.1%$309/sqft |
Source: Public Record Report a problem | ||
| 9/1/1999 | Sold | $199,900$193/sqft |
Source: Bay East AOR #11021686 Report a problem | ||
Public tax history
| Year | Property taxes | Tax assessment |
|---|---|---|
| 2026 | -- | $609,293 +2% |
| 2025 | $7,001 +2% | $597,350 +2% |
| 2024 | $6,861 +1.2% | $585,637 +2% |
| 2023 | $6,781 +5.6% | $574,155 +2% |
| 2022 | $6,423 +2.7% | $562,898 +2% |
| 2021 | $6,257 +1.3% | $551,863 +1% |
| 2020 | $6,177 -1.2% | $546,210 +2% |
| 2019 | $6,250 +35.1% | $535,500 +2% |
| 2018 | $4,626 | $525,000 +33.9% |
| 2017 | $4,626 +8.4% | $392,005 +2% |
| 2016 | $4,268 +0.1% | $384,320 +1.5% |
| 2015 | $4,263 | $378,547 +2% |
| 2014 | $4,263 | $371,131 +52.1% |
| 2013 | -- | $244,000 +10.9% |
| 2012 | -- | $220,000 -15.1% |
| 2011 | -- | $259,000 -4.1% |
| 2010 | -- | $270,000 -16.4% |
| 2009 | -- | $323,000 -6.7% |
| 2008 | -- | $346,374 +2% |
| 2007 | -- | $339,583 +2% |
| 2006 | -- | $332,927 +2% |
| 2005 | -- | $326,400 +2% |
| 2004 | -- | $320,000 +50.8% |
| 2003 | -- | $212,136 +2% |
| 2002 | -- | $207,976 +2% |
| 2001 | $2,312 | $203,898 |
Find assessor info on the county website
Monthly payment
Est. payment
Payment breakdown
Explore the cost of this home by adjusting the details. Changes won't be saved.Climate risks
Neighborhood: 94566
Nearby schools
Schools provided by the listing agent
- District: Pleasanton (925) 462-5500
Source: Bay East AOR. This data may not be complete. We recommend contacting the local school district to confirm school assignments for this home.


Similar homes
- $700,0002 bd3 ba1.2k sqft226 Birch Creek Dr, Pleasanton, CA 94566For Sale
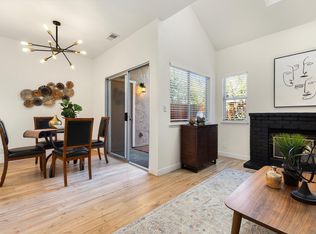 MLS ID #41129375, Rachel Barrios. bridgeMLS/CCAR/Bay East AOR
 - $800,0002 bd3 ba1.2k sqftNot Listed, Pleasanton, CA 94566For Sale
 MLS ID #41147278, Kris Moxley. Bay East AOR
 - $799,0004 bd3 ba1.4k sqft4439 Yuma Ct, Pleasanton, CA 94588For Sale
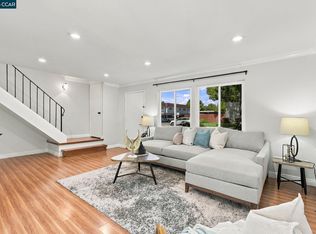 MLS ID #41148099, Tresa Phillips. CCAR
 - $518,0002 bd1 ba798 sqftLaguna Vista, Pleasanton, CA 94588For Sale
 MLS ID #41145882, Mike Carey. Bay East AOR
