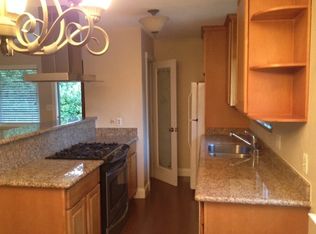
RARELY AVAILABLE SINGLE STORY FRONT UNIT. Totally Updated & Turn-Key. Modern Open Floor Plan with New Engineered Hardwood Flooring, Light Fixtures & Interior Paint. Upgraded Custom Cabinets with Quartz Countertops & Backsplash. Stainless Steel Appliances. Oversized Pantry Closet. Bright & Airy Ground Floor Unit. Updated Bathroom. Generous Sized Bedrooms & Closets. Large Carport with Tons of Storage. Additional Tandem Parking. Quiet Tree-Lined Street Close to Community Pool, Playground, & Picnic Area. Westside Pleasanton Location with Convenient Access to I-580/680 & BART Station. Minutes to East Bay Regional Park Ridge Trails for Hiking & Biking. TOP RATED SCHOOLS. 4 Minute Drive to Pleasanton Gateway Shopping Center Conveniences. Don't Miss This Move-In Ready Property!
For sale
$536,000
8110 Arroyo Dr, Pleasanton, CA 94588
2beds
798sqft
:
Get pre-qualified$4,186/mo
Residential, Condominium
Built in 1972
-- sqft lot
$520,800 Zestimate®
$672/sqft
$435/mo HOA
What's special
Quiet tree-lined streetAdditional tandem parkingModern open floor planInterior paintStainless steel appliancesUpdated bathroomLight fixtures
- 27 days |
- 1,149 |
- 40 |
Zillow last checked:
Listing updated:
Listed by:
Mike Carey DRE #01055545 925-963-0569,
Investment Real Estate
Source: Bay East AOR,MLS#: 41140327
Facts & features
Interior
Bedrooms & bathrooms
- Bedrooms: 2
- Bathrooms: 1
- Full bathrooms: 1
Rooms
- Room types: 2 Bedrooms, 1 Bath, Other
Bathroom
- Features: Shower Over Tub, Tile, Updated Baths
Kitchen
- Features: Breakfast Bar, Breakfast Nook, Counter - Solid Surface, Stone Counters, Dishwasher, Kitchen Island, Microwave, Pantry, Range/Oven Free Standing, Updated Kitchen
Heating
- Forced Air
Cooling
- Central Air
Appliances
- Included: Dishwasher, Microwave, Free-Standing Range
- Laundry: Common Area
Features
- Breakfast Bar, Breakfast Nook, Counter - Solid Surface, Pantry, Updated Kitchen
- Flooring: Carpet, Wood, Engineered Wood
- Windows: Window Coverings
- Has fireplace: No
- Fireplace features: None
- Common walls with other units/homes: End Unit
Interior area
- Total structure area: 798
- Total interior livable area: 798 sqft
Property
Parking
- Total spaces: 2
- Parking features: Carport, Off Street, Guest
- Has carport: Yes
Features
- Levels: One
- Stories: 1
- Entry location: Ground Floor Location,No Steps to Entry
- Patio & porch: Patio
- Exterior features: Unit Faces Street
- Pool features: In Ground, Fenced, Community
- Has view: Yes
- View description: Ridge
Lot
- Features: Front Yard
Details
- Parcel number: 9463571246
- Special conditions: Standard
Construction
Type & style
- Home type: Condo
- Architectural style: Contemporary
- Property subtype: Residential, Condominium
Materials
- Stone, Stucco
- Foundation: Slab
- Roof: Composition
Condition
- Existing
- New construction: No
- Year built: 1972
Utilities & green energy
- Electric: No Solar
- Sewer: Public Sewer
- Water: Public
Community & HOA
Community
- Security: Carbon Monoxide Detector(s), Smoke Detector(s)
- Subdivision: Laguna Vista
HOA
- Has HOA: Yes
- Amenities included: Greenbelt, Playground, Pool, Game Court Exterior, Laundry, Picnic Area
- Services included: Common Area Maint, Maintenance Structure, Insurance, Management Fee, Reserve Fund, Water/Sewer, Maintenance Grounds
- HOA fee: $435 monthly
- HOA name: LAGUNA VISTA HOA
- HOA phone: 925-743-3080
Location
- Region: Pleasanton
Financial & listing details
- Price per square foot: $672/sqft
- Tax assessed value: $219,797
- Price range: $536K - $536K
- Date on market: 7/2/2026
- Listing agreement: Excl Right
- Listing terms: Cash,Conventional,1031 Exchange,FHA,VA Loan
Estimated market value
$520,800
$495,000 - $547,000
$2,406/mo
Price history
| Date | Event | Price |
|---|---|---|
| 7/2/2026 | Listed for sale | $536,000+206.3%$672/sqft |
Source:  Bay East AOR #41140327 Report a problem Bay East AOR #41140327 Report a problem | ||
| 3/15/2012 | Sold | $175,000+28.6%$219/sqft |
Source: Public Record Report a problem | ||
| 2/2/2012 | Sold | $136,100+38.2%$171/sqft |
Source: Public Record Report a problem | ||
| 3/29/1996 | Sold | $98,500$123/sqft |
Source: Public Record Report a problem | ||
Public tax history
| Year | Property taxes | Tax assessment |
|---|---|---|
| 2025 | -- | $219,797 +2% |
| 2024 | $3,006 +1.6% | $215,488 +2% |
| 2023 | $2,958 +5.8% | $211,264 +2% |
| 2022 | $2,795 +2.4% | $207,122 +2% |
| 2021 | $2,729 +1.2% | $203,062 +1% |
| 2020 | $2,695 -0.6% | $200,981 +2% |
| 2019 | $2,713 +5.1% | $197,042 +2% |
| 2018 | $2,582 | $193,180 +2% |
| 2017 | $2,582 +7.3% | $189,393 +2% |
| 2016 | $2,407 +0.7% | $185,680 +1.5% |
| 2015 | $2,391 | $182,891 +2% |
| 2014 | $2,391 | $179,310 +0.5% |
| 2013 | -- | $178,500 +37.7% |
| 2012 | -- | $129,611 +2% |
| 2011 | -- | $127,071 +0.8% |
| 2010 | -- | $126,121 |
Find assessor info on the county website
Monthly payment
Est. payment
Payment breakdown
Explore the cost of this home by adjusting the details. Changes won't be saved.Climate risks
Neighborhood: 94588
Nearby schools
GreatSchools rating
- 8/10Phoebe Apperson Hearst Elementary SchoolGrades: K-5Distance: 1.1 mi
- 7/10Pleasanton Middle SchoolGrades: 6-8Distance: 1.2 mi
- 10/10Foothill High SchoolGrades: 9-12Distance: 1.6 mi
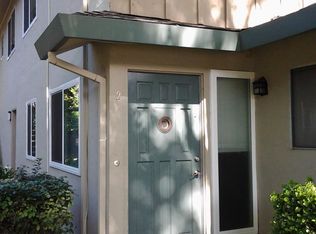
- $--2 bd1 ba903 sqft8110 Arroyo Dr APT 2, Pleasanton, CA 94588Off Market
- $488,2002 bd1 ba810 sqft8136 Arroyo Dr APT 1, Pleasanton, CA 94588Off Market
- $477,8002 bd1 ba810 sqft8110 Arroyo Dr APT 4, Pleasanton, CA 94588Off Market

- $2,497,4005 bd3 ba3.5k sqft21 Foothill Pl, Pleasanton, CA 94588Off Market
- $522,2002 bd1 ba903 sqft8087 Arroyo Dr APT 1, Pleasanton, CA 94588Off Market
- $518,2002 bd1 ba900 sqft8188 Arroyo Dr APT 4, Pleasanton, CA 94588Off Market
- $530,9002 bd2 ba903 sqft8059 Arroyo #2, Pleasanton, CA 94588Off Market
- $480,0002 bd1 ba798 sqft8185 Arroyo Dr APT 1, Pleasanton, CA 94588Sold
A local agent can set up tours, give advice and negotiate with sellers.
Similar homes
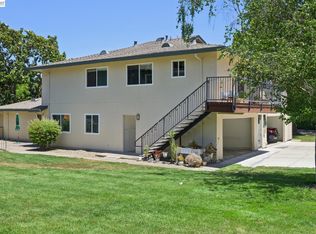
- $548,0002 bd1 ba903 sqftLaguna Vista, Pleasanton, CA 94588For Sale
 MLS ID #41139660, Mike Carey. Bay East AOR
 - $459,0002 bd2 ba1.1k sqftVintage Hills, Pleasanton, CA 94566For Sale
 MLS ID #41140904, Kristy Peixoto. Bay East AOR
 - $549,0002 bd2 ba927 sqftGreenwood Conominiums, Dublin, CA 94568For Sale
 MLS ID #41140644, Ambarene Salman. Bay East AOR
 - $480,0002 bd2 ba981 sqftMeadowbrook, Fremont, CA 94536For Sale
 MLS ID #41142584, Karen Ostil. Bay East AOR
 - $570,0002 bd2 ba991 sqftFremont Villas, Fremont, CA 94538For SaleMLS ID #41137758, Surinder Gill. Bay East AOR
- $570,0002 bd2 ba929 sqftFremont Oaks, Fremont, CA 94536For SaleMLS ID #41141884, Aaron McCarty. Bay East AOR
- $408,8882 bd2 ba1k sqft7750 Canyon Meadow Cir APT G, Pleasanton, CA 94588For SaleMLS ID #ML82052276, Daniel Moskowitz. MLSListings Inc
- $649,0003 bd2 ba1.1k sqftNot Listed, Pleasanton, CA 94588For SaleMLS ID #41136135, Kim Deol. Bay East AOR
- $510,3352 bd2 ba1.1k sqft22773 Watkins St, Hayward, CA 94541For SaleMLS ID #226085229, Elizabeth Zheng. MetroList Services of CA
- $585,0002 bd2 ba1k sqftMurieta, Newark, CA 94560For SaleMLS ID #41140575, Janaki Thakkar. Bay East AOR
- $590,0002 bd2 ba1.1k sqftNone, Fremont, CA 94538For SaleMLS ID #41138370, Ted Chen. Bay East AOR
- $599,0002 bd2 ba1k sqftOxford Garden, Fremont, CA 94538For SaleMLS ID #41142563, Gagan Singh. Bay East AOR
- $699,9993 bd2 ba1.1k sqftLas Positas Gd, Pleasanton, CA 94588New ConstructionMLS ID #41139496, JohnNick Porcuna. Bay East AOR
- $649,0002 bd2 ba1k sqftCasa Mission, Pleasanton, CA 94566For SaleMLS ID #41139326, Jacob Ackman. Bay East AOR
- $649,0002 bd2 ba938 sqftSmoketree Comm, Pleasanton, CA 94566For SaleMLS ID #41133305, Joel M. Padama. Bay East AOR
- $599,0002 bd3 ba1k sqftMidforest, Castro Valley, CA 94546For SaleMLS ID #41140533, Sanjiv Nayyar. Bay East AOR
- $435,0002 bd1 ba977 sqftWoodpark, Hayward, CA 94544For SaleMLS ID #41139573, Jenny Zheng. Bay East AOR
- $389,0002 bd1 ba710 sqftMission Vlg, Union City, CA 94587For SaleMLS ID #41138309, Helen Liu. Bay East AOR
- $610,5002 bd2 ba947 sqft1202 Pegasus Common, Livermore, CA 94551New ConstructionBAREIS
- $599,0002 bd2 ba945 sqftCapriana, Fremont, CA 94536For SaleMLS ID #41142531, Rajul Shah. Bay East AOR
Local buyer's agents are ready to help
