Skip main navigation
Sold for $481,000
  • $481,000

    3530 Oakwood Ter APT 104, Fremont, CA 94536

    2beds
    981sqft
    Residential, Condominium
    Built in 1983
    -- sqft lot
    $480,800 Zestimate®
    $490/sqft
    $2,969 Estimated rent

    Home value

    $480,800

    $438,000 - $529,000

    $2,969/mo

    Zestimate® history
    Loading
    Loading...

    Owner options

    List your home for rent

    $2,969/mo

    Rent Zestimate®

    Find your next renter with Zillow Rental Manager. Plus, with online applications, you can quickly screen prospective tenants – for free.

    Learn more

    $2,969/mo

    Rent Zestimate®

    Refinance and save

    $3,962/mo

    Est. payment

    Refinancing to a lower rate could help reduce your monthly payments and save thousands over the life of the loan.

    See today's rates

    $3,962/mo

    Est. payment

    Explore your selling options

    Work with a Zillow partner agent

    Leverage their expertise and Zillow's premium Showcase listings to get your home seen by more buyers.

    Get started

    List with your own agent

    Get your home in front of millions of buyers by listing it on Zillow.

    Learn how to do it

    Sell it yourself

    Take full control of how buyers see your home on Zillow by listing For Sale by Owner (FSBO).

    List your home

    What's special

    Cozy fireplaceGenerously sized primary suiteExpansive private patioPlenty of natural lightFunctional floor planLarge walk-in showerLarge sliding glass door
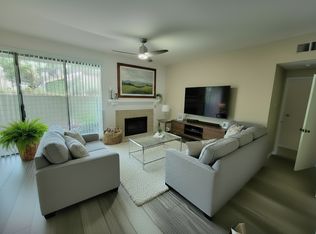
    Situated in the gated Meadowbrook community of Fremont, this inviting 2-bedroom, 2-bath condominium offers 981 square feet of comfortable living space with a functional floor plan. The spacious living room features a cozy fireplace and a large sliding glass door that opens to an expansive private patio with views of the community pool, bringing in plenty of natural light. The dining area provides a comfortable space for everyday meals, while the kitchen offers ample cabinet and counter space for daily living. Perfect for relaxing, entertaining, or enjoying your morning coffee, the patio serves as a true extension of the home's living space. The generously sized primary suite offers ample closet space, a dual-sink vanity, and a large walk-in shower. Additional highlights include an in-unit laundry area and assigned underground parking. Community amenities include pools and greenbelt areas. Conveniently located near shopping, dining, and freeway access, this home offers both comfort and convenience.

    Zillow last checked:

    Listing updated:

    Listed by:

    Karen Ostil DRE #01830000 510-266-2078,

    Coldwell Banker Realty

    Bought with:

    Stacy Lokuta, DRE #01857693

    Rubio Realty

    Source: Bay East AOR,MLS#: 41142584MLS Logo

    Facts & features

    Interior

    Bedrooms & bathrooms
    • Bedrooms: 2
    • Bathrooms: 2
    • Full bathrooms: 2
    Rooms
    • Room types: 2 Bedrooms, 2 Baths, Primary Bedrm Suite - 1, Main Entry, Dining Room, Dining Area
    Kitchen
    • Features: Tile Counters, Dishwasher, Disposal, Gas Range/Cooktop, Microwave, Range/Oven Free Standing, Refrigerator
    Heating
    • Forced Air, Other, Fireplace(s)
    Cooling
    • Ceiling Fan(s)
    Appliances
    • Included: Dishwasher, Gas Range, Microwave, Free-Standing Range, Refrigerator, Dryer, Washer
    • Laundry: In Unit
    Features
    • Flooring: Laminate, Tile, Carpet
    • Number of fireplaces: 1
    • Fireplace features: Gas Starter, Living Room
    Interior area
    • Total structure area: 981
    • Total interior livable area: 981 sqft

    Property

    Parking
    • Total spaces: 2
    • Parking features: Space Per Unit - 2, Underground
    • Garage spaces: 2
    Features
    • Levels: One
    • Stories: 1
    • Entry location: Ground Floor Location
    • Patio & porch: Patio
    • Pool features: In Ground, Fenced, Community
    • Has spa: Yes
    • Spa features: Heated
    Lot
    • Size: 3.38 Acres
    • Features: Other
    Details
    • Parcel number: 501181678
    • Special conditions: Standard
    • Other equipment: None

    Construction

    Type & style
    • Home type: Condo
    • Architectural style: Contemporary
    • Property subtype: Residential, Condominium
    Materials
    • Siding - Other
    • Roof: Composition
    Condition
    • Existing
    • New construction: No
    • Year built: 1983

    Utilities & green energy

    • Electric: No Solar, 220 Volts in Laundry
    • Sewer: Public Sewer
    • Water: Public

    Community & HOA

    Community
    • Subdivision: Meadowbrook
    HOA
    • Has HOA: Yes
    • Amenities included: Greenbelt, Pool, Gated, Spa/Hot Tub
    • Services included: Common Area Maint, Common Heating, Common Hot Water, Maintenance Structure, Insurance, Management Fee
    • HOA fee: $773 monthly
    • HOA name: MEADOWBROOK VILLAGE
    • HOA phone: 925-746-0542
    Location
    • Region: Fremont

    Financial & listing details

    • Price per square foot: $490/sqft
    • Tax assessed value: $438,715
    • Price range: $481K - $481K
    • Date on market: 7/23/2026
    • Listing agreement: Excl Right
    • Listing terms: Cash,Conventional,Other
    • Electric utility on property: Yes

    Price history

    DateEventPrice
    10/15/2026Sold$481,000+0.2%$490/sqft
    Source: Bay East AOR #41142584 Report a problem
    9/3/2026Pending sale$480,000$489/sqft
    Source: Bay East AOR #41142584 Report a problem
    7/23/2026Listed for sale$480,000+61.6%$489/sqft
    Source: Bay East AOR #41142584 Report a problem
    3/13/2018Listing removed$2,250$2/sqft
    Source: Affordable Property Management Report a problem
    2/28/2018Price change$2,250-4.3%$2/sqft
    Source: Affordable Property Management Report a problem
    2/2/2018Listed for rent$2,350+42.4%$2/sqft
    Source: Affordable Property Management Report a problem
    6/28/2013Listing removed$1,650$2/sqft
    Source: 33584 Alvarado Niles Road, Union City,CA Report a problem
    6/12/2013Listed for rent$1,650+6.5%$2/sqft
    Source: 33584 Alvarado Niles Road, Union City,CA Report a problem
    6/3/2011Listing removed$1,550$2/sqft
    Source: Affordable Property Management 33584 Alvarado-Niles Rd, Union City 94587 Report a problem
    5/18/2011Listed for rent$1,550$2/sqft
    Source: Affordable Property Management 33584 Alvarado-Niles Rd, Union City 94587 Report a problem
    1/30/2003Sold$297,000$303/sqft
    Source: Public Record Report a problem
    1/31/2002Sold$297,000+73.7%$303/sqft
    Source: Bay East AOR #11163820 Report a problem
    4/14/1999Sold$171,000+44.9%$174/sqft
    Source: Bay East AOR #11008241 Report a problem
    8/11/1995Sold$118,000+1.7%$120/sqft
    Source: Public Record Report a problem
    1/26/1995Sold$115,988$118/sqft
    Source: Public Record Report a problem

    Public tax history

    YearProperty taxesTax assessment
    2026-- $438,715 +2%
    2025$5,714 +4.1%$430,114 +2%
    2024$5,491 +2.9%$421,683 +2%
    2023$5,336 +1.5%$413,417 +2%
    2022$5,255 +2.3%$405,312 +2%
    2021$5,136 +0.7%$397,367 +1%
    2020$5,100 +1.1%$393,295 +2%
    2019$5,044 +4.6%$385,585 +2%
    2018$4,822 $378,027 +2%
    2017$4,822 +1.9%$370,617 +2%
    2016$4,733 +3.2%$363,351 +1.5%
    2015$4,584 $357,896 +2%
    2014$4,584 $350,887 +52.6%
    2013-- $230,000 +4.5%
    2012-- $220,000 -4.3%
    2011-- $230,000 -2.1%
    2010-- $235,000
    Find assessor info on the county website

    Neighborhood: Centerville

    Nearby schools

    GreatSchools rating
    Get a cash offer in 3 minutes
    Find out how much your home could sell for in as little as 3 minutes with a no-obligation cash offer.
    Estimated market value

    $480,800

    Get a cash offer in 3 minutes
    Find out how much your home could sell for in as little as 3 minutes with a no-obligation cash offer.
    Estimated market value

    $480,800