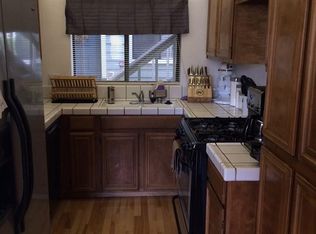
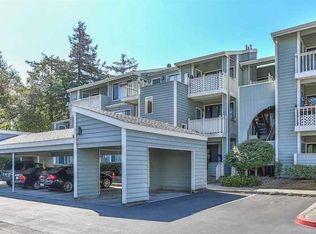
Beautiful gated community! Easy to find gorgeous top floor (2nd level) end unit with soaring vaulted ceilings! 2 spacious bedrooms with 2 fully updated baths and kitchen, Inside laundry and gas fireplace, Lots of natural light! And TWO assigned underground parking spaces #127 & #128 under unit, Washer/Dryer and Refrigerator stay. Tranquil patio space, ideal for morning coffee or casual visits with friends/family. Centrally located close to restaurants, shopping, coffee shop, B.A.R.T., highway 880 and easy access to Dumbarton Bridge, Walk to Alameda Creek for hiking, biking and fishing, Ideal starter home. Enter through Gate 3 or 4 on Moraine to Oakwood Terrace, The building is straight ahead! Unit is located to the right of the underground parking garage,
Sold for $525,000
$525,000
3530 Oakwood Ter APT 206, Fremont, CA 94536
2beds
981sqft
Residential, Condominium
Built in 1984
-- sqft lot
$483,400 Zestimate®
$535/sqft
$3,024 Estimated rent
Home value
$483,400
$445,000 - $522,000
$3,024/mo
Zestimate® history
Owner options
List your home for rent
$3,024/mo
Rent Zestimate®
Find your next renter with Zillow Rental Manager. Plus, with online applications, you can quickly screen prospective tenants – for free.
$3,024/mo
Rent Zestimate®
Refinance and save
$3,976/mo
Est. payment
Refinancing to a lower rate could help reduce your monthly payments and save thousands over the life of the loan.
$3,976/mo
Est. payment
Explore your selling options
Work with a Zillow partner agent
Leverage their expertise and Zillow's premium Showcase listings to get your home seen by more buyers.
Get startedList with your own agent
Get your home in front of millions of buyers by listing it on Zillow.
Learn how to do itSell it yourself
Take full control of how buyers see your home on Zillow by listing For Sale by Owner (FSBO).
List your homeWhat's special
Zillow last checked:
Listing updated:
Listed by:
Kathy Bartle DRE #00820845 Off:510-744-3500,
Legacy Real Estate & Assoc.
Bought with:
Valerie Betts, DRE #01297043
Re/max Accord
Source: Bay East AOR,MLS#: 41044391
Facts & features
Interior
Bedrooms & bathrooms
- Bedrooms: 2
- Bathrooms: 2
- Full bathrooms: 2
Kitchen
- Features: Counter - Stone, Dishwasher, Garbage Disposal, Gas Range/Cooktop, Refrigerator, Updated Kitchen
Heating
- Forced Air
Cooling
- Ceiling Fan(s), No Air Conditioning
Appliances
- Included: Dishwasher, Gas Range, Refrigerator, Dryer, Washer
- Laundry: In Unit
Features
- Updated Kitchen
- Flooring: Vinyl, Carpet
- Number of fireplaces: 1
- Fireplace features: Family Room
- Common walls with other units/homes: End Unit
Interior area
- Total structure area: 981
- Total interior livable area: 981 sqft
Property
Parking
- Total spaces: 2
- Parking features: Carport, Below Building Parking
- Garage spaces: 2
- Has carport: Yes
Features
- Levels: One
- Stories: 1
- Patio & porch: Patio
- Pool features: See Remarks, Community
Lot
- Features: Other
Details
- Parcel number: 501181686
- Special conditions: Standard
Construction
Type & style
- Home type: Condo
- Architectural style: Contemporary
- Property subtype: Residential, Condominium
Materials
- Stucco, Wood Siding
- Roof: Composition
Condition
- Existing
- New construction: No
- Year built: 1984
Utilities & green energy
- Electric: No Solar
Community & HOA
Community
- Security: Security Fence
- Subdivision: Meadowbrook Vill
HOA
- Has HOA: Yes
- Amenities included: Greenbelt, Pool, Gated
- Services included: Common Area Maint, Common Hot Water, Maintenance Structure, Insurance, Management Fee, Trash
- HOA fee: $636 monthly
- HOA name: MEADOWBROOK VILLAGE
- HOA phone: 925-746-0542
Location
- Region: Fremont
Financial & listing details
- Price per square foot: $535/sqft
- Tax assessed value: $535,500
- Price range: $525K - $525K
- Date on market: 11/14/2023
- Listing agreement: Excl Right
- Listing terms: Cash,Conventional
Price history
| Date | Event | Price |
|---|---|---|
| 12/19/2023 | Sold | $525,000$535/sqft |
Source:  Bay East AOR #41044391 Report a problem Bay East AOR #41044391 Report a problem | ||
| 11/22/2023 | Pending sale | $525,000$535/sqft |
Source:  bridgeMLS/CCAR/Bay East AOR #41044391 Report a problem bridgeMLS/CCAR/Bay East AOR #41044391 Report a problem | ||
| 11/14/2023 | Listed for sale | $525,000+185.5%$535/sqft |
Source: bridgeMLS/CCAR/Bay East AOR #41044391 Report a problem | ||
| 4/9/2022 | Listing removed | -- |
Source: Zillow Rental Manager Report a problem | ||
| 4/5/2022 | Listed for rent | $2,950$3/sqft |
Source: Zillow Rental Manager Report a problem | ||
| 6/23/1999 | Sold | $183,900$187/sqft |
Source: Bay East AOR #11015712 Report a problem | ||
Public tax history
| Year | Property taxes | Tax assessment |
|---|---|---|
| 2025 | -- | $535,500 +2% |
| 2024 | $6,661 +75.3% | $525,000 +89.5% |
| 2023 | $3,799 +1.8% | $277,093 +2% |
| 2022 | $3,733 +2.2% | $271,660 +2% |
| 2021 | $3,652 +1.6% | $266,334 +1% |
| 2020 | $3,594 +1.1% | $263,603 +2% |
| 2019 | $3,556 +4.6% | $258,436 +2% |
| 2018 | $3,399 | $253,369 +2% |
| 2017 | $3,399 +2% | $248,402 +2% |
| 2016 | $3,332 +3.5% | $243,532 +1.5% |
| 2015 | $3,220 | $239,874 +2% |
| 2014 | $3,220 | $235,176 +0.5% |
| 2013 | -- | $234,114 +2% |
| 2012 | -- | $229,525 +2% |
| 2011 | -- | $225,025 +0.8% |
| 2010 | -- | $223,343 |
Find assessor info on the county website
Neighborhood: Centerville
Nearby homes
- $565,0002 bd2 ba1k sqft3530 Oakwood Ter APT 102, Fremont, CA 94536Sold

- $408,8001 bd1 ba936 sqft3663 Oakwood Ter APT 114, Fremont, CA 94536Off Market
- $530,0002 bd2 ba970 sqft3663 Oakwood Ter APT 113, Fremont, CA 94536Off Market
- $325,9001 bd1 ba714 sqft3663 Oakwood Ter APT 112, Fremont, CA 94536Off Market
- $576,1002 bd2 ba1.1k sqft3663 Oakwood Ter APT 111, Fremont, CA 94536Off Market
- $411,7001 bd1 ba936 sqft3663 Oakwood Ter APT 214, Fremont, CA 94536Off Market
- $506,5002 bd2 ba990 sqft3663 Oakwood Ter APT 213, Fremont, CA 94536Off Market
- $323,0001 bd1 ba714 sqft3663 Oakwood Ter APT 212, Fremont, CA 94536Off Market
Nearby schools
GreatSchools rating
- 8/10Oliveira Elementary SchoolGrades: K-5Distance: 0.5 mi
- 9/10Thornton Middle SchoolGrades: 6-8Distance: 0.6 mi
- 10/10American High SchoolGrades: 9-12Distance: 0.5 mi
Get a cash offer in 3 minutes
Find out how much your home could sell for in as little as 3 minutes with a no-obligation cash offer.
Estimated market value
$483,400
Get a cash offer in 3 minutes
Find out how much your home could sell for in as little as 3 minutes with a no-obligation cash offer.
Estimated market value
$483,400
- California
- Alameda County
- Fremont
- 94536
- Centerville
- 3530 Oakwood Ter Apartment 206
Nearby cities
Nearby neighborhoods
Nearby zip codes
Other Fremont Topics
