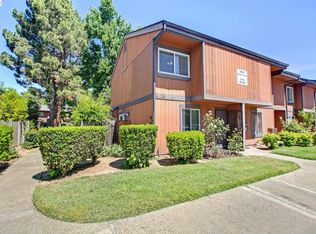
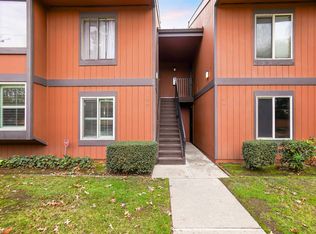
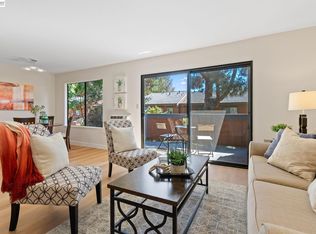
Welcome to this beautifully updated 2-bedroom, 1.5-bath corner unit townhome in Fremont’s Cherry Lane community. The home features new laminate flooring, recessed lighting throughout, and a bright, comfortable layout, and two private outdoor patio spaces. The kitchen has been enhanced with additional cabinetry and counter space, providing more room for storage, meal preparation, and everyday use. Custom closet systems add even more organization throughout the home. The open living and dining area extends to a private patio, creating a comfortable space to relax or entertain. Community amenities include a swimming pool and landscaped grounds, all conveniently located near BART, shopping, dining, and major commuter routes.
For sale
$560,000
38623 Cherry Ln APT 121, Fremont, CA 94536
2beds
929sqft
Residential, Condominium
Built in 1974
-- sqft lot
$550,900 Zestimate®
$603/sqft
$582/mo HOA
What's special
Bright comfortable layoutNew laminate flooringLandscaped groundsRecessed lighting throughoutCustom closet systems
- 95 days
- 551
- 34
Zillow last checked:
Listing updated:
Listed by:
Aaron McCarty DRE #01956114 Off:510-673-8924,
Redfin
Source: Bay East AOR,MLS#: 41141884
Facts & features
Interior
Bedrooms & bathrooms
- Bedrooms: 2
- Bathrooms: 2
- Full bathrooms: 1
- Partial bathrooms: 1
Rooms
- Room types: 2 Bedrooms, Storage
Kitchen
- Features: Breakfast Bar, Dishwasher, Disposal, Gas Range/Cooktop
Heating
- Baseboard, Electric
Cooling
- Wall/Window Unit(s)
Appliances
- Included: Dishwasher, Gas Range, Dryer, Washer
- Laundry: In Unit
Features
- Storage, Breakfast Bar
- Flooring: Laminate
- Has fireplace: No
- Fireplace features: None
- Common walls with other units/homes: Corner Unit
Interior area
- Total structure area: 929
- Total interior livable area: 929 sqft
Video & virtual tour
Property
Parking
- Total spaces: 1
- Parking features: Carport, Covered, Guest
- Has carport: Yes
Features
- Levels: Two
- Stories: 2
- Patio & porch: Patio
- Pool features: In Ground, Community
Lot
- Size: 14.9 Acres
- Features: Close to Clubhouse, Corner Lot
Details
- Parcel number: 507790121
- Special conditions: Standard
Construction
Type & style
- Home type: Condo
- Architectural style: Other
- Property subtype: Residential, Condominium
Materials
- Composition Shingles
- Roof: Other
Condition
- Existing
- New construction: No
- Year built: 1974
Utilities & green energy
- Electric: No Solar
- Sewer: Private Sewer
- Water: Public
Community & HOA
Community
- Security: Carbon Monoxide Detector(s)
- Subdivision: Central
HOA
- Has HOA: Yes
- Amenities included: Clubhouse, Greenbelt, Playground, Pool
- Services included: Common Area Maint, Earthquake Insurance, Maintenance Structure, Insurance, Reserve Fund, Trash, Water/Sewer
- HOA fee: $582 monthly
- HOA name: FREMONT OAKS ASSOC.
- HOA phone: 800-400-2144
Location
- Region: Fremont
Financial & listing details
- Price per square foot: $603/sqft
- Tax assessed value: $654,863
- Price range: $560K - $560K
- Date on market: 7/16/2026
- Listing agreement: Excl Right
- Listing terms: Call Listing Agent
Estimated market value
$550,900
$523,000 - $578,000
$2,952/mo
Price history
| Date | Event | Price |
|---|---|---|
| 10/13/2026 | Listed for sale | $560,000-1.8%$603/sqft |
Source:  Bay East AOR #41141884 Report a problem Bay East AOR #41141884 Report a problem | ||
| 10/4/2026 | Listing removed | $570,000$614/sqft |
Source: Bay East AOR #41141884 Report a problem | ||
| 7/16/2026 | Listed for sale | $570,000-5.8%$614/sqft |
Source: Bay East AOR #41141884 Report a problem | ||
| 2/14/2022 | Sold | $605,000-3.2%$651/sqft |
Source:  SFAR #421597046 Report a problem SFAR #421597046 Report a problem | ||
| 1/6/2022 | Pending sale | $625,000$673/sqft |
Source: SFAR #421597046 Report a problem | ||
| 9/22/2021 | Listed for sale | $625,000+506.8%$673/sqft |
Source: SFAR #421597046 Report a problem | ||
| 6/2/2021 | Listing removed | -- |
Source: Zillow Rental Manager Report a problem | ||
| 5/31/2021 | Price change | $2,100-2.3%$2/sqft |
Source: Zillow Rental Manager Report a problem | ||
| 5/22/2021 | Listed for rent | $2,150$2/sqft |
Source: Zillow Rental Manager Report a problem | ||
| 4/15/1997 | Sold | $103,000$111/sqft |
Source: Bay East AOR #10587824 Report a problem | ||
Public tax history
| Year | Property taxes | Tax assessment |
|---|---|---|
| 2026 | -- | $654,863 +2% |
| 2025 | $8,205 +4.6% | $642,025 +2% |
| 2024 | $7,848 +15.2% | $629,441 +15.7% |
| 2023 | $6,811 +178.9% | $544,000 +244.2% |
| 2022 | $2,443 +2% | $158,070 +2% |
| 2021 | $2,395 +3.3% | $154,971 +1% |
| 2020 | $2,318 +1% | $153,383 +2% |
| 2019 | $2,296 +4.7% | $150,376 +2% |
| 2018 | $2,194 | $147,428 +2% |
| 2017 | $2,194 +2.3% | $144,538 +2% |
| 2016 | $2,144 +3.8% | $141,704 +1.5% |
| 2015 | $2,065 | $139,577 +2% |
| 2014 | $2,065 | $136,843 +0.5% |
| 2013 | -- | $136,225 +2% |
| 2012 | -- | $133,554 +2% |
| 2011 | -- | $130,936 +0.8% |
| 2010 | -- | $129,957 |
Find assessor info on the county website
Monthly payment
Est. payment
Payment breakdown
Explore the cost of this home by adjusting the details. Changes won't be saved.Climate risks
Neighborhood: Cherry-Guardino

Similar homes
- $609,0002 bd2 ba928 sqftCountry Lane, Fremont, CA 94536For Sale
 MLS ID #41141624, Anthony Bruno. Bay East AOR
 - $549,0002 bd2 ba1k sqftOxford Garden, Fremont, CA 94538For Sale
 MLS ID #41150989, Emily Chen. Bay East AOR
 - $625,0003 bd2 ba1.2k sqft39865 Cedar Blvd Unit 131, Newark, CA 94560For Sale
 MLS ID #226125536, Andrea Soto. MetroList Services of CA
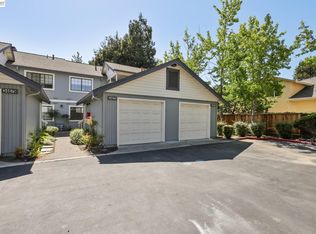
 - $670,0002 bd2 ba892 sqftThe Crossings, Fremont, CA 94555For Sale
 MLS ID #41151067, Miawand Bayan. Bay East AOR
