Skip main navigation
Sold for $630,000
Street View
  • $630,000

    38623 Cherry Ln APT 167, Fremont, CA 94536

    2beds
    938sqft
    Condominium
    Built in 1974
    -- sqft lot
    $564,700 Zestimate®
    $672/sqft
    $2,843 Estimated rent

    Home value

    $564,700

    $531,000 - $599,000

    $2,843/mo

    Zestimate® history
    Loading
    Loading...

    Owner options

    List your home for rent

    $2,843/mo

    Rent Zestimate®

    Find your next renter with Zillow Rental Manager. Plus, with online applications, you can quickly screen prospective tenants – for free.

    Learn more

    $2,843/mo

    Rent Zestimate®

    Refinance and save

    $4,457/mo

    Est. payment

    Refinancing to a lower rate could help reduce your monthly payments and save thousands over the life of the loan.

    See today's rates

    $4,457/mo

    Est. payment

    Explore your selling options

    Work with a Zillow partner agent

    Leverage their expertise and Zillow's premium Showcase listings to get your home seen by more buyers.

    Get started

    List with your own agent

    Get your home in front of millions of buyers by listing it on Zillow.

    Learn how to do it

    Sell it yourself

    Take full control of how buyers see your home on Zillow by listing For Sale by Owner (FSBO).

    List your home

    What's special

    Private backyardSpacious open-concept kitchen
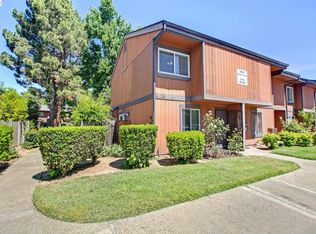
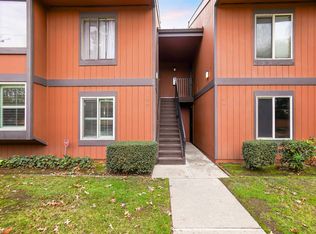
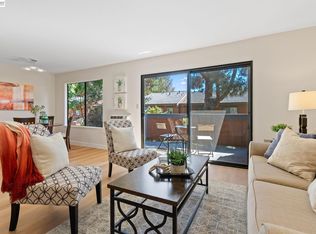
    Welcome to the epitome of modern living! This new stunningly remodeled home boasts a complete overhaul, from water pipes concealed within the walls to a spacious open-concept kitchen. Enjoy the convenience of an in-unit washer and dryer and a private backyard with in home office space, offering the perfect blend of work and relaxation. Take a refreshing dip in the nearby pool or venture out to BART, Lake Elizabeth, schools, freeways, and the bustling Fremont Hub—all within a short drive. This home is your gateway to a lifestyle of comfort, convenience, and pride, where every detail reflects a commitment to excellence.

    Zillow last checked:

    Listing updated:

    Listed by:

    Jinyu Liang DRE #02158416 415-517-5275,

    The Cal Agents Realty Inc.,

    Nikki Lui DRE #02009678 408-219-1728,

    The Cal Agents Realty Inc.

    Bought with:

    Jinyu Liang, DRE #02158416

    The Cal Agents Realty Inc.

    Source: bridgeMLS/CCAR/Bay East AOR,MLS#: 41039152MLS Logo

    Facts & features

    Interior

    Bedrooms & bathrooms
    • Bedrooms: 2
    • Bathrooms: 2
    • Full bathrooms: 1
    • 1/2 bathrooms: 1
    Rooms
    • Room types: No Additional Rooms
    Kitchen
    • Features: Counter - Stone, Dishwasher, Eat In Kitchen, Garbage Disposal, Gas Range/Cooktop, Refrigerator, Updated Kitchen, Other
    Heating
    • Wall Furnace
    Cooling
    • Has cooling: Yes
    Appliances
    • Included: Dishwasher, Gas Range, Refrigerator
    • Laundry: In Unit
    Features
    • Ground Floor Location, Updated Kitchen
    • Flooring: Laminate
    • Has fireplace: No
    • Fireplace features: None
    Interior area
    • Total structure area: 938
    • Total interior livable area: 938 sqft

    Property

    Parking
    • Total spaces: 1
    • Parking features: Carport
    • Has carport: Yes
    Features
    • Levels: Two Story,Two
    • Stories: 2
    • Entry location: Ground Floor Location
    • Exterior features: Back Yard
    • Pool features: In Ground, Community
    Lot
    • Size: 14.9 Acres
    • Features: Premium Lot
    Details
    • Parcel number: 507790167
    • Special conditions: Standard
    • Other equipment: None

    Construction

    Type & style
    • Home type: Condo
    • Architectural style: Contemporary
    • Property subtype: Condominium
    Materials
    • Wood Siding
    Condition
    • Existing
    • New construction: No
    • Year built: 1974

    Utilities & green energy

    • Electric: No Solar
    • Sewer: Public Sewer
    • Water: Public

    Community & HOA

    HOA
    • Has HOA: Yes
    • Amenities included: Greenbelt, Playground, Pool, Guest Parking
    • Services included: Reserves, Water, Sewer, Trash, Management Fee, Common Area Maint, Maintenance Grounds
    • HOA fee: $460 monthly
    • HOA name: NOT LISTED
    • HOA phone: 510-490-7314
    Location
    • Region: Fremont

    Financial & listing details

    • Price per square foot: $672/sqft
    • Tax assessed value: $642,600
    • Date on market: 9/14/2023
    • Listing terms: Cash,Conventional

    Price history

    DateEventPrice
    10/26/2023Sold$630,000-1.4%$672/sqft
    Source: bridgeMLS/CCAR/Bay East AOR #41039152 Report a problem
    9/27/2023Pending sale$639,000$681/sqft
    Source: bridgeMLS/CCAR/Bay East AOR #41039152 Report a problem
    9/14/2023Listed for sale$639,000+150.6%$681/sqft
    Source: bridgeMLS/CCAR/Bay East AOR #41039152 Report a problem
    7/22/2003Sold$255,000+5.4%$272/sqft
    Source: Bay East AOR #11185854 Report a problem
    4/9/2002Sold$242,000+66.9%$258/sqft
    Source: Public Record Report a problem
    8/28/1998Sold$145,000$155/sqft
    Source: Public Record Report a problem

    Public tax history

    YearProperty taxesTax assessment
    2025-- $642,600 +2%
    2024$7,854 +70.5%$630,000 +80.8%
    2023$4,607 +1.6%$348,460 +2%
    2022$4,533 +2.3%$341,628 +2%
    2021$4,432 +1.1%$334,931 +1%
    2020$4,386 +1.1%$331,500 +2%
    2019$4,339 +4.6%$325,000 +2%
    2018$4,147 $318,627 +2%
    2017$4,147 +1.9%$312,380 +2%
    2016$4,069 +3.3%$306,254 +1.5%
    2015$3,938 $301,654 +2%
    2014$3,938 $295,745 +13.3%
    2013-- $261,000 +58.2%
    2012-- $165,000 -10.8%
    2011-- $185,000 -14%
    2010-- $215,000
    Find assessor info on the county website

    Neighborhood: Cherry-Guardino

    Nearby schools

    GreatSchools rating
    Get a cash offer in 3 minutes
    Find out how much your home could sell for in as little as 3 minutes with a no-obligation cash offer.
    Estimated market value
    $564,700
    Get a cash offer in 3 minutes
    Find out how much your home could sell for in as little as 3 minutes with a no-obligation cash offer.
    Estimated market value
    $564,700