Skip main navigation
For sale
  • $589,000

    38623 Cherry Ln APT 171, Fremont, CA 94536

    3beds
    1,199sqft
    : 
    $4,704/mo
    Get pre-qualified
    Residential, Condominium
    Built in 1974
    -- sqft lot
    $-- Zestimate®
    $491/sqft
    $582/mo HOA

    What's special

    Private balconyBrand-new window coveringsFresh interior paintThoughtfully designed floor planStreet-level entryIn-unit laundry closet
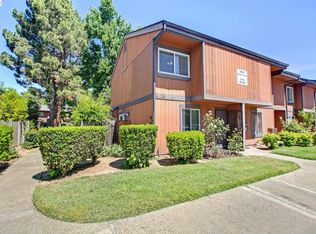
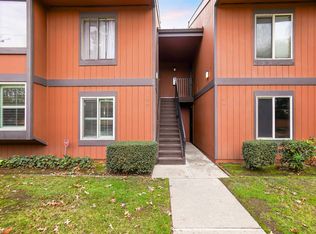
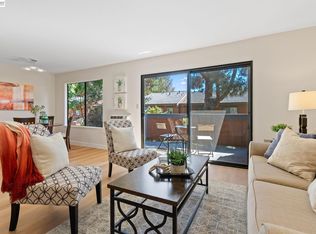
    Welcome to this beautifully updated *3-bedroom, 1.5-bath* condo offering the perfect blend of comfort, style, and convenience. With street-level entry and a thoughtfully designed floor plan, this inviting home features spacious living areas, a private balcony, and an in-unit laundry closet for added everyday convenience. Recent improvements include brand-new luxury vinyl plank (LVP) flooring, fresh interior paint completed approximately three years ago, brand-new window coverings, and the added comfort of a newer in-wall air conditioning unit. The kitchen offers ample cabinet and counter space, and all appliances are included, making this home truly move-in ready. Enjoy resort-style community amenities including a sparkling swimming pool, clubhouse, and playground. Ideally located just minutes from the charming Historic Niles District, you'll be close to boutique shopping, local restaurants, parks, BART, and major commute routes, offering easy access throughout the Bay Area. Whether you're a first-time homebuyer, downsizing, or searching for an investment opportunity, this well-maintained condo offers exceptional value, comfort, and convenience in one of Fremont's most desirable locations. *** Property has been Virtually Staged. ***
    26 days
    2,622
    125

    Zillow last checked:

    Listing updated:

    Listed by:

    Dania Razaqi DRE #01485257 510-967-6945,

    Corcoran Icon Properties

    Source: Bay East AOR,MLS#: 41143433MLS Logo

      Facts & features

      Interior

      Bedrooms & bathrooms
      • Bedrooms: 3
      • Bathrooms: 2
      • Full bathrooms: 1
      • Partial bathrooms: 1
      Rooms
      • Room types: 0.5 Bath, 3 Bedrooms, 1 Bath, Dining Room, Family Room, Dining Area, Primary Bedroom
      Bathroom
      • Features: Other, Shower Over Tub, Split Bath, Marble
      Kitchen
      • Features: Dishwasher, Electric Range/Cooktop, Refrigerator
      Heating
      • Baseboard
      Cooling
      • Wall/Window Unit(s)
      Appliances
      • Included: Dishwasher, Electric Range, Refrigerator, Dryer, Washer
      • Laundry: Laundry Room
      Features
      • Flooring: Laminate, See Remarks
      • Has fireplace: No
      • Fireplace features: None
      Interior area
      • Total structure area: 1,199
      • Total interior livable area: 1,199 sqft

      Property

      Parking
      • Total spaces: 2
      • Parking features: Carport, Guest
      • Has carport: Yes
      Features
      • Levels: Two
      • Stories: 2
      • Entry location: Ground Floor Location
      • Patio & porch: Patio, Enclosed
      • Exterior features: Storage
      • Pool features: Gunite, In Ground, Fenced, Community
      • Has spa: Yes
      • Spa features: Heated
      • Fencing: Fenced
      Lot
      • Size: 14.9 Acres
      • Features: Other, Back Yard
      Details
      • Additional structures: Pool House
      • Parcel number: 5070790171
      • Special conditions: Standard

      Construction

      Type & style
      • Home type: Condo
      • Architectural style: Other
      • Property subtype: Residential, Condominium
      Materials
      • Other
      • Roof: Composition
      Condition
      • Existing
      • New construction: No
      • Year built: 1974

      Utilities & green energy

      • Electric: No Solar
      • Sewer: Public Sewer
      • Water: Public

      Community & HOA

      Community
      • Security: Carbon Monoxide Detector(s), Smoke Detector(s)
      • Subdivision: Cherry Guardino
      HOA
      • Has HOA: Yes
      • Amenities included: Clubhouse, Playground, Pool, Other
      • Services included: Common Area Maint, Common Hot Water, Maintenance Structure, Trash, Water/Sewer, Other, Maintenance Grounds
      • HOA fee: $582 monthly
      • HOA name: FREMONT OAKS ASSOC.
      • HOA phone: 925-495-4345
      Location
      • Region: Fremont

      Financial & listing details

      • Price per square foot: $491/sqft
      • Tax assessed value: $187,187
      • Price range: $589K - $589K
      • Date on market: 8/6/2026
      • Listing agreement: Excl Right
      • Listing terms: Cash,Conventional,1031 Exchange

        Foreclosure details

        Estimated market value

        Not available

        Estimated sales range

        Not available

        Not available

        Price history

        DateEventPrice
        8/6/2026Listed for sale$589,000$491/sqft
        Source: Bay East AOR #41143433 Report a problem

        Public tax history

        YearProperty taxesTax assessment
        2026-- $187,187 +2%
        2025$2,740 +5.2%$183,517 +2%
        2024$2,604 +3.5%$179,919 +2%
        2023$2,516 +2.3%$176,391 +2%
        2022$2,459 +2.1%$172,933 +2%
        2021$2,408 +3.3%$169,543 +1%
        2020$2,331 +1.1%$167,804 +2%
        2019$2,306 +5%$164,514 +2%
        2018$2,197 $161,289 +2%
        2017$2,197 +2.4%$158,126 +2%
        2016$2,145 +3.1%$155,027 +1.5%
        2015$2,081 $152,699 +2%
        2014$2,081 $149,707 +0.5%
        2013-- $149,031 +2%
        2012-- $146,110 +2%
        2011-- $143,246 +0.8%
        2010-- $142,176
        Find assessor info on the county website

        Monthly payment

        Est. payment

        Payment breakdown

        Explore the cost of this home by adjusting the details. Changes won't be saved.
        All calculations are estimates and provided by Zillow, Inc. for informational purposes only. Actual amounts may vary.
        HOA fees may include property taxes on listings classified as Co-Ops. Contact the listing agent and/or owner for fee details.
        See how much you could borrow to make a competitive offer.

        Climate risks

        Neighborhood: Cherry-Guardino

        Getting around

        35 / 100
        Car-Dependent
        52 / 100
        Good Transit
        65 / 100
        Bikeable

        Nearby schools

        GreatSchools rating

        A local agent can set up tours, give advice and negotiate with sellers.

        Browse local experts
            • Local buyer's agents are ready to help