Skip main navigation
For sale
  • $568,888

    38623 Cherry Ln APT 128, Fremont, CA 94536

    2beds
    929sqft
    : 
    Loading
    Get pre-qualified
    Residential, Condominium
    Built in 1974
    -- sqft lot
    $-- Zestimate®
    $612/sqft
    $582/mo HOA

    What's special

    Breakfast barUpstairs laundry areaSundrenched side front patioLots of natural light
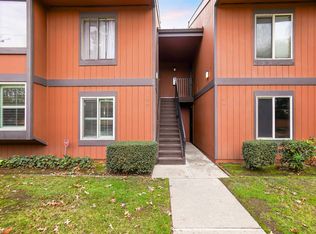
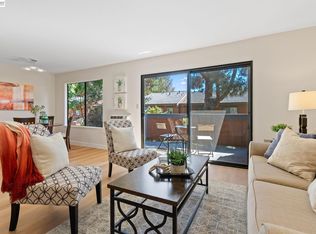
    Nestled in the heart of FREMONT! Happiest city! South east facing Rarely available Light & Bright Corner unit with special features: Townhouse style two level condo- TWO patios to enjoy and entertain guests, pets or plants. Quiet Location! Clean Unit two story. Lots of natural light. Inviting Living room with AC wall unit. Coat closet with storage area for pantry. Breakfast Bar Walk in to the sundrenched side front patio. Kitchen features Newer stainless steel appliances: Electric cooktop| oven combo | Microwave | Dishwasher | Refrigerator | Dining area over looking cool back patio for cool shaded & breeze. All two Bedroom & full bath upstairs. One bed has a walk in closet. Upstairs Laundry area. Washer dryer & Refrigerator stay. Own it before it's gone HOA $582 monthly includes water & trash WOW! Walk to BART | Minutes away from Groceries | Whole foods |Traders Joe | Safeway | Target| Doc offices: Washington Hospital Kaiser | PAMF | Restaurants | Boutiques |CVS |Fremont Hub | Lake Elizabeth Senior Center | NEW Downtown| Easy access 680 | 880 | Dumbarton What could be better than this Amazing central location. Better not miss this.
    23 days
    |
    704
    |
    38
    |

    Zillow last checked:

    Listing updated:

    Listed by:

    Ann Gupta DRE #01237171 510-501-1916,

    Intero Real Estate Services

    Source: Bay East AOR,MLS#: 41139247MLS Logo

    Loading...

      Facts & features

      Interior

      Bedrooms & bathrooms
      • Bedrooms: 2
      • Bathrooms: 2
      • Full bathrooms: 1
      • Partial bathrooms: 1
      Rooms
      • Room types: 0.5 Bath, Main Entry, 2 Bedrooms, 1 Bath, Dining Room, Dining Area, Eat-In Kitchen, Kitchen, Living Room, Primary Bedroom
      Bathroom
      • Features: Shower Over Tub, Tile
      Kitchen
      • Features: 220 Volt Outlet, Breakfast Bar, Breakfast Nook, Counter - Solid Surface, Stone Counters, Dishwasher, Eat-in Kitchen, Electric Range/Cooktop, Disposal, Microwave, Range/Oven Free Standing, Refrigerator, Self-Cleaning Oven, Updated Kitchen
      Heating
      • Baseboard, Electric
      Cooling
      • Ceiling Fan(s), Wall/Window Unit(s)
      Appliances
      • Included: Dishwasher, Electric Range, Microwave, Free-Standing Range, Refrigerator, Self Cleaning Oven, Dryer, Washer
      • Laundry: Laundry Closet, In Unit, Common Area
      Features
      • Breakfast Bar, Breakfast Nook, Counter - Solid Surface, Updated Kitchen
      • Flooring: Laminate, Tile
      • Windows: Double Pane Windows, Window Coverings
      • Has fireplace: No
      • Fireplace features: None
      • Common walls with other units/homes: Corner Unit,End Unit
      Interior area
      • Total structure area: 929
      • Total interior livable area: 929 sqft
      Video & virtual tour

      Property

      Parking
      • Total spaces: 2
      • Parking features: Carport, Side Yard Access, Guest
      • Has carport: Yes
      Features
      • Levels: Two
      • Stories: 2
      • Patio & porch: Patio, Enclosed, Rear Porch
      • Exterior features: Storage, Low Maintenance
      • Pool features: Fenced, Community
      • Fencing: Fenced,Wood
      Lot
      • Size: 14.9 Acres
      • Features: Corner Lot, Back Yard, Landscaped, Side Yard, Landscape Back, Landscape Front, Yard Space
      Details
      • Parcel number: 507790128
      • Zoning: R
      • Special conditions: Standard

      Construction

      Type & style
      • Home type: Condo
      • Architectural style: Other
      • Property subtype: Residential, Condominium
      Materials
      • Other
      • Foundation: Slab
      • Roof: Composition
      Condition
      • Existing
      • New construction: No
      • Year built: 1974

      Utilities & green energy

      • Electric: No Solar, 220 Volts in Kitchen
      • Sewer: Public Sewer
      • Water: Public

      Community & HOA

      Community
      • Security: Carbon Monoxide Detector(s), Smoke Detector(s)
      • Subdivision: Fremont Oaks
      HOA
      • Has HOA: Yes
      • Amenities included: Clubhouse, Greenbelt, Playground, Pool, Spa/Hot Tub, Guest Parking
      • Services included: Common Area Maint, Common Hot Water, Maintenance Structure, Management Fee, Trash, Water/Sewer, Maintenance Grounds
      • HOA fee: $582 monthly
      • HOA name: FREMONT OAKS ASSOC.
      • HOA phone: 800-400-2144
      Location
      • Region: Fremont

      Financial & listing details

      • Price per square foot: $612/sqft
      • Tax assessed value: $585,637
      • Price range: $568.9K - $568.9K
      • Date on market: 6/23/2026
      • Listing agreement: Excl Right
      • Listing terms: Cash,Conventional
      • Electric utility on property: Yes

        Estimated market value

        Not available

        Estimated sales range

        Not available

        $2,837/mo

        Price history

        DateEventPrice
        6/23/2026Listed for sale$568,888+8.4%$612/sqft
        Source: Bay East AOR #41139247 Report a problem
        5/24/2019Sold$525,000-2.8%$565/sqft
        Source: MLSListings Inc #ML81736132 Report a problem
        2/21/2019Price change$540,000-1.8%$581/sqft
        Source: Alliance Bay Realty #ML81736132 Report a problem
        1/23/2019Listed for sale$550,000+144.4%$592/sqft
        Source: Alliance Bay Realty #ML81736132 Report a problem
        7/17/2016Listing removed$2,300+61.4%$2/sqft
        Source: Owner Report a problem
        3/2/2012Listing removed$1,425$2/sqft
        Source: Open 7 days a week from 9am-5pm, closed 12-1 for lunch! Report a problem
        2/11/2012Listed for rent$1,425$2/sqft
        Source: Open 7 days a week from 9am-5pm, closed 12-1 for lunch! Report a problem
        12/17/2010Listing removed$225,000$242/sqft
        Source: Better Homes and Gardens Mason Mcduffie Real Estate #40469967 Report a problem
        7/25/2010Price change$225,000-6.3%$242/sqft
        Source: Prudential CA/NV #81029619 Report a problem
        6/13/2010Listed for sale$240,000-18.9%$258/sqft
        Source: Postlets Report a problem
        6/25/2004Sold$296,000+22.6%$319/sqft
        Source: Bay East AOR #40016298 Report a problem
        10/12/2001Sold$241,500+57.8%$260/sqft
        Source: Public Record Report a problem
        9/25/1998Sold$153,000$165/sqft
        Source: Public Record Report a problem

        Public tax history

        YearProperty taxesTax assessment
        2025-- $585,637 +2%
        2024$7,142 +2.8%$574,155 +2%
        2023$6,945 +1.4%$562,898 +2%
        2022$6,848 +2.4%$551,863 +2%
        2021$6,687 +0.2%$541,043 +1%
        2020$6,673 +34.8%$535,500 +41.9%
        2019$4,950 +4.6%$377,254 +2%
        2018$4,732 $369,857 +2%
        2017$4,732 +1.9%$362,605 +2%
        2016$4,644 +18.9%$355,495 +1.5%
        2015$3,905 $350,155 +19.5%
        2014$3,905 $293,000 +12.3%
        2013-- $261,000 +58.2%
        2012-- $165,000 -10.8%
        2011-- $185,000 -14.4%
        2010-- $216,000
        Find assessor info on the county website

        Monthly payment

        Est. payment

        Payment breakdown

        Explore the cost of this home by adjusting the details. Changes won't be saved.
        All calculations are estimates and provided by Zillow, Inc. for informational purposes only. Actual amounts may vary.
        HOA fees may include property taxes on listings classified as Co-Ops. Contact the listing agent and/or owner for fee details.
        Mortgage interest rates are dependent on a number of factors, including credit score, down payment, and repayment length. Interest rate data provided by Zillow Group Marketplace, Inc. as of 1/1/1970 from various mortgage lenders with which we have lead or other similar arrangements; the Estimated Payment is an average of those rates.
        See how much you could borrow to make a competitive offer.

        Climate risks

        Neighborhood: Cherry-Guardino

        Getting around

        35 / 100
        Car-Dependent
        54 / 100
        Good Transit
        65 / 100
        Bikeable

        Nearby schools

        GreatSchools rating

        A local agent can set up tours, give advice and negotiate with sellers.

        Browse local experts

        Similar homes

            • Local buyer's agents are ready to help