Skip main navigation
Coming soon
  • $599,000

    38623 Cherry Ln APT 152, Fremont, CA 94536

    3beds
    1,189sqft
    : 
    Loading
    Get pre-qualified
    Condominium
    Built in 1974
    -- sqft lot
    $580,700 Zestimate®
    $504/sqft
    $582/mo HOA

    What's special

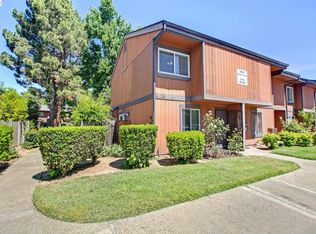
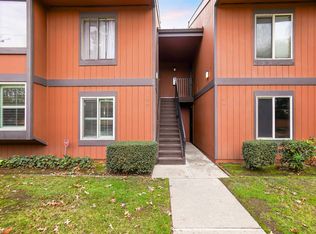
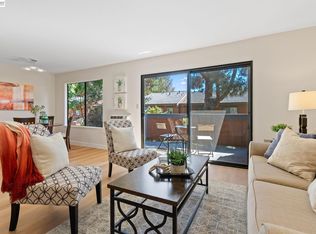
    Great location in the heart of Fremont! Introducing this updated 3 bedrooms and 1.5 bathrooms end-unit the established Fremont Oaks community, served by top-ranked schools. This townhome-style condo features an open floor plan with a generous living room with a sliding glass door leading to the backyard patio, and a separate dining room with a sliding glass door to the second patio deking. The updated kitchen showcases newly installed quartz countertops and updated stainless-steel appliances. Additional highlights include new luxury waterproof flooring downstairs, new carpeting upstairs, fresh interior paint, updated bathrooms, and an interior laundry area. Enjoy the community pool with a spa and a pool house. Don’t miss the chance to own this property close to Lake Elizabeth Park, Whole Foods, plenty of shopping, dining, hospitals, sport courts and more! Great commute location, just a couple blocks to BART station and with easy access to 84/Dumbarton, 680, 880, Niles Canyon, ACE train station, Facebook, Google, Silicon Valley.
    29 days
    |
    1,005
    |
    28
    |

    Zillow last checked:

    Listing updated:

    Listed by:

    Joe Schembri DRE #00890599 510-608-7667,

    Coldwell Banker Realty,

    Star Santa Cruz DRE #01469907,

    Coldwell Banker Realty

    Source: bridgeMLS/CCAR/Bay East AOR,MLS#: 41138857MLS Logo

      Facts & features

      Interior

      Bedrooms & bathrooms
      • Bedrooms: 3
      • Bathrooms: 2
      • Full bathrooms: 1
      • 1/2 bathrooms: 1
      Rooms
      • Room types: Family Room, Formal Dining Room
      Kitchen
      • Features: Counter - Solid Surface, Stone Counters, Electric Range/Cooktop, Microwave, Updated Kitchen
      Heating
      • Baseboard
      Cooling
      • None
      Appliances
      • Included: Electric Range, Microwave
      • Laundry: Hookups Only, Laundry Closet
      Features
      • Counter - Solid Surface, Updated Kitchen
      • Flooring: Laminate, Tile, Carpet
      • Doors: Mirrored Closet Door(s)
      • Has fireplace: No
      • Fireplace features: None
      • Common walls with other units/homes: Corner Unit,End Unit
      Interior area
      • Total structure area: 1,189
      • Total interior livable area: 1,189 sqft

      Property

      Parking
      • Total spaces: 2
      • Parking features: Carport
      • Has carport: Yes
      Features
      • Levels: Two Story
      • Stories: 2
      • Pool features: In Ground, Fenced, Pool House, Community
      • Fencing: Wood
      Lot
      • Size: 14.9 Acres
      • Features: Level
      Details
      • Parcel number: 507790152
      • Special conditions: Standard

      Construction

      Type & style
      • Home type: Condo
      • Architectural style: Other
      • Property subtype: Condominium
      Materials
      • Wood Siding
      • Foundation: Slab
      • Roof: Shingle
      Condition
      • Existing
      • New construction: No
      • Year built: 1974

      Utilities & green energy

      • Electric: No Solar
      • Sewer: Public Sewer
      • Water: Public

      Community & HOA

      Community
      • Security: Carbon Monoxide Detector(s), Double Strapped Water Heater, Smoke Detector(s)
      HOA
      • Has HOA: Yes
      • Amenities included: Clubhouse, Greenbelt, Pool, Guest Parking
      • Services included: Reserves, Management Fee, Common Hot Water, Maintenance Grounds
      • HOA fee: $582 monthly
      • HOA name: FREMONT OAKS ASSOC.
      • HOA phone: 925-495-4345
      Location
      • Region: Fremont

      Financial & listing details

      • Price per square foot: $504/sqft
      • Tax assessed value: $257,500
      • Date on market: 6/18/2026
      • Listing terms: Cash,Conventional

        Estimated market value

        $580,700

        $540,000 - $621,000

        $3,398/mo

        Price history

        DateEventPrice
        7/17/2026Listed for sale$599,000+198%$504/sqft
        Source: Bay East AOR #41138857 Report a problem
        6/7/2011Sold$201,000$169/sqft
        Source: Bay East AOR #40516495 Report a problem

        Public tax history

        YearProperty taxesTax assessment
        2025-- $257,500 +2%
        2024$3,498 +3.2%$252,453 +2%
        2023$3,390 +1.9%$247,504 +2%
        2022$3,326 +2.2%$242,652 +2%
        2021$3,255 +2%$237,894 +1%
        2020$3,190 +1.1%$235,457 +2%
        2019$3,155 +4.7%$230,841 +2%
        2018$3,012 $226,317 +2%
        2017$3,012 +2.2%$221,881 +2%
        2016$2,949 +3.6%$217,531 +1.5%
        2015$2,845 $214,265 +2%
        2014$2,845 $210,068 +0.5%
        2013-- $209,120 +2%
        2012-- $205,020 +62%
        2011-- $126,533 +0.8%
        2010-- $125,587
        Find assessor info on the county website

        Monthly payment

        Est. payment

        Payment breakdown

        Explore the cost of this home by adjusting the details. Changes won't be saved.
        All calculations are estimates and provided by Zillow, Inc. for informational purposes only. Actual amounts may vary.
        HOA fees may include property taxes on listings classified as Co-Ops. Contact the listing agent and/or owner for fee details.
        Mortgage interest rates are dependent on a number of factors, including credit score, down payment, and repayment length. Interest rate data provided by Zillow Group Marketplace, Inc. as of 1/1/1970 from various mortgage lenders with which we have lead or other similar arrangements; the Estimated Payment is an average of those rates.
        See how much you could borrow to make a competitive offer.

        Climate risks

        Neighborhood: Cherry-Guardino

        Getting around

        35 / 100
        Car-Dependent
        54 / 100
        Good Transit
        65 / 100
        Bikeable

        Nearby schools

        GreatSchools rating

        A local agent can set up tours, give advice and negotiate with sellers.

        Browse local experts

        Similar homes

          1. Local buyer's agents are ready to help