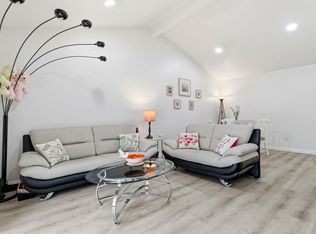
47112 Warm Springs Blvd. #216 is a tastefully updated 2-bedroom, 2-bathroom condo offering 1,051 square feet of comfortable living space in the highly desirable Warm Springs neighborhood. The remodeled kitchen features freshly painted cabinetry, quartz countertops, a stylish backsplash, brand-new stainless steel appliances (refrigerator, dishwasher, and range), a new faucet, and easy-care luxury vinyl flooring.
The spacious living room is enhanced by recessed lighting and laminate flooring that extends into the primary suite, complete with a walk-in closet. Fresh interior paint throughout, brand-new carpet in the secondary bedroom, and updated bathrooms featuring new toilets and mirrors make this home truly move-in ready. Additional conveniences include an in-unit washer and dryer.
Enjoy a private balcony overlooking the community pool, along with a dedicated storage closet. Parking includes a detached one-car garage and an additional assigned carport space.
Residents enjoy access to a swimming pool, tennis court, and gated community with remote-controlled access. Ideally located near parks, shopping, grocery stores, restaurants, and everyday conveniences, with easy access to Highways 680 and 880, BART, and major employers. Prestigious Warm Springs schools!
For sale
$678,000
47112 Warm Springs Blvd APT 216, Fremont, CA 94539
2beds
1,051sqft
:
Get pre-qualified$5,231/mo
Condominium, Residential
Built in 1982
-- sqft lot
$-- Zestimate®
$645/sqft
$486/mo HOA
What's special
- 39 days |
- 627 |
- 16 |
Zillow last checked:
Listing updated:
Listed by:
Anh Stovall 01897566 408-883-4317,
Unison Properties 408-883-5698
Source: MLSListings Inc,MLS#: ML82051080
Facts & features
Interior
Bedrooms & bathrooms
- Bedrooms: 2
- Bathrooms: 2
- Full bathrooms: 2
Dining room
- Features: DiningAreainLivingRoom
Family room
- Features: NoFamilyRoom
Heating
- Baseboard
Cooling
- None
Appliances
- Included: Dishwasher, Electric Oven/Range, Refrigerator, Washer/Dryer
- Laundry: Inside
Features
- Walk-In Closet(s)
- Flooring: Carpet, Laminate
Interior area
- Total structure area: 1,051
- Total interior livable area: 1,051 sqft
Video & virtual tour
Property
Parking
- Total spaces: 2
- Parking features: Assigned, Detached, Electric Gate
- Garage spaces: 1
- Carport spaces: 1
- Covered spaces: 2
Features
- Stories: 1
- Pool features: Heated
- Spa features: Other, Spa/HotTub
Details
- Parcel number: 5191684052
- Zoning: Residential
- Special conditions: Standard
Construction
Type & style
- Home type: Condo
- Property subtype: Condominium, Residential
Materials
- Foundation: Slab
- Roof: Composition
Condition
- New construction: No
- Year built: 1982
Utilities & green energy
- Gas: PublicUtilities
- Sewer: Public Sewer
- Water: Public
- Utilities for property: Public Utilities, Water Public
Community & HOA
HOA
- Has HOA: Yes
- HOA fee: $486 monthly
Location
- Region: Fremont
Financial & listing details
- Price per square foot: $645/sqft
- Tax assessed value: $211,558
- Date on market: 6/17/2026
- Listing agreement: ExclusiveRightToSell
Estimated market value
Not available
Estimated sales range
Not available
Not available
Price history
| Date | Event | Price |
|---|---|---|
| 6/17/2026 | Listed for sale | $678,000+411.7%$645/sqft |
Source:  MLSListings Inc #ML82051080 Report a problem MLSListings Inc #ML82051080 Report a problem | ||
| 7/31/1997 | Sold | $132,500$126/sqft |
Source: Public Record Report a problem | ||
Public tax history
| Year | Property taxes | Tax assessment |
|---|---|---|
| 2025 | -- | $211,558 +2% |
| 2024 | $3,067 +3.2% | $207,410 +2% |
| 2023 | $2,970 +2% | $203,344 +2% |
| 2022 | $2,912 +2.1% | $199,357 +2% |
| 2021 | $2,852 +2.5% | $195,448 +1% |
| 2020 | $2,782 +1% | $193,445 +2% |
| 2019 | $2,754 +4.6% | $189,653 +2% |
| 2018 | $2,632 | $185,934 +2% |
| 2017 | $2,632 +2.2% | $182,290 +2% |
| 2016 | $2,576 +3.7% | $178,716 +1.5% |
| 2015 | $2,485 | $176,032 +2% |
| 2014 | $2,485 | $172,584 +0.5% |
| 2013 | -- | $171,805 +2% |
| 2012 | -- | $168,437 +2% |
| 2011 | -- | $165,135 +0.8% |
| 2010 | -- | $163,901 |
Find assessor info on the county website
Monthly payment
Est. payment
Payment breakdown
Explore the cost of this home by adjusting the details. Changes won't be saved.Climate risks
Neighborhood: Warm Springs
Nearby schools
GreatSchools rating
- NAJames Leitch Elementary SchoolGrades: K-2Distance: 0.3 mi
- 9/10John M. Horner Middle SchoolGrades: 6-8Distance: 3.7 mi
- 10/10Irvington High SchoolGrades: 9-12Distance: 3.4 mi
Schools provided by the listing agent
- District: FremontUnified
Source: MLSListings Inc. This data may not be complete. We recommend contacting the local school district to confirm school assignments for this home.
- $564,5002 bd1 ba970 sqft47112 Warm Springs Blvd APT 221, Fremont, CA 94539Off Market
- $535,0002 bd1 ba970 sqft47112 Warm Springs Blvd APT 321, Fremont, CA 94539Off Market
- $461,7001 bd1 ba760 sqft47112 Warm Springs Blvd APT 223, Fremont, CA 94539Off Market
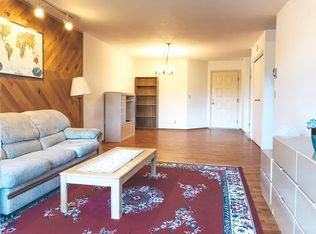
- $440,7001 bd1 ba760 sqft47112 Warm Springs Blvd APT 125, Fremont, CA 94539Off Market
- $437,7001 bd1 ba760 sqft47112 Warm Springs Blvd APT 127, Fremont, CA 94539Off Market
- $426,7001 bd1 ba760 sqft47112 Warm Springs Blvd APT 227, Fremont, CA 94539Off Market
- $421,6001 bd1 ba760 sqft47112 Warm Springs Blvd APT 131, Fremont, CA 94539Off Market
- $453,4001 bd1 ba760 sqft47112 Warm Springs Blvd APT 231, Fremont, CA 94539Off Market
- $460,0001 bd1 ba760 sqft47112 Warm Springs Blvd APT 133, Fremont, CA 94539Off Market
A local agent can set up tours, give advice and negotiate with sellers.
Similar homes
- $675,0002 bd2 ba976 sqft1547 Four Oaks Cir, San Jose, CA 95131For Sale
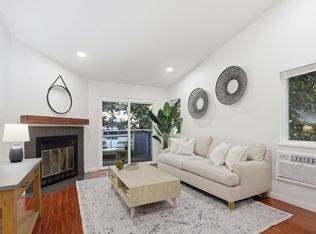 MLS ID #ML82054596, Erfan Modir. MLSListings Inc
 - $639,0002 bd2 ba988 sqft4074 Gibraltar Dr, Fremont, CA 94536For Sale
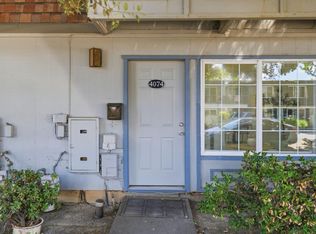 MLS ID #ML82050879, Brian Sarkis. MLSListings Inc
 - $749,0002 bd2 ba1k sqft39266 Marbella Terraza #3R, Fremont, CA 94538For Sale
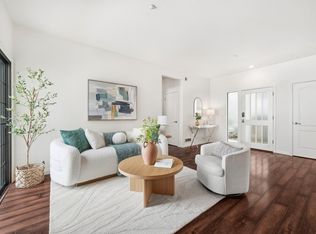 MLS ID #ML82050773, Xiaozhu Kang. MLSListings Inc
 - $599,0002 bd2 ba1k sqft4013 Ralston Cmn, Fremont, CA 94538For Sale
 MLS ID #ML82053582, Casie Ho. MLSListings Inc
 - $775,0003 bd2 ba1k sqft101 Sunnyhills Ct, Milpitas, CA 95035For SaleMLS ID #ML82052414, Thomas Feng. MLSListings Inc
- $750,0003 bd2 ba1.2k sqft1377 Yamada Dr, San Jose, CA 95131For SaleMLS ID #ML82055240, Yu-En Tsai. MLSListings Inc
- $699,0002 bd2 ba934 sqft5029 Shalimar Cir, Fremont, CA 94555For SaleMLS ID #ML82052727, Xiaozhu Kang. MLSListings Inc
- $748,0002 bd2 ba930 sqft880 E Fremont Ave APT 729, Sunnyvale, CA 94087For SaleMLS ID #ML82055071, Haiyan Fu. MLSListings Inc
- $765,0002 bd2 ba995 sqft1652 Braddock Ct, San Jose, CA 95125For SaleMLS ID #ML82055045, Stephen Barsanti. MLSListings Inc
- $749,0002 bd2 ba1.2k sqft1485 De Rose Way APT 218, San Jose, CA 95126For SaleMLS ID #ML82051144, Dat Huynh. MLSListings Inc
- $698,8882 bd3 ba1.1k sqft1524 Willard Garden Ct, San Jose, CA 95126For SaleMLS ID #ML82055009, Graeham Watts. MLSListings Inc
- $674,9992 bd1 ba810 sqft311 N 2nd St APT 1, Campbell, CA 95008For SaleMLS ID #ML82053680, Angelica Robles. MLSListings Inc
- $695,0002 bd2 ba1.1k sqft300 Union Ave APT 3, Campbell, CA 95008For SaleMLS ID #ML82048624, Marc A. Gallardo. MLSListings Inc
- $599,0002 bd1 ba853 sqft2201 Monroe St APT 204, Santa Clara, CA 95050For SaleMLS ID #ML82054709, Eric B Chu. MLSListings Inc
- $659,0002 bd2 ba966 sqft2968 Moorpark Ave APT 17, San Jose, CA 95128For SaleMLS ID #ML82046203, Zaid Hanna. MLSListings Inc
- $659,9002 bd2 ba1k sqft411 Park Ave Unit 105, San Jose, CA 95110For SaleMLS ID #ML82041943, Susan Polito. MLSListings Inc
- $669,0002 bd1 ba886 sqft3254 Kimber Ct APT 110, San Jose, CA 95124For SaleMLS ID #ML82049536, Ingrid Huang. MLSListings Inc
- $715,0003 bd3 ba1.2k sqft1706 Bevin Brook Dr, San Jose, CA 95112For SaleMLS ID #ML82039772, Rene Perez. MLSListings Inc
- $849,8003 bd2 ba1.2k sqftNot Listed, Fremont, CA 94538For SaleMLS ID #41138968, Tim S. Wang. Bay East AOR
- $750,0002 bd2 ba1.1k sqft1031 Crestview Dr APT 106, Mountain View, CA 94040For SaleMLS ID #ML82051305, Sushama Thakker. MLSListings Inc
Local buyer's agents are ready to help
