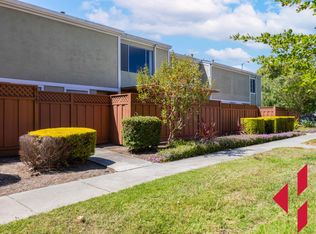
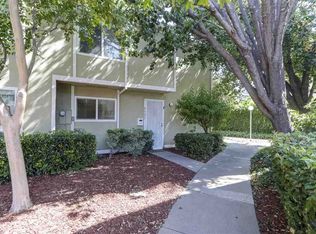
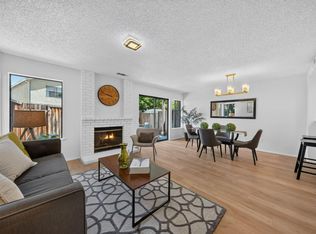
WOW!! Remodeled townhome in the desirable top rated Irvington attendance schools (all three nearby), offering 3 bedrooms and 2 full bathrooms. The home features an upgraded gourmet kitchen with gas range, open-concept living space, updated flooring, modern lighting, refreshed cabinetry, fresh interior paint, energy-efficient windows, and central heating. Enjoy abundant natural light, added privacy, in-unit laundry, and a designated two parking space. Private patio with shed and a bonus storage. Located in the award-winning Irvington school district with easy access to BART, shopping, dining, and major freeways. Lowest HOA dues include water, plus access to the community pool. A move-in-ready opportunity in one of Fremont's most sought-after neighborhoods.
For sale
$829,800
4529 Capewood Ter, Fremont, CA 94538
3beds
1,242sqft
Residential, Townhouse
Built in 1971
912 Square Feet Lot
$811,700 Zestimate®
$668/sqft
$315/mo HOA
What's special
Modern lightingAbundant natural lightFresh interior paintPrivate patio with shedOpen-concept living spaceUpdated flooringUpgraded gourmet kitchen
- 41 days
- 1,288
- 72
Zillow last checked:
Listing updated:
Listed by:
Tim S. Wang DRE #01930839 Off:510-744-3500,
Legacy Real Estate & Assoc.
Source: Bay East AOR,MLS#: 41146755
Facts & features
Interior
Bedrooms & bathrooms
- Bedrooms: 3
- Bathrooms: 2
- Full bathrooms: 2
Rooms
- Room types: 1 Bath, Main Entry, 3 Bedrooms, Dining Room, Dining Area, Kitchen, Laundry, Living Room
Kitchen
- Features: Counter - Solid Surface, Dishwasher, Disposal, Gas Range/Cooktop, Pantry, Range/Oven Free Standing, Updated Kitchen
Heating
- Central
Cooling
- None
Appliances
- Included: Dishwasher, Gas Range, Free-Standing Range, Dryer, Washer
- Laundry: Inside
Features
- Counter - Solid Surface, Pantry, Updated Kitchen
- Flooring: Vinyl
- Has fireplace: No
- Fireplace features: None
Interior area
- Total structure area: 1,242
- Total interior livable area: 1,242 sqft
Video & virtual tour
Property
Parking
- Parking features: Carport, Covered, Space Per Unit - 2, Open
- Has carport: Yes
- Has uncovered spaces: Yes
Features
- Levels: Two
- Stories: 2
- Patio & porch: Patio
- Pool features: In Ground, Community
Lot
- Size: 912 Square Feet
- Features: Back Yard
Details
- Parcel number: 525131625
- Special conditions: Standard
Construction
Type & style
- Home type: Townhouse
- Architectural style: Contemporary
- Property subtype: Residential, Townhouse
Materials
- Stucco
- Roof: Other
Condition
- Existing
- New construction: No
- Year built: 1971
Details
- Builder name: Townhome
Utilities & green energy
- Electric: No Solar
- Sewer: Public Sewer
- Water: Public
Green energy
- Energy efficient items: Attic Fan
Community & HOA
Community
- Security: Carbon Monoxide Detector(s), Smoke Detector(s)
- Subdivision: Irvington
HOA
- Has HOA: Yes
- Amenities included: Greenbelt, Pool
- Services included: Common Area Maint, Insurance, Management Fee, Water/Sewer, Other
- HOA fee: $315 monthly
- HOA name: MORRISON VILLAGE ASOC
- HOA phone: 866-473-2573
Location
- Region: Fremont
Financial & listing details
- Price per square foot: $668/sqft
- Tax assessed value: $868,148
- Price range: $829.8K - $829.8K
- Date on market: 8/31/2026
- Listing agreement: Excl Right
- Listing terms: Cash,Conventional
Estimated market value
$811,700
$771,000 - $852,000
$3,862/mo
Price history
| Date | Event | Price |
|---|---|---|
| 9/1/2026 | Listed for sale | $829,800$668/sqft |
Source: SFAR #426158983 Report a problem | ||
| 8/31/2026 | Listing removed | $829,800$668/sqft |
Source:  Bay East AOR #41138968 Report a problem Bay East AOR #41138968 Report a problem | ||
| 8/20/2026 | Price change | $829,800-2.4%$668/sqft |
Source: Bay East AOR #41138968 Report a problem | ||
| 6/19/2026 | Listed for sale | $849,800+11.4%$684/sqft |
Source: Bay East AOR #41138968 Report a problem | ||
| 2/21/2019 | Sold | $763,000+41.3%$614/sqft |
Source: Public Record Report a problem | ||
| 2/4/2015 | Sold | $540,000+10.2%$435/sqft |
Source: Public Record Report a problem | ||
| 1/8/2015 | Listed for sale | $489,950$394/sqft |
Source: Equity One Real Estate #81446107 Report a problem | ||
Public tax history
| Year | Property taxes | Tax assessment |
|---|---|---|
| 2026 | -- | $868,148 +2% |
| 2025 | $10,615 +4.8% | $851,125 +2% |
| 2024 | $10,127 +2.7% | $834,438 +2% |
| 2023 | $9,858 +1.3% | $818,080 +2% |
| 2022 | $9,734 +2.5% | $802,041 +2% |
| 2021 | $9,500 -0.3% | $786,317 +1% |
| 2020 | $9,527 +29.1% | $778,260 +33.8% |
| 2019 | $7,378 +5.8% | $581,784 +2% |
| 2018 | $6,974 | $570,380 +2% |
| 2017 | $6,974 +1.8% | $559,196 +2% |
| 2016 | $6,852 +271.3% | $548,234 +366.3% |
| 2015 | $1,846 | $117,563 +2% |
| 2014 | $1,846 | $115,261 +0.5% |
| 2013 | -- | $114,740 +2% |
| 2012 | -- | $112,491 +2% |
| 2011 | -- | $110,286 +0.8% |
| 2010 | -- | $109,461 -0.2% |
| 2009 | -- | $109,721 +2% |
| 2008 | -- | $107,570 +2% |
| 2007 | -- | $105,461 +2% |
| 2006 | -- | $103,394 +2% |
| 2005 | -- | $101,367 +2% |
| 2004 | -- | $99,380 +1.9% |
| 2003 | -- | $97,560 +2% |
| 2002 | -- | $95,646 +2% |
| 2001 | $1,226 | $93,770 |
Find assessor info on the county website
Monthly payment
Est. payment
Payment breakdown
Explore the cost of this home by adjusting the details. Changes won't be saved.Climate risks
Neighborhood: Grimmer
Nearby schools
Schools provided by the listing agent
- District: Fremont (510) 657-2350
Source: Bay East AOR. This data may not be complete. We recommend contacting the local school district to confirm school assignments for this home.

Similar homes
- $999,8003 bd2 ba1.2k sqftNot Listed, Fremont, CA 94539For Sale
 MLS ID #41150629, Tim S. Wang. Bay East AOR
 - $975,0003 bd3 ba1.3k sqft39269 Marbella Terraza #8N, Fremont, CA 94538For Sale
 MLS ID #ML82062701, Annie Culbertson. MLSListings Inc
 - $729,0002 bd2 ba1k sqftNot Listed, Fremont, CA 94539For Sale
 MLS ID #41148454, Sherri Stoneberger. Bay East AOR
 - $928,8883 bd3 ba1.2k sqft38717 Huntington Cir, Fremont, CA 94536For Sale
 MLS ID #ML82058866, Blanca Medellin. MLSListings Inc
