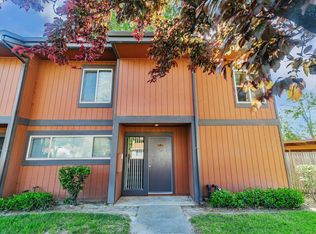
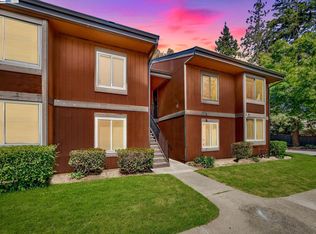
Welcome to this inviting townhouse-style condominium in Fremont’s desirable Cherry-Guardino community. Offering 938 sq. ft. of living space, 2 bedrooms, and 1.5 bathrooms, this two-story home combines a spacious layout with comfortable everyday living. The main level features an open-concept living and dining area with beautiful vinyl flooring and abundant recessed lighting. The updated kitchen offers white cabinetry, quartz countertops, stainless-steel appliances, a breakfast counter, and ample workspace, creating a functional and contemporary setting for cooking and entertaining. Sliding glass doors provide access to the outdoor area just outside of the common pool, bringing in natural light and extending the living space outdoors. Upstairs, you'll find two generously sized bedrooms, a full bathroom, and convenient closet/storage space. The townhouse-style floor plan provides a natural separation between the living and sleeping areas, offering both privacy and functionality. Residents enjoy access to community amenities including a swimming pool and well-maintained common areas, along with an assigned covered parking space right outside the unit. Located in Fremont's Cherry-Guardino neighborhood, the home offers convenient access to shopping, dining, parks, Fremont BART, and major commuter routes including I-880 and I-680. Nearby destinations include Fremont Hub, Lake Elizabeth/Central Park, and the Historic Niles area, while the location provides convenient access toward Silicon Valley and other parts of the East Bay.
For sale
$549,000
38627 Cherry Ln APT 53, Fremont, CA 94536
2beds
938sqft
Residential, Condominium
Built in 1974
-- sqft lot
$542,400 Zestimate®
$585/sqft
$582/mo HOA
What's special
Ample workspaceBreakfast counterNatural lightWhite cabinetryQuartz countertopsWell-maintained common areasStainless-steel appliances
- 12 days
- 709
- 36
Zillow last checked:
Listing updated:
Listed by:
Ricky Chan DRE #01955659 510-612-2280,
Keller Williams Tri-valley
Source: Bay East AOR,MLS#: 41148483
Facts & features
Interior
Bedrooms & bathrooms
- Bedrooms: 2
- Bathrooms: 2
- Full bathrooms: 1
- Partial bathrooms: 1
Rooms
- Room types: 0.5 Bath, Main Entry, 2 Bedrooms, 1 Bath
Bathroom
- Features: Tile, Shower Over Tub, Solid Surface, Updated Baths, Dual Flush Toilet
Kitchen
- Features: Breakfast Bar, Dishwasher, Electric Range/Cooktop, Disposal, Range/Oven Free Standing, Refrigerator, Updated Kitchen
Heating
- Baseboard
Cooling
- Wall/Window Unit(s)
Appliances
- Included: Dishwasher, Electric Range, Free-Standing Range, Refrigerator
- Laundry: Hookups Only, Laundry Closet, Common Area
Features
- Breakfast Bar, Updated Kitchen
- Flooring: Vinyl
- Has fireplace: No
- Fireplace features: None
Interior area
- Total structure area: 938
- Total interior livable area: 938 sqft
Video & virtual tour
Property
Parking
- Total spaces: 1
- Parking features: Carport, Covered
- Has carport: Yes
Features
- Levels: Two
- Stories: 2
- Patio & porch: Enclosed
- Exterior features: Unit Faces Common Area
- Pool features: In Ground, Community
- Fencing: Fenced
Lot
- Size: 14.9 Acres
- Features: Level
Details
- Parcel number: 50779053
- Special conditions: Standard
Construction
Type & style
- Home type: Condo
- Architectural style: Other
- Property subtype: Residential, Condominium
Materials
- Wood Siding
- Foundation: Slab
- Roof: Composition
Condition
- Existing
- New construction: No
- Year built: 1974
Utilities & green energy
- Electric: No Solar, 220 Volts in Laundry
- Sewer: Public Sewer
- Water: Private
Community & HOA
Community
- Security: Carbon Monoxide Detector(s), Smoke Detector(s)
- Subdivision: Cherry Guardino
HOA
- Has HOA: Yes
- Amenities included: Clubhouse, Greenbelt, Playground, Pool
- Services included: Common Area Maint, Maintenance Structure, Insurance, Management Fee, Reserve Fund, Trash, Water/Sewer, Maintenance Grounds
- HOA fee: $582 monthly
- HOA name: FREMONT OAKS ASSOC.
- HOA phone: 800-400-2144
Location
- Region: Fremont
Financial & listing details
- Price per square foot: $585/sqft
- Tax assessed value: $649,187
- Price range: $549K - $549K
- Date on market: 9/16/2026
- Listing agreement: Excl Right
- Listing terms: Cash,Conventional,FHA
- Electric utility on property: Yes
Estimated market value
$542,400
$515,000 - $570,000
$2,973/mo
Price history
| Date | Event | Price |
|---|---|---|
| 9/16/2026 | Listed for sale | $549,000-12.8%$585/sqft |
Source:  Bay East AOR #41148483 Report a problem Bay East AOR #41148483 Report a problem | ||
| 4/27/2024 | Listing removed | -- |
Source:  bridgeMLS/CCAR/Bay East AOR #41054769 Report a problem bridgeMLS/CCAR/Bay East AOR #41054769 Report a problem | ||
| 4/4/2024 | Listed for sale | $629,800+7.1%$671/sqft |
Source: bridgeMLS/CCAR/Bay East AOR #41054769 Report a problem | ||
| 6/8/2021 | Sold | $588,000+9.3%$627/sqft |
Source:  MLSListings Inc #ML81842446 Report a problem MLSListings Inc #ML81842446 Report a problem | ||
| 5/6/2021 | Listed for sale | $538,000+17.5%$574/sqft |
Source: MLSListings Inc #ML81842446 Report a problem | ||
| 12/9/2016 | Sold | $458,000+4.1%$488/sqft |
Source: Bay East AOR #40759994 Report a problem | ||
| 11/16/2016 | Pending sale | $440,000$469/sqft |
Source: Legacy Real Estate & Associates ERA Powered #40759994 Report a problem | ||
| 10/7/2016 | Listed for sale | $440,000+57.7%$469/sqft |
Source: Legacy Real Estate & Assoc. #40759994 Report a problem | ||
| 8/6/2004 | Sold | $279,000$297/sqft |
Source: Public Record Report a problem | ||
Public tax history
| Year | Property taxes | Tax assessment |
|---|---|---|
| 2026 | -- | $649,187 +2% |
| 2025 | $8,140 +5.6% | $636,462 +2% |
| 2024 | $7,707 +2.8% | $623,984 +2% |
| 2023 | $7,496 +1.4% | $611,754 +2% |
| 2022 | $7,394 +20.8% | $599,760 +22.1% |
| 2021 | $6,121 +0.4% | $491,062 +1% |
| 2020 | $6,098 +1.1% | $486,028 +2% |
| 2019 | $6,029 +3.2% | $476,502 +2% |
| 2018 | $5,843 | $467,160 +2% |
| 2017 | $5,843 +37.6% | $458,000 +39.4% |
| 2016 | $4,247 +1.6% | $328,505 +1.5% |
| 2015 | $4,180 +9.3% | $323,572 +10.4% |
| 2014 | $3,823 | $293,000 +12.3% |
| 2013 | -- | $261,000 +58.2% |
| 2012 | -- | $165,000 -10.8% |
| 2011 | -- | $185,000 -14% |
| 2010 | -- | $215,000 |
Find assessor info on the county website
Monthly payment
Est. payment
Payment breakdown
Explore the cost of this home by adjusting the details. Changes won't be saved.Climate risks
Neighborhood: Cherry-Guardino


Similar homes
- $570,0002 bd2 ba929 sqftFremont Oaks, Fremont, CA 94536For Sale
 MLS ID #41141884, Aaron McCarty. Bay East AOR
 - $608,0002 bd2 ba928 sqftCountry Lane, Fremont, CA 94536For Sale
 MLS ID #41147096, May Pu. Bay East AOR
 - $698,8882 bd2 ba1.1k sqft38738 Huntington Cir, Fremont, CA 94536For Sale
 MLS ID #ML82059444, Annie Culbertson. MLSListings Inc
 - $419,0001 bd1 ba693 sqftMonte Merano, Fremont, CA 94538For Sale
 MLS ID #41148521, Joseph Sabeh Jr. Bay East AOR
