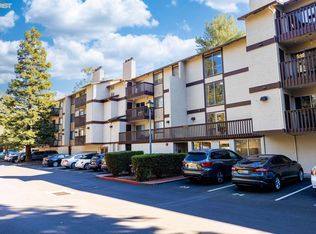
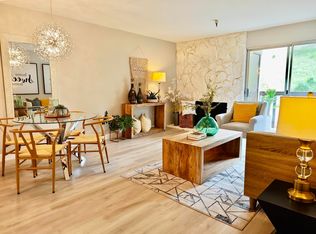
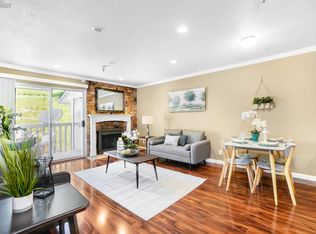
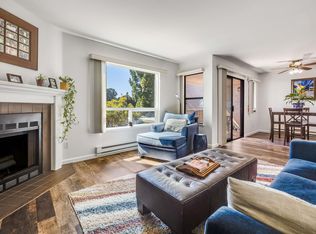
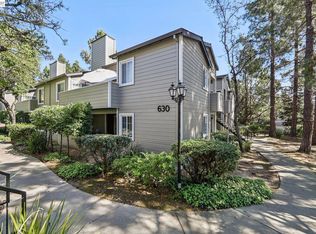
Location, Charm & Convenience! This beautifully maintained, move in ready condo offers 2 bedrooms and 2 bathrooms, ideally situated in the desirable Mission Foothills neighborhood of Hayward. With an open and spacious floorplan spanning approximately 900 sq. ft., this home features an interior laundry closet, abundant interior storage, and close proximity to downtown Hayward. The kitchen is appointed with granite countertops, a built in dishwasher, electric range cooktop, and tile flooring. The living room includes laminate flooring, a dining area, a cozy stone surround fireplace, and a sliding glass door leading to a private balcony with an additional storage room. The layout flows seamlessly into the kitchen, creating an inviting space for everyday living and entertaining. The primary bedroom offers dual closets, a marble top vanity, and a stall shower. The hall bathroom features a 2021 marble top vanity and a shower over tub combination. Additional 2021 upgrades include custom closet doors, fresh interior paint, custom blinds and screens, and updated laminate flooring with new baseboards. Residents enjoy the lush, park like setting of the community with beautiful redwood trees - perfect for evening strolls or relaxing at the pool. The Park community is conveniently located walking distance to Sulphur Creek Nature Center, San Felipe Community Park, and just minutes from the Japanese Tea Garden. Commuters will appreciate the easy access to Highways 238 and 580. Community amenities include a secured lobby entry, elevator, clubhouse, pool, greenbelt areas, an underground parking garage with one assigned space, and plentiful guest parking.
For sale
$475,000
1775 Panda Way APT 103, Hayward, CA 94541
2beds
900sqft
Residential, Condominium
Built in 1980
-- sqft lot
$470,500 Zestimate®
$528/sqft
$680/mo HOA
What's special
Cozy stone surround fireplaceFresh interior paintTile flooringDining areaGreenbelt areasBuilt in dishwasherStall shower
- 38 days
- 669
- 30
Zillow last checked:
Listing updated:
Listed by:
Jacqueline Martinez-Roberts DRE #01910823 510-386-8569,
Coldwell Banker Realty
Source: Bay East AOR,MLS#: 41146458
Facts & features
Interior
Bedrooms & bathrooms
- Bedrooms: 2
- Bathrooms: 2
- Full bathrooms: 2
Rooms
- Room types: Main Entry, 2 Bedrooms, 2 Baths, Primary Bedrm Suite - 1, Dining Room, Dining Area, Storage, Other, Primary Bathroom, Primary Bedroom
Bathroom
- Features: Shower Over Tub, Tile, Other, Stall Shower
Kitchen
- Features: Stone Counters, Dishwasher, Electric Range/Cooktop, Disposal, Range/Oven Free Standing, Refrigerator, Updated Kitchen, Other
Heating
- Forced Air, Central
Cooling
- None
Appliances
- Included: Dishwasher, Electric Range, Free-Standing Range, Refrigerator, Dryer, Washer
- Laundry: Laundry Closet, Common Area
Features
- Elevator, Storage, Updated Kitchen
- Flooring: Laminate, Tile
- Windows: Window Coverings
- Number of fireplaces: 1
- Fireplace features: Living Room, Wood Burning, Other
Interior area
- Total structure area: 900
- Total interior livable area: 900 sqft
Property
Parking
- Total spaces: 1
- Parking features: Parking Spaces, Assigned, Space Per Unit - 1, Other, Below Building Parking
- Has garage: Yes
Features
- Levels: One
- Stories: 1
- Exterior features: Unit Faces Common Area, Unit Faces Street, Other
- Pool features: In Ground, Other, See Remarks, Community
- Has view: Yes
- View description: Hills, Other
Lot
- Size: 0.57 Acres
- Features: Other, Zero Lot Line, No Yard
Details
- Parcel number: 42680100
- Special conditions: Standard
- Other equipment: Other, See Remarks
Construction
Type & style
- Home type: Condo
- Architectural style: Contemporary
- Property subtype: Residential, Condominium
Materials
- Stucco
- Foundation: Other
- Roof: Shingle
Condition
- Existing
- New construction: No
- Year built: 1980
Utilities & green energy
- Electric: No Solar
- Sewer: Public Sewer
- Water: Public
Community & HOA
Community
- Security: Fire Sprinkler System
- Subdivision: Mission Foothill
HOA
- Has HOA: Yes
- Amenities included: Clubhouse, Greenbelt, Pool
- Services included: Common Area Maint, Insurance, Management Fee, Reserve Fund, Trash, Water/Sewer, Other, Maintenance Grounds
- HOA fee: $680 monthly
- HOA name: EUCALYPTUS PARK HOA
- HOA phone: 510-888-8943
Location
- Region: Hayward
Financial & listing details
- Price per square foot: $528/sqft
- Tax assessed value: $529,086
- Price range: $475K - $475K
- Date on market: 8/27/2026
- Listing agreement: Excl Right
- Listing terms: Cash,Conventional
Estimated market value
$470,500
$447,000 - $494,000
$2,606/mo
Price history
| Date | Event | Price |
|---|---|---|
| 8/28/2026 | Listed for sale | $475,000-7.8%$528/sqft |
Source:  Bay East AOR #41146458 Report a problem Bay East AOR #41146458 Report a problem | ||
| 8/18/2025 | Listing removed | $515,000$572/sqft |
Source: Bay East AOR #41082744 Report a problem | ||
| 4/28/2025 | Price change | $515,000-2.8%$572/sqft |
Source:  bridgeMLS/CCAR/Bay East AOR #41082744 Report a problem bridgeMLS/CCAR/Bay East AOR #41082744 Report a problem | ||
| 1/17/2025 | Listed for sale | $529,950$589/sqft |
Source: bridgeMLS/CCAR/Bay East AOR #41082744 Report a problem | ||
| 12/27/2024 | Listing removed | $529,950$589/sqft |
Source: bridgeMLS/CCAR/Bay East AOR #41077014 Report a problem | ||
| 10/20/2024 | Listed for sale | $529,950-0.9%$589/sqft |
Source: bridgeMLS/CCAR/Bay East AOR #41077014 Report a problem | ||
| 9/24/2024 | Listing removed | $535,000$594/sqft |
Source: bridgeMLS/CCAR/Bay East AOR #41067503 Report a problem | ||
| 9/6/2024 | Price change | $535,000-0.9%$594/sqft |
Source: bridgeMLS/CCAR/Bay East AOR #41067503 Report a problem | ||
| 7/24/2024 | Listed for sale | $539,950+10.4%$600/sqft |
Source: bridgeMLS/CCAR/Bay East AOR #41067503 Report a problem | ||
| 5/21/2021 | Sold | $489,000+300.8%$543/sqft |
Source: Public Record Report a problem | ||
| 9/20/2012 | Sold | $122,000-60%$136/sqft |
Source: Public Record Report a problem | ||
| 12/7/2004 | Sold | $305,000+109.6%$339/sqft |
Source: Public Record Report a problem | ||
| 6/21/2000 | Sold | $145,500$162/sqft |
Source: Public Record Report a problem | ||
Public tax history
| Year | Property taxes | Tax assessment |
|---|---|---|
| 2025 | -- | $529,086 +2% |
| 2024 | $6,806 +1% | $518,714 +2% |
| 2023 | $6,738 +2.3% | $508,547 +2% |
| 2022 | $6,588 +186% | $498,575 +259.2% |
| 2021 | $2,304 +1.8% | $138,788 +1% |
| 2020 | $2,262 +0.3% | $137,366 +2% |
| 2019 | $2,255 +8.9% | $134,674 +2% |
| 2018 | $2,070 | $132,034 +2% |
| 2017 | $2,070 +7.3% | $129,444 +2% |
| 2016 | $1,930 -12.4% | $126,907 +1.5% |
| 2015 | $2,204 | $125,001 +2% |
| 2014 | $2,204 | $122,553 +0.5% |
| 2013 | -- | $122,000 +6.1% |
| 2012 | -- | $115,000 -8% |
| 2011 | -- | $125,000 -13.8% |
| 2010 | -- | $145,000 |
Find assessor info on the county website
Monthly payment
Est. payment
Payment breakdown
Explore the cost of this home by adjusting the details. Changes won't be saved.Climate risks
Neighborhood: Upper B Street
Nearby schools
Schools provided by the listing agent
- District: Hayward (510) 784-2600
Source: Bay East AOR. This data may not be complete. We recommend contacting the local school district to confirm school assignments for this home.

Similar homes
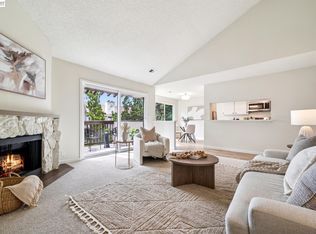
- $475,0002 bd2 ba1k sqftMesa Verde, Hayward, CA 94546For Sale
 MLS ID #41144002, Stacy Coppola. Bay East AOR
 - $388,8882 bd1 ba857 sqft1318 B St APT 105, Hayward, CA 94541For Sale
 MLS ID #41146994, Tanya Jones. CCAR
 - $429,0002 bd2 ba899 sqftVentana, Castro Valley, CA 94546For Sale
 MLS ID #41150175, Eddie Ruiz. Bay East AOR
 - $480,0002 bd2 ba1.1k sqftShadow Woods, Oakland, CA 94605For Sale
 MLS ID #41149962, Scott Narasaki. Bay East AOR
