Skip main navigation
Sold for $845,000
  • $845,000

    4537 Capewood Ter, Fremont, CA 94538

    3beds
    1,242sqft
    Residential, Townhouse
    Built in 1973
    871.2 Square Feet Lot
    $851,500 Zestimate®
    $680/sqft
    $3,634 Estimated rent

    Home value

    $851,500

    $775,000 - $937,000

    $3,634/mo

    Zestimate® history
    Loading
    Loading...

    Owner options

    List your home for rent

    $3,634/mo

    Rent Zestimate®

    Find your next renter with Zillow Rental Manager. Plus, with online applications, you can quickly screen prospective tenants – for free.

    Learn more

    $3,634/mo

    Rent Zestimate®

    Refinance and save

    $5,752/mo

    Est. payment

    Refinancing to a lower rate could help reduce your monthly payments and save thousands over the life of the loan.

    See today's rates

    $5,752/mo

    Est. payment

    Explore your selling options

    Work with a Zillow partner agent

    Leverage their expertise and Zillow's premium Showcase listings to get your home seen by more buyers.

    Get started

    List with your own agent

    Get your home in front of millions of buyers by listing it on Zillow.

    Learn how to do it

    Sell it yourself

    Take full control of how buyers see your home on Zillow by listing For Sale by Owner (FSBO).

    List your home

    What's special

    Community poolBrand new bathroomDp windowsStainless appliancesGranite countertop
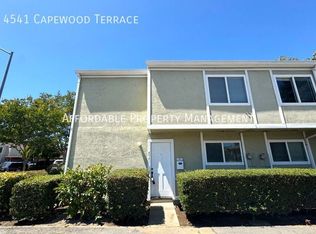
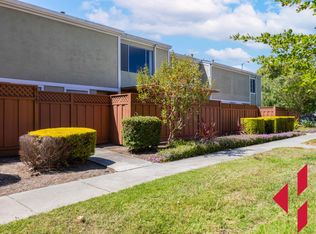
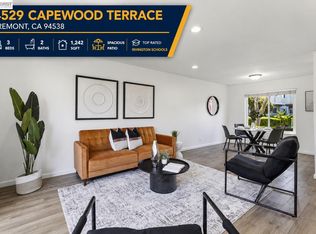
    Top rated Irvington schools. Renovated Two story townhouse. Offers 3 bedrooms, 2 car- parking. Approx 1,242 sqft of living size. Huge living room. Updated kitchen with white cabinets, granite countertop, Stainless appliances. Large master suite with walk-in closet. Brand new bathroom. Brand new Luxury vinyl floor. Fresh int. Paint. DP windows. Good size of patio yard. Washer / dryer and refri are included. Low HOA $315 / mon from 1/1/2026 from $312/ mon, including water and community pool. Easy access 680/880/ 84/BART/ ACE train / Bridge, and company shuttle… • 3D Video: https://my.matterport.com/show/?m=tjU2D5zDjLz

    Zillow last checked:

    Listing updated:

    Listed by:

    Stephanie Zhou DRE #01401976 925-963-1468,

    Keller Williams Tri-valley

    Bought with:

    Danny Do, DRE #02111787

    Alliance Bay Realty

    Source: Bay East AOR,MLS#: 41124698MLS Logo

    Facts & features

    Interior

    Bedrooms & bathrooms
    • Bedrooms: 3
    • Bathrooms: 2
    • Full bathrooms: 1
    • Partial bathrooms: 1
    Bathroom
    • Features: Updated Baths, Stall Shower, Marble
    Kitchen
    • Features: Stone Counters, Dishwasher, Electric Range/Cooktop, Disposal, Range/Oven Free Standing, Refrigerator, Self-Cleaning Oven, Trash Compactor, Updated Kitchen
    Heating
    • Forced Air
    Cooling
    • None
    Appliances
    • Included: Dishwasher, Electric Range, Free-Standing Range, Refrigerator, Self Cleaning Oven, Trash Compactor, Dryer, Washer
    • Laundry: Laundry Room, Common Area
    Features
    • Updated Kitchen
    • Flooring: Tile, Vinyl, See Remarks
    • Windows: Double Pane Windows
    • Has fireplace: No
    • Fireplace features: None
    Interior area
    • Total structure area: 1,242
    • Total interior livable area: 1,242 sqft

    Property

    Parking
    • Total spaces: 2
    • Parking features: Carport, Covered
    • Has carport: Yes
    Features
    • Levels: Two
    • Stories: 2
    • Entry location: No Steps to Entry
    • Patio & porch: Covered
    • Pool features: See Remarks, Community
    • Fencing: Fenced
    Lot
    • Size: 871.20 sqft
    • Features: Other
    Details
    • Parcel number: 525131623
    • Special conditions: Standard

    Construction

    Type & style
    • Home type: Townhouse
    • Architectural style: Other
    • Property subtype: Residential, Townhouse
    Materials
    • Composition Shingles, Stucco
    • Roof: Composition
    Condition
    • Existing
    • New construction: No
    • Year built: 1973
    Details
    • Warranty included: Yes

    Utilities & green energy

    • Electric: No Solar
    • Water: Public

    Community & neighborhood

    Security
    • Security features: Carbon Monoxide Detector(s), Double Strapped Water Heater, Smoke Detector(s)
    Location
    • Region: Fremont
    • Subdivision: Irvington

    HOA & financial

    HOA
    • Has HOA: Yes
    • HOA fee: $315 monthly
    • Amenities included: Pool, Other
    • Services included: Common Area Maint, Maintenance Structure, Water/Sewer, Other, Insurance
    • Association name: MORRISON VILLAGE ASOC
    • Association phone: 866-473-2573

    Other

    Other facts
    • Listing agreement: Excl Right
    • Price range: $845K - $845K
    • Listing terms: Cash,Conventional

    Price history

    DateEventPrice
    4/24/2026Sold$845,000-1.7%$680/sqft
    Source: Bay East AOR #41124698 Report a problem
    3/25/2026Pending sale$860,000$692/sqft
    Source: Bay East AOR #41124698 Report a problem
    2/20/2026Listed for sale$860,000-0.6%$692/sqft
    Source: Bay East AOR #41124698 Report a problem
    2/19/2026Listing removed$865,000$696/sqft
    Source: Bay East AOR #41113623 Report a problem
    11/5/2025Price change$865,000-2.8%$696/sqft
    Source: Bay East AOR #41113623 Report a problem
    10/3/2025Listed for sale$890,000$717/sqft
    Source: Bay East AOR #41113623 Report a problem
    10/1/2025Listing removed$890,000$717/sqft
    Source: Bay East AOR #41105600 Report a problem
    8/14/2025Price change$890,000-1.1%$717/sqft
    Source: Bay East AOR #41105600 Report a problem
    7/21/2025Listed for sale$900,000+18.7%$725/sqft
    Source: Bay East AOR #41105600 Report a problem
    9/24/2018Sold$758,000+2.6%$610/sqft
    Source: Bay East AOR #40834655 Report a problem
    8/24/2018Pending sale$739,000$595/sqft
    Source: Compass #40834655 Report a problem
    8/16/2018Listed for sale$739,000$595/sqft
    Source: Compass #40834655 Report a problem

    Public tax history

    YearProperty taxesTax assessment
    2025-- $845,548 +2%
    2024$10,144 +2.7%$828,971 +2%
    2023$9,877 +1.3%$812,720 +2%
    2022$9,754 +2.4%$796,786 +2%
    2021$9,521 -0.3%$781,164 +1%
    2020$9,549 +1.2%$773,160 +2%
    2019$9,440 +324.2%$758,000 +391.4%
    2018$2,225 $154,258 +2%
    2017$2,225 +2.4%$151,235 +2%
    2016$2,174 +3.9%$148,269 +1.5%
    2015$2,092 $146,043 +2%
    2014$2,092 $143,183 +0.5%
    2013-- $142,536 +2%
    2012-- $139,741 +2%
    2011-- $137,002 +0.8%
    2010-- $135,978 -0.2%
    2009-- $136,301 +2%
    2008-- $133,630 +2%
    2007-- $131,010 +2%
    2006-- $128,442 +2%
    2005-- $125,924 +2%
    2004-- $123,456 +1.9%
    2003-- $121,194 +2%
    2002-- $118,817 +2%
    2001$1,389 $116,487

    Find assessor info on the county website

    Neighborhood: Grimmer

    Nearby schools

    GreatSchools rating
    Schools provided by the listing agent
    • District: Fremont (510) 657-2350

    Source: Bay East AOR. This data may not be complete. We recommend contacting the local school district to confirm school assignments for this home.

    Get a cash offer in 3 minutes
    Find out how much your home could sell for in as little as 3 minutes with a no-obligation cash offer.
    Estimated market value
    $851,500
    Get a cash offer in 3 minutes
    Find out how much your home could sell for in as little as 3 minutes with a no-obligation cash offer.
    Estimated market value
    $851,500