SPECTACULAR TOWNHOME STYLE CONDOMINIUM LOCATED IN THE HIGHLY SOUGHT AFTER GATED ANDALUSIA COMMUNITY! THIS BEAUTIFUL MEDITERRANEAN STYLE HOME FEATURES CUSTOM INTERIOR PAINT, GLEAMING LVP FLOORING* LIVING ROOM WITH VAULTED CEILINGS, FIREPLACE, SLIDING GLASS DOOR TO PATIO, FORMAL DINING ROOM, 1 BEDROOM/1 FULL BATH ON GROUND FLOOR* BRIGHT KITCHEN, BLACK & STAINLESS-STEEL APPLIANCES, QUARTZ COUNTERTOPS, DESIGNER CABINETS* FREE-STANDING GAS RANGE/OVEN, DISHWASHER, BUILT-IN MICROWAVE, PRIMARY SUITE WITH LARGE CLOSET, DOUBLE-SINK QUARTZ VANITY, ALL BATHS HAVE BEEN UPDATED WITH NEW VANITIES, NEW LIGHT/WATER FIXTURES, MODERN MIRRORS WITH BUILT-IN LIGHTS* BALCONY, INSIDE LAUNDRY, WASHER/DRYER INCLUDED, ATTACHED 1-CAR GARAGE, PRIME LOCATION IN FREMONT, CLOSE TO SCHOOLS* SHOPPING, BART, LAKE ELIZABETH, LIBRARY, SPORTS COMPLEX* EASY ACCESS TO FREEWAYS. DON'T MISS THIS BEAUTY!
For sale
$1,025,000
39269 Marbella Terraza #8N, Fremont, CA 94538
3beds
1,314sqft
Condominium, Residential
Built in 1991
-- sqft lot
$1,007,700 Zestimate®
$780/sqft
$545/mo HOA
What's special
- 58 days
- 645
- 13
Zillow last checked:
Listing updated:
Listed by:
Annie Culbertson 01091626 408-707-0340,
Legacy Real Estate & Associates 510-744-3500,
Debbie Rossetto 00985361 408-262-7900,
Legacy Real Estate & Associates
Source: MLSListings Inc,MLS#: ML82054061
Facts & features
Interior
Bedrooms & bathrooms
- Bedrooms: 3
- Bathrooms: 3
- Full bathrooms: 3
Rooms
- Room types: Laundry
Bedroom
- Features: GroundFloorBedroom
Bathroom
- Features: DoubleSinks, ShowersoverTubs2plus, SolidSurface, StallShower, UpdatedBaths, FullonGroundFloor
Dining room
- Features: FormalDiningRoom
Family room
- Features: NoFamilyRoom
Kitchen
- Features: Countertop_Granite
Heating
- Electric
Cooling
- Ceiling Fan(s)
Appliances
- Included: Dishwasher, Disposal, Microwave, Gas Oven/Range, Refrigerator, Washer/Dryer
- Laundry: Inside
Features
- High Ceilings, Vaulted Ceiling(s), Security Gate
- Flooring: Carpet, Tile, Vinyl Linoleum
- Number of fireplaces: 1
- Fireplace features: Living Room
Interior area
- Total structure area: 1,314
- Total interior livable area: 1,314 sqft
Video & virtual tour
Property
Parking
- Total spaces: 1
- Parking features: Assigned, Attached, Common, Garage Door Opener, Guest
- Attached garage spaces: 1
Features
- Stories: 2
- Patio & porch: Balcony/Patio
- Pool features: Community
Details
- Parcel number: 5070804042
- Zoning: .
- Special conditions: Standard
Construction
Type & style
- Home type: Condo
- Property subtype: Condominium, Residential
Materials
- Foundation: Slab
- Roof: Tile
Condition
- New construction: No
- Year built: 1991
Utilities & green energy
- Gas: PublicUtilities
- Sewer: Public Sewer
- Water: Public
- Utilities for property: Public Utilities, Water Public
Community & HOA
HOA
- Has HOA: Yes
- Amenities included: Club House, Community Pool
- Services included: Water
- HOA fee: $545 monthly
Location
- Region: Fremont
Financial & listing details
- Price per square foot: $780/sqft
- Tax assessed value: $568,705
- Date on market: 7/13/2026
- Listing agreement: ExclusiveRightToSell
- Listing terms: CashorConventionalLoan
Estimated market value
$1,007,700
$957,000 - $1.06M
$3,917/mo
Price history
| Date | Event | Price |
|---|---|---|
| 7/13/2026 | Listed for sale | $1,025,000+166.2%$780/sqft |
Source:  MLSListings Inc #ML82054061 Report a problem MLSListings Inc #ML82054061 Report a problem | ||
| 1/24/2003 | Sold | $385,000+42.6%$293/sqft |
Source: Public Record Report a problem | ||
| 12/8/1999 | Sold | $270,000$205/sqft |
Source: Public Record Report a problem | ||
Public tax history
| Year | Property taxes | Tax assessment |
|---|---|---|
| 2026 | -- | $568,705 +2% |
| 2025 | $7,132 +4.4% | $557,556 +2% |
| 2024 | $6,832 +2.9% | $546,626 +2% |
| 2023 | $6,642 +1.4% | $535,911 +2% |
| 2022 | $6,548 +2.4% | $525,404 +2% |
| 2021 | $6,394 +0.3% | $515,106 +1% |
| 2020 | $6,376 +1.2% | $509,827 +2% |
| 2019 | $6,303 +4.6% | $499,833 +2% |
| 2018 | $6,023 | $490,034 +2% |
| 2017 | $6,023 +1.8% | $480,428 +2% |
| 2016 | $5,915 +3.2% | $471,011 +1.5% |
| 2015 | $5,732 | $463,940 +2% |
| 2014 | $5,732 | $454,854 +16.6% |
| 2013 | -- | $390,000 +13% |
| 2012 | -- | $345,000 -4.2% |
| 2011 | -- | $360,000 -6.7% |
| 2010 | -- | $386,000 +2.9% |
| 2009 | -- | $375,000 -11.7% |
| 2008 | -- | $424,511 +2% |
| 2007 | -- | $416,188 +2% |
| 2006 | -- | $408,030 +2% |
| 2005 | -- | $400,030 +2% |
| 2004 | -- | $392,188 +36.9% |
| 2003 | -- | $286,527 +2% |
| 2002 | -- | $280,908 +2% |
| 2001 | $3,080 | $275,400 |
Find assessor info on the county website
Monthly payment
Est. payment
Payment breakdown
Explore the cost of this home by adjusting the details. Changes won't be saved.Climate risks
Neighborhood: Cherry-Guardino
Nearby schools
Schools provided by the listing agent
- Elementary: VallejoMillElementary
- Middle: CentervilleJuniorHigh
- High: WashingtonHigh_2
- District: FremontUnified
Source: MLSListings Inc. This data may not be complete. We recommend contacting the local school district to confirm school assignments for this home.
- $657,5002 bd2 ba1k sqft39288 Marbella Terraza #4R, Fremont, CA 94538Off Market
- $707,4002 bd2 ba1k sqft39292 Marbella Terraza #4T, Fremont, CA 94538Off Market
- $964,0003 bd3 ba1.3k sqft39268 Marbella Terraza #3S, Fremont, CA 94538Off Market

- $749,0002 bd2 ba1k sqft39266 Marbella Terraza #3R, Fremont, CA 94538For Sale
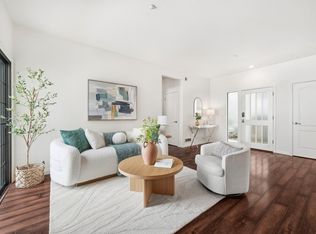
Similar homes
- $949,8883 bd3 ba1.2k sqft38717 Huntington Cir, Fremont, CA 94536For Sale
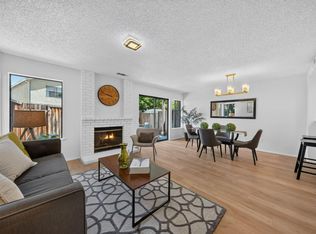 MLS ID #ML82058866, Blanca Medellin. MLSListings Inc
 - $749,0002 bd2 ba1k sqft39266 Marbella Terraza #3R, Fremont, CA 94538For SaleMLS ID #ML82050773, Xiaozhu Kang. MLSListings Inc
- $779,8002 bd2 ba1.2k sqftParklane, Fremont, CA 94538For Sale
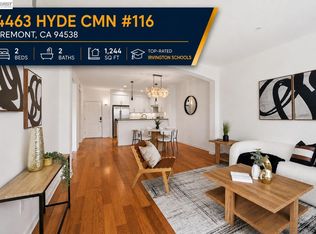 MLS ID #41139641, Tim S. Wang. Bay East AOR
 - $698,8882 bd2 ba1.1k sqft38738 Huntington Cir, Fremont, CA 94536For Sale
 MLS ID #ML82059444, Annie Culbertson. MLSListings Inc
Local buyer's agents are ready to help
