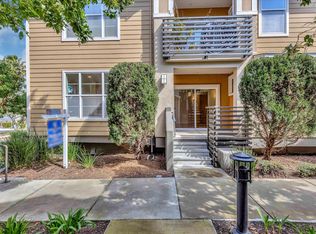
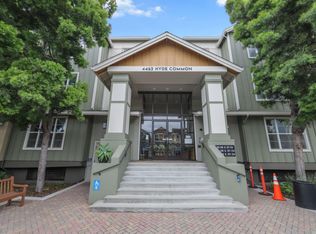
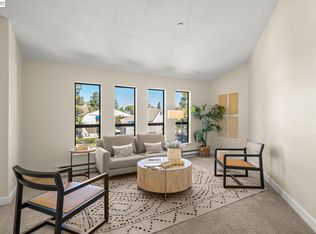
Experience refined living in this elegant luxury ground floor condo located in the heart of Irvington Fremont! Situated within a highly regarded award winning school district, this residence offers an exceptional lifestyle for families and professionals alike. The thoughtfully designed interior features upscale finishes, an open and airy floor plan with a private patio, high ceiling, and abundant natural light. Fresh designer interior paint. New Carrier HVAC system. Two Assigned Underground Parking Conveniently Located Near the Unit. Secure Bonus Storage. Community Includes heated pool, greenbelt, tot-lot area, bicycle storage, elevator, and security entry. Convenient access to major freeways, BART, and leading tech hubs, making it an ideal choice for commuters. Nearby shopping, dining, parks, and everyday conveniences further enhance the appeal of this well-connected community. Combining comfort, sophistication, and practicality, a rare opportunity for premium living in one of the Bay Areas most sought-after neighborhoods. Come check it out!
For sale
$779,800
4463 Hyde Cmn Unit 116, Fremont, CA 94538
2beds
1,244sqft
:
Get pre-qualified$5,983/mo
Residential, Condominium
Built in 2009
-- sqft lot
$759,000 Zestimate®
$627/sqft
$580/mo HOA
What's special
Private patioUpscale finishesAbundant natural lightFresh designer interior paintThoughtfully designed interiorHigh ceilingTwo assigned underground parking
- 34 days |
- 590 |
- 23 |
Zillow last checked:
Listing updated:
Listed by:
Tim S. Wang DRE #01930839 Off:510-744-3500,
Legacy Real Estate & Assoc.
Source: Bay East AOR,MLS#: 41139641
Facts & features
Interior
Bedrooms & bathrooms
- Bedrooms: 2
- Bathrooms: 2
- Full bathrooms: 2
Rooms
- Room types: 1 Bedroom, 1 Bath, Primary Bedrm Suite - 1, Main Entry, Dining Room, Dining Area, Kitchen, Laundry, Living Room, Primary Bathroom, Primary Bedroom
Bathroom
- Features: Shower Over Tub, Updated Baths, Granite, Stall Shower, Sunken Tub
Kitchen
- Features: Breakfast Bar, Stone Counters, Dishwasher, Electric Range/Cooktop, Disposal, Range/Oven Free Standing, Refrigerator, Updated Kitchen
Heating
- Central
Cooling
- Central Air
Appliances
- Included: Dishwasher, Electric Range, Free-Standing Range, Refrigerator, Dryer, Washer
- Laundry: Laundry Room
Features
- Elevator, Breakfast Bar, Updated Kitchen
- Flooring: Linoleum, Carpet, Engineered Wood
- Has fireplace: No
- Fireplace features: None
Interior area
- Total structure area: 1,244
- Total interior livable area: 1,244 sqft
Property
Parking
- Total spaces: 2
- Parking features: Space Per Unit - 2, Undersized Garage, Guest
- Garage spaces: 2
Features
- Levels: One
- Stories: 1
- Exterior features: Other
- Pool features: None, Community
- Has view: Yes
- View description: Mountain(s)
Lot
- Size: 1.58 Acres
- Features: Other
Details
- Parcel number: 525167712
- Special conditions: Standard
Construction
Type & style
- Home type: Condo
- Architectural style: Contemporary
- Property subtype: Residential, Condominium
Materials
- Stucco
- Roof: Other
Condition
- Existing
- New construction: No
- Year built: 2009
Details
- Builder name: Home
Utilities & green energy
- Electric: No Solar
- Sewer: Public Sewer
- Water: Public
Community & HOA
Community
- Security: Fire Sprinkler System, Carbon Monoxide Detector(s), Smoke Detector(s)
- Subdivision: Irvington
HOA
- Has HOA: Yes
- Amenities included: Greenbelt, Playground, Pool, Other
- Services included: Common Area Maint, Maintenance Structure, Management Fee, Reserve Fund, Trash, Water/Sewer
- HOA fee: $580 monthly
- HOA name: NOT LISTED
- HOA phone: 925-355-2100
Location
- Region: Fremont
Financial & listing details
- Price per square foot: $627/sqft
- Tax assessed value: $765,388
- Price range: $779.8K - $779.8K
- Date on market: 6/25/2026
- Listing agreement: Excl Right
- Listing terms: Cash,Conventional
Estimated market value
$759,000
$721,000 - $797,000
$4,003/mo
Price history
| Date | Event | Price |
|---|---|---|
| 6/25/2026 | Listed for sale | $779,800-2.5%$627/sqft |
Source:  Bay East AOR #41139641 Report a problem Bay East AOR #41139641 Report a problem | ||
| 4/8/2026 | Listing removed | $799,800$643/sqft |
Source: Bay East AOR #41121323 Report a problem | ||
| 1/22/2026 | Listed for sale | $799,800+21.3%$643/sqft |
Source: Bay East AOR #41121323 Report a problem | ||
| 7/19/2016 | Sold | $659,500+1.8%$530/sqft |
Source: Bay East AOR #40746900 Report a problem | ||
| 6/28/2016 | Listed for sale | $648,000$521/sqft |
Source: Nihow Real Estate, Inc. #40746900 Report a problem | ||
Public tax history
| Year | Property taxes | Tax assessment |
|---|---|---|
| 2025 | -- | $765,388 +2% |
| 2024 | $9,132 +2.8% | $750,384 +2% |
| 2023 | $8,887 +1.3% | $735,671 +2% |
| 2022 | $8,771 +2.5% | $721,248 +2% |
| 2021 | $8,561 -0.2% | $707,109 +1% |
| 2020 | $8,575 +1.2% | $699,861 +2% |
| 2019 | $8,476 +4.6% | $686,143 +2% |
| 2018 | $8,101 | $672,690 +2% |
| 2017 | $8,101 +68.2% | $659,500 +77.9% |
| 2016 | $4,817 +1.5% | $370,728 +1.5% |
| 2015 | $4,744 +1.7% | $365,162 +2% |
| 2014 | $4,665 | $358,012 +0.5% |
| 2013 | -- | $356,397 +2% |
| 2012 | -- | $349,410 +2% |
| 2011 | -- | $342,560 +89.8% |
| 2010 | -- | $180,507 |
Find assessor info on the county website
Monthly payment
Est. payment
Payment breakdown
Explore the cost of this home by adjusting the details. Changes won't be saved.Climate risks
Neighborhood: Irvington
Nearby schools
GreatSchools rating
- 9/10O. N. Hirsch Elementary SchoolGrades: K-5Distance: 0.2 mi
- 9/10John M. Horner Middle SchoolGrades: 6-8Distance: 0.1 mi
- 10/10Irvington High SchoolGrades: 9-12Distance: 0.5 mi
Schools provided by the listing agent
- District: Fremont (510) 657-2350
Source: Bay East AOR. This data may not be complete. We recommend contacting the local school district to confirm school assignments for this home.
- $828,0002 bd2 ba1.2k sqft4463 Hyde Cmn UNIT 302, Fremont, CA 94538Sold

- $1,037,5003 bd2 ba1.4k sqft4463 Hyde Cmn UNIT 129, Fremont, CA 94538Sold

- $830,0002 bd2 ba1.2k sqft4463 Hyde Cmn UNIT 132, Fremont, CA 94538Sold
- $1,100,0003 bd2 ba1.5k sqft4463 Hyde Cmn UNIT 224, Fremont, CA 94538Sold

- $653,6002 bd2 ba1.2k sqft4463 Hyde Cmn, Fremont, CA 94538Off Market
- $773,9002 bd2 ba1.2k sqft4463 Hyde Cmn UNIT 330, Fremont, CA 94538Off Market
- $787,7002 bd2 ba1.2k sqft4463 Hyde Cmn UNIT 328, Fremont, CA 94538Off Market
- $991,1003 bd2 ba1.5k sqft4463 Hyde Cmn UNIT 325, Fremont, CA 94538Off Market
A local agent can set up tours, give advice and negotiate with sellers.
Similar homes
- $912,7502 bd2 ba1.2k sqft4463 Hyde Cmn Unit 306, Fremont, CA 94538For Sale
 MLS ID #ML82047852, Bernard Tan. MLSListings Inc
 - $570,0002 bd2 ba991 sqftFremont Villas, Fremont, CA 94538For Sale
 MLS ID #41137758, Surinder Gill. Bay East AOR
 - $748,0002 bd2 ba1.2k sqftMayfair Park, Fremont, CA 94538For Sale
 MLS ID #41139448, Michelle Ward. Bay East AOR
 - $719,0002 bd2 ba1k sqftMontebello, Fremont, CA 94539For Sale
 MLS ID #41129516, Joseph Sabeh Jr. Bay East AOR
 - $849,8003 bd2 ba1.2k sqftNot Listed, Fremont, CA 94538For SaleMLS ID #41138968, Tim S. Wang. Bay East AOR
- $585,0002 bd2 ba1k sqftMurieta, Newark, CA 94560For SaleMLS ID #41140575, Janaki Thakkar. Bay East AOR
- $499,9902 bd1 ba857 sqftAdobe Hills, Fremont, CA 94538For SaleMLS ID #41126014, Saeed Ahmed. Bay East AOR
- $1,025,0003 bd3 ba1.3k sqft39269 Marbella Terraza #8N, Fremont, CA 94538For SaleMLS ID #ML82054061, Annie Culbertson. MLSListings Inc
- $899,0003 bd2 ba1.4k sqft38976 Primula Ter, Newark, CA 94560For SaleMLS ID #41114580, Aruna Sharma. CCAR
- $799,0002 bd2 ba1.2k sqftNot Listed, Milpitas, CA 95035For SaleMLS ID #41141647, Gagan Singh. Bay East AOR
- $766,0002 bd2 ba1k sqft1883 Agnew Rd Unit 424, Santa Clara, CA 95054For SaleMLS ID #ML82052770, Fan Wang. MLSListings Inc
- $825,0003 bd2 ba1.4k sqftNot Listed, East Palo Alto, CA 94303For SaleMLS ID #41137278, Johnny Singh. Bay East AOR
- $749,0002 bd3 ba1.4k sqftThe Villas, Dublin, CA 94568For SaleMLS ID #41142645, Michael Delehanty. Bay East AOR
- $748,0002 bd2 ba930 sqft880 E Fremont Ave APT 729, Sunnyvale, CA 94087For SaleMLS ID #ML82055071, Haiyan Fu. MLSListings Inc
- $799,9992 bd2 ba1k sqftNot Listed, Milpitas, CA 95035For SaleMLS ID #41138484, Patty Ho. Bay East AOR
- $799,0002 bd2 ba1.5k sqftCourtyard, Dublin, CA 94568For SaleMLS ID #41139388, Manel Sousou. Bay East AOR
- $799,0002 bd2 ba1.2k sqft840 Sea Spray Ln APT 112, Foster City, CA 94404For SaleMLS ID #426141649, Ryuma Yamaguchi DRE #02254039, KW Advisors. SFAR
- $799,9003 bd3 ba1.3k sqftCal Highlands, Dublin, CA 94568For SaleMLS ID #41136632, Meraj Khan. Bay East AOR
- $875,0003 bd3 ba1.6k sqftWellington, Pleasanton, CA 94566For SaleMLS ID #41127828, Lana Dill. Bay East AOR
- $785,0003 bd3 ba1.7k sqft1147 Martin Luther King Dr, Hayward, CA 94541For SaleMLS ID #41139323, Aja Adair. CCAR
Local buyer's agents are ready to help
