Beautiful East facing home tucked into one of Pleasanton’s most desirable neighborhoods, offering privacy, abundant natural light, and an ideal floor plan with a sought-after Downstairs bedroom. This move-in ready townhouse-style condo offers approximately 1,690 square feet of thoughtfully updated living space with fresh interior paint and new carpeting throughout. Vaulted ceilings and oversized windows fill the home with light, creating an open and inviting atmosphere from the moment you enter. The spacious living room features soaring ceilings, a cozy wood-burning fireplace, and sliding glass doors that open to a private patio—perfect for morning coffee, outdoor dining, or relaxing beneath the mature lemon tree. The beautifully remodeled kitchen serves as the heart of the home, showcasing Calacatta Macchia Vecchia Italian porcelain countertops, a generous semi-island, all-new appliances, modern backsplash, abundant cabinetry, and an effortless flow into the dining area. Upstairs, the expansive primary suite offers vaulted ceilings, a comfortable sitting area, and a beautifully remodeled en-suite bath. A secondary bedroom features vaulted ceilings, mirrored closet doors, and convenient access to an updated bathroom. Extensive recent improvements provide both style and peace of mind, including a fully remodeled kitchen and dining area with updated electrical and plumbing, remodeled primary bathroom with dual-sink vanity, new HVAC system, new water heater, new interior doors and sliding glass door, updated electrical circuits, sealed basement, new washer and dryer, tile flooring in the entry, and generous storage throughout. Additional highlights include a detached one-car garage, assigned carport, private storage shed, and an exceptional location just minutes from vibrant downtown Pleasanton, parks, shopping, dining, and award-winning schools. Enjoy the convenience of being walkable to top-rated schools while living in a beautifully updated home designed for comfortable everyday living.
For sale
Price cut: $24.9K (7/12)
$875,000
5375 Black Ave APT 1, Pleasanton, CA 94566
3beds
1,690sqft
:
Get pre-qualified$6,709/mo
Residential, Condominium
Built in 1982
-- sqft lot
$863,700 Zestimate®
$518/sqft
$585/mo HOA
What's special
Woodburning fireplaceRemodeled en-suiteAbundant natural lightAmple cabinetryFresh paint throughoutRemodeled bathNew carpet
- 126 days |
- 762 |
- 27 |
Zillow last checked:
Listing updated:
Listed by:
Lana Dill DRE #01895559 415-310-1014,
Redfin
Source: Bay East AOR,MLS#: 41127828
Facts & features
Interior
Bedrooms & bathrooms
- Bedrooms: 3
- Bathrooms: 3
- Full bathrooms: 2
- Partial bathrooms: 1
Rooms
- Room types: 1 Bedroom, 0.5 Bath, Main Entry, 2 Bedrooms, 2 Baths, Primary Bedrm Suite - 1, Dining Room, Dining Area
Kitchen
- Features: Breakfast Nook, Stone Counters, Dishwasher, Double Oven, Electric Range/Cooktop, Kitchen Island, Microwave, Refrigerator, Self-Cleaning Oven, Updated Kitchen
Heating
- Forced Air
Cooling
- Central Air
Appliances
- Included: Dishwasher, Double Oven, Electric Range, Microwave, Refrigerator, Self Cleaning Oven, Dryer, Washer
- Laundry: Laundry Room, In Unit, Cabinets, Common Area
Features
- Breakfast Nook, Updated Kitchen
- Flooring: Laminate, Tile, Wood
- Doors: Mirrored Closet Door(s)
- Number of fireplaces: 1
- Fireplace features: Family Room
- Common walls with other units/homes: Corner Unit
Interior area
- Total structure area: 1,690
- Total interior livable area: 1,690 sqft
Video & virtual tour
Property
Parking
- Total spaces: 2
- Parking features: Detached
- Garage spaces: 1
Features
- Levels: Two
- Stories: 2
- Patio & porch: Enclosed
- Exterior features: Low Maintenance, Private Entrance
- Pool features: None
- Fencing: Security,Fenced,Full
Lot
- Size: 4.12 Acres
- Features: Level
Details
- Additional structures: Shed(s)
- Parcel number: 946454033
- Special conditions: Offer As Is
Construction
Type & style
- Home type: Condo
- Architectural style: Contemporary
- Property subtype: Residential, Condominium
Materials
- Wood Shingles
- Roof: Composition
Condition
- Existing
- New construction: No
- Year built: 1982
Utilities & green energy
- Electric: No Solar
- Sewer: Public Sewer
- Water: Public
Community & HOA
Community
- Security: Carbon Monoxide Detector(s), Security Fence
- Subdivision: Pleasanton Vally
HOA
- Has HOA: Yes
- Amenities included: Greenbelt
- Services included: Common Area Maint, Maintenance Structure, Insurance, Management Fee, Reserve Fund, Trash, Water/Sewer, Other, Maintenance Grounds
- HOA fee: $585 monthly
- HOA name: WELLINGTON HOA
- HOA phone: 925-264-8755
Location
- Region: Pleasanton
Financial & listing details
- Price per square foot: $518/sqft
- Tax assessed value: $689,550
- Price range: $875K - $875K
- Date on market: 3/23/2026
- Listing agreement: Excl Right
- Listing terms: Cash,Conventional
Estimated market value
$863,700
$821,000 - $907,000
$4,175/mo
Price history
| Date | Event | Price |
|---|---|---|
| 7/12/2026 | Price change | $875,000-2.8%$518/sqft |
Source:  Bay East AOR #41127828 Report a problem Bay East AOR #41127828 Report a problem | ||
| 6/18/2026 | Price change | $899,900-1.7%$532/sqft |
Source: Bay East AOR #41127828 Report a problem | ||
| 6/9/2026 | Price change | $915,000-0.5%$541/sqft |
Source: Bay East AOR #41127828 Report a problem | ||
| 5/28/2026 | Price change | $920,000-0.5%$544/sqft |
Source: Bay East AOR #41127828 Report a problem | ||
| 5/4/2026 | Price change | $925,000-1.5%$547/sqft |
Source: Bay East AOR #41127828 Report a problem | ||
| 3/25/2026 | Listed for sale | $939,000+78.9%$556/sqft |
Source: Bay East AOR #41127828 Report a problem | ||
| 9/12/2007 | Sold | $525,000+1%$311/sqft |
Source: Bay East AOR #40290323 Report a problem | ||
| 11/30/2004 | Sold | $520,000+4%$308/sqft |
Source: Bay East AOR #40047514 Report a problem | ||
| 7/26/2004 | Sold | $500,000+49.3%$296/sqft |
Source: Bay East AOR #40023907 Report a problem | ||
| 10/19/2000 | Sold | $335,000+39.6%$198/sqft |
Source: Bay East AOR #11065533 Report a problem | ||
| 12/23/1998 | Sold | $240,000$142/sqft |
Source: Public Record Report a problem | ||
Public tax history
| Year | Property taxes | Tax assessment |
|---|---|---|
| 2025 | -- | $689,550 +2% |
| 2024 | $7,908 +1.2% | $676,031 +2% |
| 2023 | $7,815 +5.6% | $662,780 +2% |
| 2022 | $7,403 +2.6% | $649,787 +2% |
| 2021 | $7,212 +1.3% | $637,050 +1% |
| 2020 | $7,120 -1.2% | $630,518 +2% |
| 2019 | $7,205 +4.8% | $618,160 +2% |
| 2018 | $6,877 | $606,043 +2% |
| 2017 | $6,877 +8.4% | $594,163 +2% |
| 2016 | $6,346 +17.7% | $582,513 +16.5% |
| 2015 | $5,393 | $500,000 +4.4% |
| 2014 | $5,393 | $479,000 +21.3% |
| 2013 | -- | $395,000 +16.2% |
| 2012 | -- | $340,000 +3% |
| 2011 | -- | $330,000 -19.9% |
| 2010 | -- | $412,000 |
Find assessor info on the county website
Monthly payment
Est. payment
Payment breakdown
Explore the cost of this home by adjusting the details. Changes won't be saved.Climate risks
Neighborhood: 94566
Nearby schools
GreatSchools rating
- 9/10Walnut Grove Elementary SchoolGrades: K-5Distance: 0.2 mi
- 9/10Harvest Park Middle SchoolGrades: 6-8Distance: 0.3 mi
- NAHarvest Park Preschool CenterGrades: Distance: 0.3 mi
Schools provided by the listing agent
- District: Pleasanton Unified
Source: Bay East AOR. This data may not be complete. We recommend contacting the local school district to confirm school assignments for this home.
- $830,0002 bd2 ba1.3k sqft5423 Black Ave APT 4, Pleasanton, CA 94566Sold
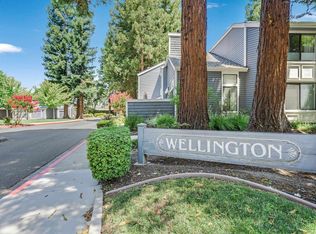
- $830,0002 bd2 ba1.2k sqft5375 Black Ave APT 4, Pleasanton, CA 94566Sold
- $737,7002 bd2 ba1.4k sqft5411 Black Ave APT 4, Pleasanton, CA 94566Off Market

- $864,6002 bd2 ba1.6k sqft5411 Black Ave APT 1, Pleasanton, CA 94566Off Market

- $1,038,6002 bd2 ba1.3k sqft5411 Black Ave APT 2, Pleasanton, CA 94566Off Market
- $881,2003 bd3 ba1.6k sqft5411 Black Ave APT 3, Pleasanton, CA 94566Off Market
- $762,5002 bd2 ba1.3k sqft5391-4 Black Ave, Pleasanton, CA 94566Off Market
- $676,4002 bd1 ba934 sqft5440 Black Ave, Pleasanton, CA 94566Off Market
A local agent can set up tours, give advice and negotiate with sellers.
Similar homes
- $1,148,8883 bd3 ba1.4k sqft32 Colby Ct, Pleasanton, CA 94566For Sale
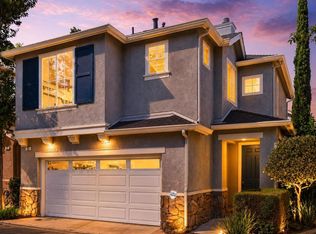 MLS ID #41142813, Rob H. Bedi. Bay East AOR
 - $729,8003 bd3 ba1.2k sqftChianti Villas, Pleasanton, CA 94566For Sale
 MLS ID #41131368, Robin Young. Bay East AOR
 - $750,0002 bd3 ba1.2k sqft226 Birch Creek Dr, Pleasanton, CA 94566For Sale
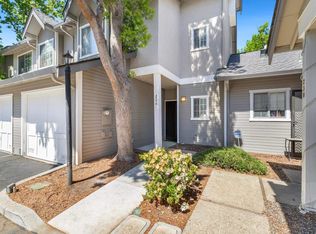 MLS ID #41129375, Rachel Barrios. bridgeMLS/CCAR/Bay East AOR
 - $999,0003 bd3 ba1.6k sqftBrookside, Dublin, CA 94568For Sale
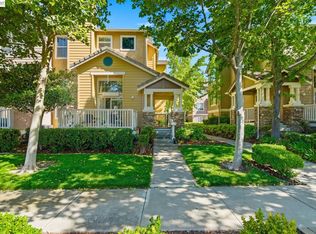 MLS ID #41133525, Natchathra Partheepan. Bay East AOR
 - $799,9003 bd3 ba1.3k sqftCal Highlands, Dublin, CA 94568For SaleMLS ID #41136632, Meraj Khan. Bay East AOR
- $799,0003 bd2 ba1.2k sqftTorrey Pines, Dublin, CA 94568For SaleMLS ID #41137270, Joseph DeLima. Bay East AOR
- $899,0003 bd2 ba1.4k sqft38976 Primula Ter, Newark, CA 94560For SaleMLS ID #41114580, Aruna Sharma. CCAR
- $799,9502 bd3 ba1.3k sqftCal Highlands, Dublin, CA 94568For SaleMLS ID #41142523, Joseph Flores. Bay East AOR
- $649,0002 bd2 ba938 sqftSmoketree Comm, Pleasanton, CA 94566For SaleMLS ID #41133305, Joel M. Padama. Bay East AOR
- $999,8883 bd3 ba1.5k sqftThe Gables, Pleasanton, CA 94588For SaleMLS ID #41137511, Cindy Han. Bay East AOR
- $848,9903 bd3 ba1.7k sqftNot Listed, Livermore, CA 94550For SaleMLS ID #41135259, Mike D'Onofrio. Bay East AOR
- $989,0003 bd3 ba1.5k sqftNot Listed, Dublin, CA 94568For SaleMLS ID #41136183, Moe Yousofi. Bay East AOR
- $649,0002 bd2 ba1k sqftCasa Mission, Pleasanton, CA 94566For SaleMLS ID #41139326, Jacob Ackman. Bay East AOR
- $988,8884 bd4 ba2k sqftNot Listed, Dublin, CA 94568For SaleMLS ID #41136867, Farida Chapman. Bay East AOR
- $1,235,0003 bd2 ba1.5k sqft342 Lone Oak Dr, Pleasanton, CA 94566For SaleMLS ID #41137990, John Rocha. Bay East AOR
- $699,9993 bd2 ba1.1k sqftLas Positas Gd, Pleasanton, CA 94588New ConstructionMLS ID #41139496, JohnNick Porcuna. Bay East AOR
- $779,8002 bd2 ba1.2k sqftParklane, Fremont, CA 94538For SaleMLS ID #41139641, Tim S. Wang. Bay East AOR
- $899,0004 bd4 ba1.7k sqftBlackstone, Hayward, CA 94541For SaleMLS ID #41140509, Dinh Truong. Bay East AOR
- $499,0002 bd3 ba1.3k sqft485 Canyon Oaks Dr APT J, Oakland, CA 94605For SaleMLS ID #41142615, Alexander Ewing. CCAR
- $999,9993 bd3 ba2.1k sqftAmbridge, San Ramon, CA 94582For SaleMLS ID #41135832, Shweta Chhabra. Bay East AOR
Local buyer's agents are ready to help
