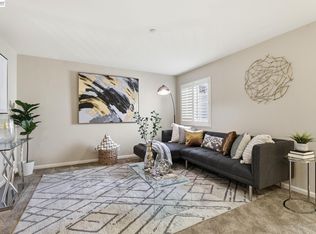
EXCEPTIONAL VALUE & OPPORTUNITY!! Your new home awaits in the heart of downtown..."Palasage" is just minutes to festivals, restaurants, shopping, farmers market and everyday conveniences. Welcome to easy & low maintenance living...move-in ready townhome featuring fresh interior paint, abundant living space, and a premium corner location. Enjoy relaxing on the shaded private patio, perfect for outdoor dining or entertaining. Primary suite features a walk-in closet! Attached 2-car garage! PLUS a community pool for relaxation...walkable to nearby schools with easy access to major commute routes & ACE train...making this home the perfect blend of comfort, convenience, and lifestyle!
Pending
Price cut: $50K (7/30)
$798,990
2676 3rd St Unit 1701, Livermore, CA 94550
3beds
1,744sqft
Residential, Condominium
Built in 2004
-- sqft lot
$-- Zestimate®
$458/sqft
$414/mo HOA
What's special
Shaded private patioFresh interior paintAbundant living spaceCommunity pool for relaxationPremium corner location
- 75 days
- 621
- 25
Zillow last checked:
Listing updated:
Listed by:
Mike D'Onofrio DRE #01110896 925-724-9418,
Keller Williams Tri-valley
Source: Bay East AOR,MLS#: 41143304
Facts & features
Interior
Bedrooms & bathrooms
- Bedrooms: 3
- Bathrooms: 3
- Full bathrooms: 2
- Partial bathrooms: 1
Rooms
- Room types: Main Entry, 3 Bedrooms, 2 Baths, Dining Room, Family Room, Dining Area
Bathroom
- Features: Shower Over Tub
Kitchen
- Features: 220 Volt Outlet, Breakfast Bar, Stone Counters, Dishwasher, Eat-in Kitchen, Disposal, Microwave, Refrigerator
Heating
- Forced Air
Cooling
- Central Air
Appliances
- Included: Dishwasher, Microwave, Refrigerator, Dryer, Washer
- Laundry: Laundry Room, Common Area
Features
- Breakfast Bar
- Flooring: Vinyl, Carpet, Wood
- Has fireplace: No
- Fireplace features: None
- Common walls with other units/homes: Corner Unit,End Unit
Interior area
- Total structure area: 1,744
- Total interior livable area: 1,744 sqft
Video & virtual tour
Property
Parking
- Total spaces: 2
- Parking features: Attached, Direct Access, Garage Door Opener
- Garage spaces: 2
Accessibility
- Accessibility features: None
Features
- Levels: Three Or More
- Stories: 3
- Patio & porch: Patio
- Pool features: In Ground, Community
Lot
- Size: 3,045 Square Feet
- Features: Corner Lot
Details
- Parcel number: 97152106
- Special conditions: Standard
Construction
Type & style
- Home type: Condo
- Architectural style: Contemporary
- Property subtype: Residential, Condominium
Materials
- Stucco
- Foundation: Slab
- Roof: Composition
Condition
- Existing
- New construction: No
- Year built: 2004
Utilities & green energy
- Electric: No Solar, 220 Volts in Kitchen
- Sewer: Public Sewer
- Water: Public
Community & HOA
Community
- Subdivision: Not Listed
HOA
- Has HOA: Yes
- Amenities included: Pool
- Services included: Common Area Maint, Maintenance Structure, Insurance, Management Fee, Maintenance Grounds
- HOA fee: $414 monthly
- HOA name: NOT LISTED
- HOA phone: 925-371-5715
Location
- Region: Livermore
Financial & listing details
- Price per square foot: $458/sqft
- Tax assessed value: $1,014,205
- Price range: $799K - $799K
- Date on market: 7/30/2026
- Listing agreement: Excl Right
- Listing terms: Cash,Conventional,1031 Exchange,FHA,VA Loan
- Electric utility on property: Yes
Estimated market value
Not available
Estimated sales range
Not available
$3,670/mo
Price history
| Date | Event | Price |
|---|---|---|
| 10/5/2026 | Pending sale | $798,990$458/sqft |
Source:  Bay East AOR #41143304 Report a problem Bay East AOR #41143304 Report a problem | ||
| 7/30/2026 | Price change | $798,990-5.9%$458/sqft |
Source: Bay East AOR #41143304 Report a problem | ||
| 7/26/2026 | Listed for sale | $848,990$487/sqft |
Source: Bay East AOR #41135259 Report a problem | ||
| 7/17/2026 | Pending sale | $848,990$487/sqft |
Source: Bay East AOR #41135259 Report a problem | ||
| 6/16/2026 | Listed for sale | $848,990+19%$487/sqft |
Source: Bay East AOR #41135259 Report a problem | ||
| 6/3/2005 | Sold | $713,500$409/sqft |
Source: Public Record Report a problem | ||
Public tax history
| Year | Property taxes | Tax assessment |
|---|---|---|
| 2026 | -- | $1,014,205 +2% |
| 2025 | $12,367 +1.8% | $994,321 +2% |
| 2024 | $12,145 +1.1% | $974,832 +2% |
| 2023 | $12,010 +1.4% | $955,720 +2% |
| 2022 | $11,840 +30.2% | $936,985 +33.9% |
| 2021 | $9,094 +2.3% | $700,000 |
| 2020 | $8,893 -2.3% | $700,000 |
| 2019 | $9,104 +10.1% | $700,000 +2.6% |
| 2018 | $8,268 | $682,000 +7.7% |
| 2017 | $8,268 +9.5% | $633,000 +7.3% |
| 2016 | $7,548 +32.7% | $590,000 +5.4% |
| 2015 | $5,686 | $560,000 +24.4% |
| 2014 | $5,686 | $450,000 +45.2% |
| 2013 | -- | $310,000 +5.1% |
| 2012 | -- | $295,000 -9% |
| 2011 | -- | $324,000 -8% |
| 2010 | -- | $352,000 |
Find assessor info on the county website
Monthly payment
Est. payment
Payment breakdown
Explore the cost of this home by adjusting the details. Changes won't be saved.Climate risks
Neighborhood: 94550
Nearby schools
Schools provided by the listing agent
- District: Livermore Valley (925) 606-3200
Source: Bay East AOR. This data may not be complete. We recommend contacting the local school district to confirm school assignments for this home.
- $526,2002 bd2 ba1.1k sqft2676 3rd St UNIT 1705, Livermore, CA 94550Off Market

- $656,6002 bd3 ba1.1k sqft2676 3rd St UNIT 1702, Livermore, CA 94550Off Market

- $698,1002 bd3 ba1.4k sqft2676 3rd St UNIT 1703, Livermore, CA 94550Off Market
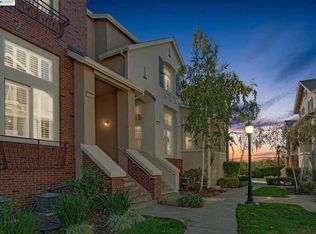
- $770,4002 bd3 ba1.4k sqft2676 3rd St UNIT 1704, Livermore, CA 94550Off Market

Similar homes
- $927,0003 bd4 ba1.8k sqft2928 Worthing Cmn, Livermore, CA 94550For Sale
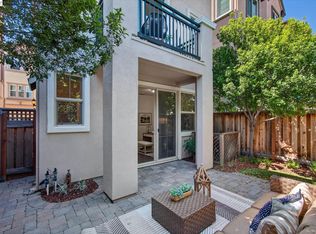 MLS ID #41143570, Jo Ann Luisi. Bay East AOR
 - $799,0003 bd3 ba1.5k sqftVineyard Terrace, Livermore, CA 94551For Sale
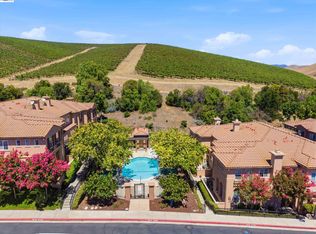 MLS ID #41143200, Anthony Arsondi. Bay East AOR
 - $867,0003 bd4 ba1.7k sqft1280 Gusty Loop Unit 4, Livermore, CA 94550For Sale
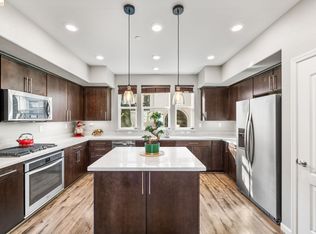 MLS ID #41127709, Krystealle Franco. bridgeMLS/CCAR/Bay East AOR
 - $860,0003 bd3 ba1.8k sqftPortola Mead, Livermore, CA 94551For Sale
 MLS ID #41145898, Leticia Charles. Bay East AOR
Local buyer's agents are ready to help
