Sunset East beauty, spacious 4 bedrooms 3 full bathrooms, Freshly painted and new carpet. Open floor plan with living-room, kitchen and family room flowing together all with hickory sienna distressed hardwood floors, tasteful remodeled kitchen with granite counter-tops, gas stove top, built in oven and microwave, and a dry bar. Step down into a cozy family room with fireplace featuring a raised marbled hearth and surround, living room has additional marbled faced fireplace. Extra large Master bedroom suite separated from rest of bedrooms, master bathroom features a step in shower stall, nicely tiled with a beautiful full glass shower door. Slider in Master takes you to the oasis backyard with a pacific blue in ground swimming pool. Double pane windows throughout with shutters in the front rooms. Hall bathroom features a soaking tub with tile surround and flooring. Private bathroom located in another larger bedroom, with a shower stall. Crown molding in front rooms, with lots of details in this well loved family home. Close to shopping, highway 84 and a jaunt to downtown Livermore.
For sale
Price cut: $20K (9/30)
$1,080,000
1162 Aberdeen Ave, Livermore, CA 94550
4beds
1,840sqft
Residential, Single Family Residence
Built in 1957
6,000 Square Feet Lot
$1,091,500 Zestimate®
$587/sqft
$-- HOA
What's special
Freshly paintedNew carpetGas stove topDry bar
- 134 days
- 2,035
- 145
Zillow last checked:
Listing updated:
Listed by:
Debbie Lavell DRE #01278992 925-443-3600,
Real Estate Depot
Source: Bay East AOR,MLS#: 41138343
Facts & features
Interior
Bedrooms & bathrooms
- Bedrooms: 4
- Bathrooms: 3
- Full bathrooms: 3
Rooms
- Room types: 4 Bedrooms, 3 Baths, Main Entry, Family Room
Kitchen
- Features: Counter - Solid Surface, Dishwasher, Eat-in Kitchen, Disposal, Gas Range/Cooktop, Microwave, Oven Built-in, Updated Kitchen, Other
Heating
- Central
Cooling
- Ceiling Fan(s), Central Air
Appliances
- Included: Dishwasher, Gas Range, Microwave, Oven
- Laundry: Gas Dryer Hookup, Hookups Only, In Garage, Cabinets, Common Area
Features
- Counter - Solid Surface, Updated Kitchen
- Flooring: Hardwood, Tile, Carpet
- Windows: Window Coverings
- Number of fireplaces: 2
- Fireplace features: Family Room, Living Room, Raised Hearth, See Remarks
Interior area
- Total structure area: 1,840
- Total interior livable area: 1,840 sqft
Video & virtual tour
Property
Parking
- Total spaces: 2
- Parking features: Attached, Garage Faces Front, Garage Door Opener
- Garage spaces: 2
Features
- Levels: One
- Stories: 1
- Patio & porch: Patio, Front Porch
- Has private pool: Yes
- Pool features: In Ground, Solar Heat, On Lot, Outdoor Pool
Lot
- Size: 6,000 Square Feet
- Features: Sloped Up, Back Yard, Front Yard, Landscaped, See Remarks, Landscape Front
Details
- Parcel number: 978954
- Zoning: RE
- Special conditions: Standard
Construction
Type & style
- Home type: SingleFamily
- Architectural style: Contemporary
- Property subtype: Residential, Single Family Residence
Materials
- Stucco
- Roof: Composition
Condition
- Existing
- New construction: No
- Year built: 1957
Utilities & green energy
- Electric: Photovoltaics Third-Party Owned
- Sewer: Public Sewer
- Water: Public, Meter on Site
- Utilities for property: Natural Gas Available, Individual Electric Meter, Individual Gas Meter
Community & HOA
Community
- Security: Carbon Monoxide Detector(s), Smoke Detector(s)
- Subdivision: Sunset East
HOA
- Has HOA: No
Location
- Region: Livermore
Financial & listing details
- Price per square foot: $587/sqft
- Tax assessed value: $693,100
- Price range: $1.1M - $1.1M
- Date on market: 6/14/2026
- Listing agreement: Excl Right
- Listing terms: Cash,Conventional
Estimated market value
$1,091,500
$1.04M - $1.15M
$4,640/mo
Price history
| Date | Event | Price |
|---|---|---|
| 9/30/2026 | Price change | $1,080,000-1.8%$587/sqft |
Source:  Bay East AOR #41138343 Report a problem Bay East AOR #41138343 Report a problem | ||
| 9/19/2026 | Listed for sale | $1,100,000$598/sqft |
Source: Bay East AOR #41138343 Report a problem | ||
| 9/16/2026 | Contingent | $1,100,000$598/sqft |
Source: Bay East AOR #41138343 Report a problem | ||
| 8/14/2026 | Pending sale | $1,100,000$598/sqft |
Source: Bay East AOR #41138343 Report a problem | ||
| 8/7/2026 | Price change | $1,100,000-7.6%$598/sqft |
Source: Bay East AOR #41138343 Report a problem | ||
| 7/16/2026 | Price change | $1,189,999-3.3%$647/sqft |
Source: Bay East AOR #41138343 Report a problem | ||
| 7/2/2026 | Price change | $1,230,000-4.6%$668/sqft |
Source: Bay East AOR #41138343 Report a problem | ||
| 6/14/2026 | Listed for sale | $1,289,000-5.2%$701/sqft |
Source: Bay East AOR #41138343 Report a problem | ||
| 9/3/2024 | Listing removed | $1,359,999$739/sqft |
Source:  bridgeMLS/CCAR/Bay East AOR #41068761 Report a problem bridgeMLS/CCAR/Bay East AOR #41068761 Report a problem | ||
| 8/27/2024 | Price change | $1,359,999-1.1%$739/sqft |
Source: bridgeMLS/CCAR/Bay East AOR #41068761 Report a problem | ||
| 8/5/2024 | Listed for sale | $1,375,000+198.9%$747/sqft |
Source: bridgeMLS/CCAR/Bay East AOR #41068761 Report a problem | ||
| 7/13/2001 | Sold | $460,000+19.5%$250/sqft |
Source: Public Record Report a problem | ||
| 12/21/2000 | Sold | $385,000$209/sqft |
Source: Bay East AOR #11071889 Report a problem | ||
Public tax history
| Year | Property taxes | Tax assessment |
|---|---|---|
| 2026 | -- | $693,100 +2% |
| 2025 | $8,886 +2% | $679,511 +2% |
| 2024 | $8,708 +1.5% | $666,190 +2% |
| 2023 | $8,579 +1.4% | $653,130 +2% |
| 2022 | $8,457 +2.1% | $640,324 +2% |
| 2021 | $8,286 +3% | $627,770 +1% |
| 2020 | $8,046 -0.4% | $621,335 +2% |
| 2019 | $8,080 +4.8% | $609,154 +2% |
| 2018 | $7,709 | $597,213 +2% |
| 2017 | $7,709 +3.8% | $585,505 +2% |
| 2016 | $7,427 +8.4% | $574,028 +1.5% |
| 2015 | $6,849 | $565,408 +2% |
| 2014 | $6,849 | $554,336 +7.2% |
| 2013 | -- | $517,000 +13.6% |
| 2012 | -- | $455,000 -2.2% |
| 2011 | -- | $465,000 +1.1% |
| 2010 | -- | $460,000 -12.8% |
| 2009 | -- | $527,697 +2% |
| 2008 | -- | $517,351 +2% |
| 2007 | -- | $507,208 +2% |
| 2006 | -- | $497,264 +2% |
| 2005 | -- | $487,517 +6% |
| 2004 | -- | $460,000 |
| 2003 | -- | $460,000 +5.3% |
| 2002 | -- | $437,000 +13.5% |
| 2001 | $4,717 | $385,000 |
Find assessor info on the county website
Monthly payment
Est. payment
Payment breakdown
Explore the cost of this home by adjusting the details. Changes won't be saved.Climate risks
Neighborhood: 94550
Nearby schools
Schools provided by the listing agent
- District: Livermore Valley (925) 606-3200
Source: Bay East AOR. This data may not be complete. We recommend contacting the local school district to confirm school assignments for this home.
Similar homes
- $959,0003 bd2 ba1.2k sqft1041 Wagoner Dr, Livermore, CA 94550For Sale
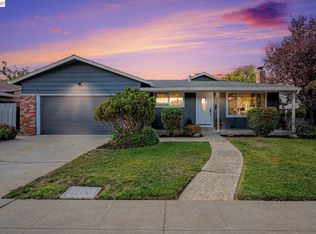 MLS ID #41151827, Edward Jue. Bay East AOR
 - $1,449,8004 bd3 ba1.9k sqft784 Avalon Way, Livermore, CA 94550For Sale
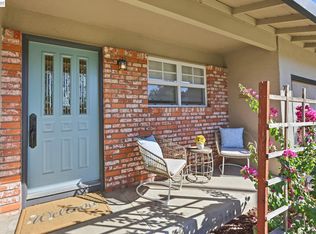 MLS ID #41152080, Daphne S. Lau. Bay East AOR
 - $1,095,0004 bd2 ba1.4k sqft851 Geraldine St, Livermore, CA 94550For Sale
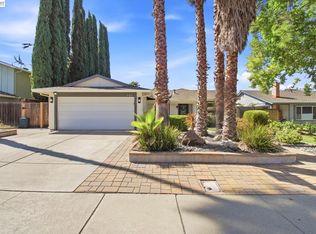 MLS ID #41151548, Kelly King. Bay East AOR
 - $1,150,0003 bd3 ba1.6k sqft315 Wall St, Livermore, CA 94550For Sale
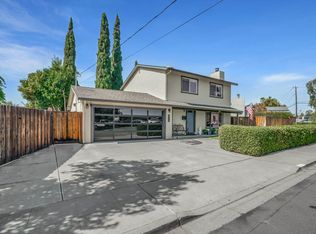 MLS ID #41150616, Jacqualeene Campbell. Bay East AOR
