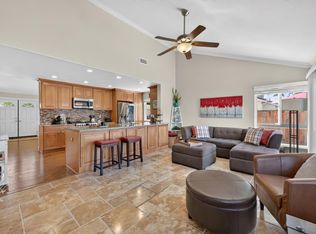
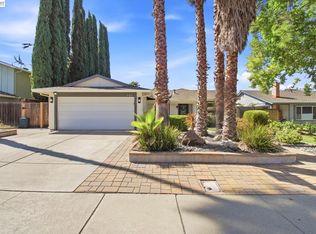
Welcome Home to This Inviting Property Located in Livermore’s Desirable Granada Park Neighborhood, Where Double Side-Yard Access & a Large Lot Offer, Flexibility & Possibilities You Don’t Find Every Day. Inside, Beautiful Hardwood Flooring Carries Through the Bright & Inviting Living Spaces with Generous Natural Light & Spacious Living Room Centered Around the Fireplace. The Kitchen Brings Personality with Custom Blue Cabinetry, Double Lazy Susian's, Granite Countertops, Stainless Steel Appliances, Gas Range, Tile Backsplash, Recessed LED Lighting & Plenty of Storage & Counter Space. Upstairs, the Spacious Primary Feels Like Its Own Private Retreat, Offering a Generous Sleeping Area, Oversized Closet with Plenty of Storage. Ensuite Bath Featuring Dual-Sink Vanity & Separate Shower. The Additional Rooms Provide Flexibility for Family, Guests or Dedicated Home Office. Additional Features Include AC, Ceiling Fans Throughout, Nest Thermostat, Quiet Cool Energy Saver System, Newer Refrigerator/Dishwasher, New Breaker Panels & Updated Electrical System Ready for Future Solar. Attached Sheetrocked Garage Adds Even More Usable Space & Functionality. Outside, the Lot Continues to Impress with Permitted Concrete RV Parking/Double Side-Yard Access, along the North Side That Extends All the Way to The Street with New Fencing. The Remodeled Backyard Features 14x12 Gazebo, Lawn, Fruit Trees/Garden, Decorative Rock, New Irrigation & Extended Concrete Patio, Creating Plenty of Room for Entertaining & Everyday Outdoor Living. There is Potential for A Future ADU (Buyer to Verify Requirements with the City). Conveniently Located Near Livermore Schools with Easy Access to I-580, Highway 84 & ACE Train Station Makes It Great for Commuters. Enjoy Downtown Livermore, Where Local Favorites Like the Riata, Story Coffee, Panama Bay Coffee, Demitri’s Taverna & Locanda Wine Bar Put Some of the Best of Livermore’s Dining, Coffee & Nightlife Close to Home. Spend Your Weekends Exploring Downtown, Enjoying Local Community Events or Heading Out to Livermore Valley Wine Country are Just Minutes Away. All Section 1 Termite Work has Been Completed Including All Roof Repairs. Move In Ready!
For sale
$1,150,000
315 Wall St, Livermore, CA 94550
3beds
1,680sqft
Residential, Single Family Residence
Built in 1976
6,934 Square Feet Lot
$1,136,400 Zestimate®
$685/sqft
$-- HOA
What's special
Large lotGenerous natural lightDecorative rockCustom blue cabinetryNest thermostatStainless steel appliancesBeautiful hardwood flooring
- 4 days
- 399
- 36
Zillow last checked:
Listing updated:
Listed by:
Jacqualeene Campbell DRE #00992813 510-714-3209,
Bhg Reliance Partners,
Jowelle Campbell DRE #02105634 510-714-0550,
Bhg Reliance Partners
Source: Bay East AOR,MLS#: 41150616
Facts & features
Interior
Bedrooms & bathrooms
- Bedrooms: 3
- Bathrooms: 3
- Full bathrooms: 2
- Partial bathrooms: 1
Rooms
- Room types: 0.5 Bath, Main Entry, Dining Room, Dining Area
Bathroom
- Features: Shower Over Tub, Updated Baths, Stall Shower
Kitchen
- Features: Breakfast Bar, Stone Counters, Dishwasher, Disposal, Gas Range/Cooktop, Refrigerator, Updated Kitchen
Heating
- Forced Air
Cooling
- Ceiling Fan(s), Central Air, Whole House Fan
Appliances
- Included: Dishwasher, Gas Range, Refrigerator, ENERGY STAR Qualified Appliances
- Laundry: In Garage
Features
- Breakfast Bar, Updated Kitchen
- Flooring: Hardwood, Laminate, Tile
- Doors: Mirrored Closet Door(s)
- Windows: Double Pane Windows
- Number of fireplaces: 1
- Fireplace features: Gas Starter, Living Room
Interior area
- Total structure area: 1,680
- Total interior livable area: 1,680 sqft
Property
Parking
- Total spaces: 2
- Parking features: Attached, RV/Boat Parking, Side Yard Access, Garage Door Opener, RV Access/Parking
- Garage spaces: 2
Features
- Levels: Two
- Stories: 2
- Patio & porch: Covered
- Exterior features: Garden, Garden/Play
- Pool features: None
- Fencing: Fenced
Lot
- Size: 6,934 Square Feet
- Features: Level, Premium Lot, Front Yard, Back Yard, Side Yard, Landscape Back, Landscape Front
Details
- Additional structures: Shed(s)
- Parcel number: 9931423
- Special conditions: Standard
Construction
Type & style
- Home type: SingleFamily
- Architectural style: Ranch
- Property subtype: Residential, Single Family Residence
Materials
- Stucco
- Roof: Composition
Condition
- Existing
- New construction: No
- Year built: 1976
Utilities & green energy
- Electric: No Solar
- Sewer: Public Sewer
- Water: Public
Green energy
- Energy efficient items: Thermostat
Community & HOA
Community
- Security: Security System Owned, Carbon Monoxide Detector(s), Smoke Detector(s)
- Subdivision: Granada
HOA
- Has HOA: No
Location
- Region: Livermore
Financial & listing details
- Price per square foot: $685/sqft
- Tax assessed value: $1,167,320
- Price range: $1.2M - $1.2M
- Date on market: 10/8/2026
- Listing terms: Cash,Conventional,FHA,VA Loan
Estimated market value
$1,136,400
$1.08M - $1.19M
$4,197/mo
Price history
| Date | Event | Price |
|---|---|---|
| 10/8/2026 | Listed for sale | $1,150,000+4.5%$685/sqft |
Source: CRMLS #41150616 Report a problem | ||
| 7/6/2022 | Sold | $1,100,000+0.1%$655/sqft |
Source:  Bay East AOR #40995893 Report a problem Bay East AOR #40995893 Report a problem | ||
| 6/15/2022 | Pending sale | $1,099,000$654/sqft |
Source:  bridgeMLS/CCAR/Bay East AOR #40995893 Report a problem bridgeMLS/CCAR/Bay East AOR #40995893 Report a problem | ||
| 6/8/2022 | Listed for sale | $1,099,000+37.4%$654/sqft |
Source: bridgeMLS/CCAR/Bay East AOR #40995893 Report a problem | ||
| 6/12/2020 | Sold | $800,000+0.1%$476/sqft |
Source: Public Record Report a problem | ||
| 5/2/2020 | Pending sale | $799,000$476/sqft |
Source: PMZ Real Estate - Manteca #40902611 Report a problem | ||
| 4/26/2020 | Listed for sale | $799,000+120.9%$476/sqft |
Source: PMZ Real Estate - Manteca #40902611 Report a problem | ||
| 11/4/2011 | Listing removed | $361,700$215/sqft |
Source: isNowListed.com Report a problem | ||
| 11/3/2011 | Listed for sale | $361,700+0.8%$215/sqft |
Source: isNowListed.com Report a problem | ||
| 3/10/2011 | Sold | $359,000-0.7%$214/sqft |
Source: Bay East AOR #40491291 Report a problem | ||
| 1/15/2011 | Pending sale | $361,700$215/sqft |
Source: Intero Real Estate Services #40491291 Report a problem | ||
| 1/1/2011 | Price change | $361,700-3.5%$215/sqft |
Source: Intero Client Services #40491291 Report a problem | ||
| 12/11/2010 | Price change | $374,800-2.6%$223/sqft |
Source: Intero Client Services #40491291 Report a problem | ||
| 11/19/2010 | Price change | $384,800-2.5%$229/sqft |
Source: Intero Client Services #40491291 Report a problem | ||
| 10/30/2010 | Price change | $394,800-2.5%$235/sqft |
Source: Intero Client Services #40491291 Report a problem | ||
| 10/9/2010 | Listed for sale | $404,800+1.2%$241/sqft |
Source: Independent Real Estate Brokers Report a problem | ||
| 8/5/2010 | Sold | $400,050-20%$238/sqft |
Source: Public Record Report a problem | ||
| 6/23/2004 | Sold | $500,000+120.3%$298/sqft |
Source: Public Record Report a problem | ||
| 7/2/1998 | Sold | $227,000$135/sqft |
Source: Public Record Report a problem | ||
Public tax history
| Year | Property taxes | Tax assessment |
|---|---|---|
| 2026 | -- | $1,167,320 +2% |
| 2025 | $14,072 +7% | $1,144,440 +7.5% |
| 2024 | $13,154 +4.3% | $1,065,000 +5.2% |
| 2023 | $12,606 +19.1% | $1,012,000 +22.7% |
| 2022 | $10,583 +2% | $824,447 +2% |
| 2021 | $10,375 +82.7% | $808,287 +92.2% |
| 2020 | $5,679 -0.3% | $420,543 +2% |
| 2019 | $5,695 +5.2% | $412,300 +2% |
| 2018 | $5,415 | $404,218 +2% |
| 2017 | $5,415 +4% | $396,295 +2% |
| 2016 | $5,205 +8.4% | $388,527 +1.5% |
| 2015 | $4,800 | $382,693 +2% |
| 2014 | $4,800 | $375,197 +0.5% |
| 2013 | -- | $373,503 +2% |
| 2012 | -- | $366,180 +2% |
| 2011 | -- | $359,000 -15.1% |
| 2010 | -- | $423,000 -4.9% |
| 2009 | -- | $445,000 -17.8% |
| 2008 | -- | $541,210 +2% |
| 2007 | -- | $530,600 +2% |
| 2006 | -- | $520,200 +2% |
| 2005 | -- | $510,000 +103.8% |
| 2004 | -- | $250,297 +1.9% |
| 2003 | -- | $245,711 +2% |
| 2002 | -- | $240,894 +2% |
| 2001 | $3,006 | $236,171 |
Find assessor info on the county website
Monthly payment
Est. payment
Payment breakdown
Explore the cost of this home by adjusting the details. Changes won't be saved.Climate risks
Neighborhood: 94550
Similar homes
- $1,148,0003 bd2 ba1.4k sqft739 Del Mar Ave, Livermore, CA 94550For Sale
 MLS ID #ML82060352, Mike Aranda. MLSListings Inc
 - $999,9993 bd2 ba1.5k sqft294 Nadine St, Livermore, CA 94550For Sale
 MLS ID #ML82055672, Kenn Callahan. MLSListings Inc
 - $1,135,9004 bd2 ba1.4k sqft851 Geraldine St, Livermore, CA 94550For Sale
 MLS ID #41146860, Kelly King. Bay East AOR
 - $1,080,0004 bd3 ba1.8k sqft1162 Aberdeen Ave, Livermore, CA 94550For Sale
 MLS ID #41138343, Debbie Lavell. Bay East AOR
