Welcome to this beautiful Livermore home nestled in a quiet cul-de-sac in the heart of California's renowned wine country! Situated on an expansive 8983 sq. ft. lot, this spacious residence offers 4 bedrooms, 2 beautifully updated bathrooms, and a versatile floor plan designed for comfortable everyday living and entertaining.The updated kitchen is the heart of the home, featuring modern finishes, ample cabinetry, and an open layout that flows seamlessly into the dining area and family room. Thoughtfully updated bathrooms and stylish finishes throughout make this home move-in ready.One of the standout features is the oversized bonus living space with its own private entrance, offering endless possibilities. Whether you're looking for a potential ADU (buyer to verify), a multi-generational living area, home office, game room, fitness studio, or a playroom for the kids, this flexible space can easily adapt to your lifestyle.Step outside to the generous backyard with plenty of room to entertain, garden, or create your own outdoor oasis. Located on a peaceful cul-de-sac, this home offers privacy while being just minutes from Livermore's award-winning wineries, vibrant downtown, shopping, dining, parks, top-rated schools, and convenient access to I-580, ACE Train, and BART.Don't miss this incredible opportunity to own a move-in-ready home with exceptional flexibility in one of Livermore's most desirable locations!
For sale
$999,999
4150 Florida Ct, Livermore, CA 94550
4beds
1,812sqft
Residential, Single Family Residence
Built in 1959
8,983 Square Feet Lot
$999,200 Zestimate®
$552/sqft
$-- HOA
What's special
Modern finishesQuiet cul-de-sacStylish finishes throughoutAmple cabinetryThoughtfully updated bathroomsUpdated kitchen
- 28 days
- 2,423
- 146
Zillow last checked:
Listing updated:
Listed by:
Kim Deol DRE #01458721 510-760-0970,
Intero Real Estate Services
Source: Bay East AOR,MLS#: 41148554
Facts & features
Interior
Bedrooms & bathrooms
- Bedrooms: 4
- Bathrooms: 2
- Full bathrooms: 2
Rooms
- Room types: 4 Bedrooms, 2 Baths, Primary Bedrm Suite - 1, Main Entry, Family Room, Bonus Room
Kitchen
- Features: 220 Volt Outlet, Breakfast Bar, Counter - Solid Surface, Dishwasher, Eat-in Kitchen, Disposal, Gas Range/Cooktop, Kitchen Island, Microwave, Updated Kitchen
Heating
- Gravity
Cooling
- Central Air
Appliances
- Included: Dishwasher, Gas Range, Microwave, Gas Water Heater
- Laundry: Hookups Only, Laundry Closet
Features
- Breakfast Bar, Counter - Solid Surface, Updated Kitchen
- Flooring: Laminate, Tile, Carpet
- Number of fireplaces: 1
- Fireplace features: Living Room
Interior area
- Total structure area: 1,812
- Total interior livable area: 1,812 sqft
Property
Parking
- Total spaces: 2
- Parking features: Attached, Side By Side, Garage Door Opener
- Garage spaces: 2
Features
- Levels: One
- Stories: 1
- Entry location: No Steps to Entry
- Patio & porch: Covered
- Pool features: None
Lot
- Size: 8,983 Square Feet
- Features: Cul-De-Sac, Back Yard, Front Yard, Landscaped, Side Yard
Details
- Parcel number: 99108249
- Special conditions: Standard
Construction
Type & style
- Home type: SingleFamily
- Architectural style: Ranch
- Property subtype: Residential, Single Family Residence
Materials
- Stucco
- Roof: Composition
Condition
- Existing
- New construction: No
- Year built: 1959
Utilities & green energy
- Electric: No Solar, 220 Volts in Kitchen, 220 Volts in Laundry
- Sewer: Public Sewer
- Water: Public
Community & HOA
Community
- Security: Carbon Monoxide Detector(s), Smoke Detector(s)
- Subdivision: None
HOA
- Has HOA: No
Location
- Region: Livermore
Financial & listing details
- Price per square foot: $552/sqft
- Tax assessed value: $1,034,670
- Price range: $1M - $1M
- Date on market: 9/17/2026
- Listing agreement: Excl Right
- Listing terms: Cash,Conventional,1031 Exchange,FHA,VA Loan
- Electric utility on property: Yes
Estimated market value
$999,200
$949,000 - $1.05M
$4,178/mo
Price history
| Date | Event | Price |
|---|---|---|
| 9/17/2026 | Listed for sale | $999,999$552/sqft |
Source:  Bay East AOR #41148554 Report a problem Bay East AOR #41148554 Report a problem | ||
| 9/17/2026 | Listing removed | $999,999$552/sqft |
Source: Bay East AOR #41142409 Report a problem | ||
| 9/16/2026 | Price change | $999,999-13%$552/sqft |
Source: Bay East AOR #41142409 Report a problem | ||
| 8/27/2026 | Price change | $1,149,000-4.2%$634/sqft |
Source: Bay East AOR #41142409 Report a problem | ||
| 8/12/2026 | Price change | $1,199,000-4.1%$662/sqft |
Source: Bay East AOR #41142409 Report a problem | ||
| 7/28/2026 | Listed for sale | $1,249,888+28.2%$690/sqft |
Source: Bay East AOR #41142409 Report a problem | ||
| 5/4/2023 | Sold | $975,000+5.4%$538/sqft |
Source: Bay East AOR #41020789 Report a problem | ||
| 4/5/2023 | Pending sale | $925,000$510/sqft |
Source:  bridgeMLS/CCAR/Bay East AOR #41020789 Report a problem bridgeMLS/CCAR/Bay East AOR #41020789 Report a problem | ||
| 3/30/2023 | Listed for sale | $925,000$510/sqft |
Source: bridgeMLS/CCAR/Bay East AOR #41020789 Report a problem | ||
Public tax history
| Year | Property taxes | Tax assessment |
|---|---|---|
| 2026 | -- | $1,034,670 +2% |
| 2025 | $12,599 +2% | $1,014,390 +2% |
| 2024 | $12,354 -4.3% | $994,500 -5.3% |
| 2023 | $12,910 +651.3% | $1,050,600 +1286.4% |
| 2022 | $1,718 +3.4% | $75,780 +2% |
| 2021 | $1,662 +4.6% | $74,294 +1% |
| 2020 | $1,589 +0.8% | $73,532 +2% |
| 2019 | $1,576 +8.4% | $72,091 +2% |
| 2018 | $1,454 | $70,677 +2% |
| 2017 | $1,454 +6.5% | $69,291 +2% |
| 2016 | $1,365 +8.9% | $67,933 +1.5% |
| 2015 | $1,254 | $66,913 +2% |
| 2014 | $1,254 | $65,602 +0.5% |
| 2013 | -- | $65,305 +2% |
| 2012 | -- | $64,025 +2% |
| 2011 | -- | $62,770 +0.8% |
| 2010 | -- | $62,301 -0.2% |
| 2009 | -- | $62,449 +2% |
| 2008 | -- | $61,225 +2% |
| 2007 | -- | $60,024 +2% |
| 2006 | -- | $58,847 +2% |
| 2005 | -- | $57,694 +2% |
| 2004 | -- | $56,564 +1.9% |
| 2003 | -- | $55,527 +2% |
| 2002 | -- | $54,438 +2% |
| 2001 | $1,000 | $53,371 |
Find assessor info on the county website
Monthly payment
Est. payment
Payment breakdown
Explore the cost of this home by adjusting the details. Changes won't be saved.Climate risks
Neighborhood: 94550

Similar homes
- $1,099,0004 bd2 ba1.3k sqft646 Joyce St, Livermore, CA 94550For Sale
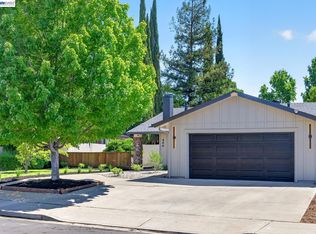 MLS ID #41149846, Paulina Mujica. Bay East AOR
 - $1,135,9004 bd2 ba1.4k sqft851 Geraldine St, Livermore, CA 94550For Sale
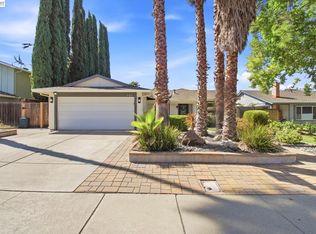 MLS ID #41146860, Kelly King. Bay East AOR
 - $974,9883 bd2 ba1.3k sqft5520 Rainflower Dr, Livermore, CA 94551For Sale
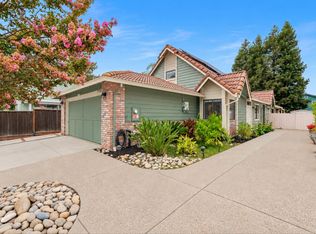 MLS ID #41149143, Giselle De Sousa. Bay East AOR
 - $950,0004 bd2 ba1.6k sqft855 Olivina Ave, Livermore, CA 94551For Sale
 MLS ID #41147456, Sam Chiu. Bay East AOR
