Highly Desired Sunset West Single-Story Ranch; Spacious & Fully-Renovated Ranch with Many Premium Upgrades (Valued at over $120k); Property Effective Age is 1988 as per County Record; Walk to Highly-Ranked Schools; Fully Owned Solar Energy and Tesla Powerwall Battery Systems; Installed throughout House: Ceiling Fans, Original Hardwood Flooring, Recessed Lighting, 6" Baseboard Molding; Three Skylights in House; Vaulted Ceiling in Family Room with Built-in Entertainment Center; Bright Living Room with Built-in Book Case; Kitchen with Oversized CopperSmith Designer Hood, White Shaker Cabinets, Granite Countertop, Farmhouse Sink, Tile Backsplash, and Skylight for Natural Lighting; Thermador 5-Burner Gas Stovetop & Samsung Bespoke 4-French Door Refrigerator; Primary Suite with Spacious Walk-in Closet, Built-in Book Case, Ceiling Fan, Dual Pane Windows, & Private Door to Yard; Primary Suite Bathroom with Extra Large Shower Enclosure; Additional Two Full Bathrooms are Newly Renovated and Brightly Illuminated by Skylight; Most Windows with Elegant Honeycomb Blinds; Newly Installed House Waste/Drain System; Low-Maintenance Patio and Landscaped Yard with Sprinkler & Drip Systems; Near Shopping, Downtown Livermore, and Highway 84. Open House: Friday Oct. 9, 11-1 pm & Sat/Sun (10/10 & 10/11) 1-4:30 pm.
For sale
$1,449,980
784 Avalon Way, Livermore, CA 94550
4beds
1,960sqft
Residential, Single Family Residence
Built in 1965
6,000 Square Feet Lot
$1,569,800 Zestimate®
$740/sqft
$-- HOA
What's special
Farmhouse sinkLow-maintenance patioOriginal hardwood flooringTile backsplashRecessed lightingWhite shaker cabinetsGranite countertop
- 3 days
- 341
- 24
Zillow last checked:
Listing updated:
Listed by:
Daphne S. Lau DRE #01879890 Off:510-744-3500,
Legacy Real Estate & Assoc.
Source: Bay East AOR,MLS#: 41150060
Facts & features
Interior
Bedrooms & bathrooms
- Bedrooms: 4
- Bathrooms: 3
- Full bathrooms: 3
Rooms
- Room types: 4 Bedrooms, 3 Baths, Primary Bedrm Suite - 1, Main Entry, Dining Room, Family Room, Dining Area, Kitchen, Living Room
Bathroom
- Features: Shower Over Tub, Solid Surface, Stall Shower, Updated Baths, Bidet, Tile, Window
Kitchen
- Features: Breakfast Bar, Counter - Solid Surface, Dishwasher, Double Oven, Eat-in Kitchen, Disposal, Gas Range/Cooktop, Microwave, Oven Built-in, Pantry, Refrigerator, Skylight(s), Updated Kitchen
Heating
- Forced Air, Natural Gas, Solar
Cooling
- Ceiling Fan(s), Central Air
Appliances
- Included: Dishwasher, Double Oven, Gas Range, Microwave, Oven, Refrigerator, Water Filter System, Gas Water Heater
- Laundry: In Garage
Features
- Breakfast Bar, Counter - Solid Surface, Pantry, Updated Kitchen
- Flooring: Hardwood, Tile
- Doors: Mirrored Closet Door(s)
- Windows: Skylight(s), Window Coverings
- Basement: Crawl Space
- Has fireplace: No
- Fireplace features: None
Interior area
- Total structure area: 1,960
- Total interior livable area: 1,960 sqft
Video & virtual tour
Property
Parking
- Total spaces: 2
- Parking features: Attached, Garage, Garage Door Opener
- Garage spaces: 2
Features
- Levels: One
- Stories: 1
- Patio & porch: Front Porch
- Pool features: None
- Fencing: Fenced
Lot
- Size: 6,000 Square Feet
- Features: Back Yard, Front Yard, Landscaped, Private, Side Yard
Details
- Parcel number: 9930462
- Special conditions: Standard
- Other equipment: Irrigation Equipment
Construction
Type & style
- Home type: SingleFamily
- Architectural style: Contemporary
- Property subtype: Residential, Single Family Residence
Materials
- Brick, Stucco
- Foundation: Slab
- Roof: Composition
Condition
- Existing
- New construction: No
- Year built: 1965
Details
- Builder name: Mehran
Utilities & green energy
- Electric: Photovoltaics Seller Owned
- Sewer: Public Sewer
- Water: Public
- Utilities for property: Internet Available
Green energy
- Energy efficient items: Water Heater
- Energy generation: Solar Power On Grid
Community & HOA
Community
- Security: Carbon Monoxide Detector(s), Double Strapped Water Heater, Smoke Detector(s)
- Subdivision: Sunset West
HOA
- Has HOA: No
Location
- Region: Livermore
Financial & listing details
- Price per square foot: $740/sqft
- Tax assessed value: $1,693,986
- Price range: $1.4M - $1.4M
- Date on market: 10/7/2026
- Listing agreement: Excl Right
- Listing terms: Cash,Conventional,1031 Exchange
Estimated market value
$1,569,800
$1.48M - $1.68M
$4,501/mo
Price history
| Date | Event | Price |
|---|---|---|
| 10/7/2026 | Listed for sale | $1,449,980-7.3%$740/sqft |
Source:  Bay East AOR #41150060 Report a problem Bay East AOR #41150060 Report a problem | ||
| 3/25/2022 | Sold | $1,565,000+32.1%$798/sqft |
Source: CCAR #40982316 Report a problem | ||
| 3/2/2022 | Pending sale | $1,185,000$605/sqft |
Source:  bridgeMLS/CCAR/Bay East AOR #40982316 Report a problem bridgeMLS/CCAR/Bay East AOR #40982316 Report a problem | ||
| 2/24/2022 | Listed for sale | $1,185,000$605/sqft |
Source: bridgeMLS/CCAR/Bay East AOR #40982316 Report a problem | ||
Public tax history
| Year | Property taxes | Tax assessment |
|---|---|---|
| 2026 | -- | $1,693,986 +2% |
| 2025 | $19,920 +7% | $1,660,778 +7.4% |
| 2024 | $18,613 +6.3% | $1,546,000 +7.4% |
| 2023 | $17,509 +322.6% | $1,439,000 +425.5% |
| 2022 | $4,143 +2.4% | $273,829 +2% |
| 2021 | $4,047 +3.4% | $268,460 +1% |
| 2020 | $3,916 -0.1% | $265,707 +2% |
| 2019 | $3,919 +3.4% | $260,499 +2% |
| 2018 | $3,791 | $255,391 +2% |
| 2017 | $3,791 +4.3% | $250,384 +2% |
| 2016 | $3,634 +6.3% | $245,475 +1.5% |
| 2015 | $3,419 +1.9% | $241,789 +2% |
| 2014 | $3,356 | $237,053 +0.5% |
| 2013 | -- | $235,983 +2% |
| 2012 | -- | $231,356 +2% |
| 2011 | -- | $226,821 +0.8% |
| 2010 | -- | $225,128 -0.2% |
| 2009 | -- | $225,662 +2% |
| 2008 | -- | $221,239 +2% |
| 2007 | -- | $216,901 +2% |
| 2006 | -- | $212,649 +2% |
| 2005 | -- | $208,480 +2% |
| 2004 | -- | $204,395 +1.9% |
| 2003 | -- | $200,650 +2% |
| 2002 | -- | $196,717 +2% |
| 2001 | $2,531 | $192,859 |
Find assessor info on the county website
Monthly payment
Est. payment
Payment breakdown
Explore the cost of this home by adjusting the details. Changes won't be saved.Climate risks
Neighborhood: 94550
Nearby schools
Schools provided by the listing agent
- District: Livermore Valley (925) 606-3200
Source: Bay East AOR. This data may not be complete. We recommend contacting the local school district to confirm school assignments for this home.
Similar homes
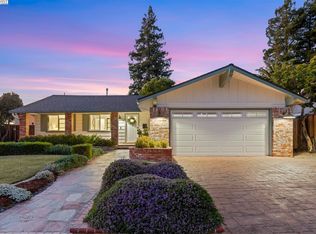
- $1,748,0004 bd3 ba2.3k sqft749 Orion Way, Livermore, CA 94550For Sale
 MLS ID #41147929, Linda Futral. Bay East AOR
 - $1,585,0003 bd2 ba2.2k sqft553 Bell Ave, Livermore, CA 94550For Sale
 MLS ID #41147034, Christi Bean. Bay East AOR
 - $1,299,0003 bd2 ba1.7k sqft474 Jensen St, Livermore, CA 94550For Sale
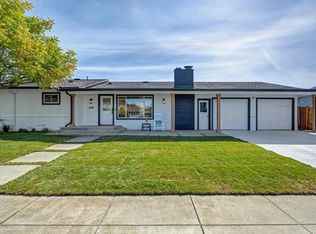 MLS ID #226106745, David Fisher. MetroList Services of CA
 - $1,348,8884 bd2 ba1.8k sqft7527 Blue Fox Way, San Ramon, CA 94583For Sale
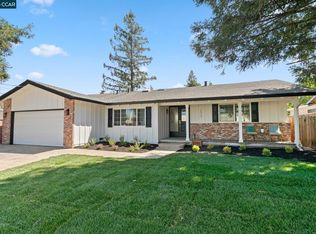 MLS ID #41150774, Stephen King. CCAR
