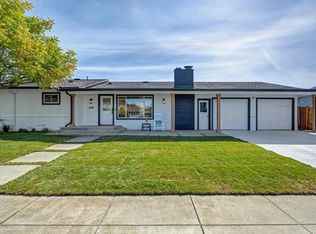
Polished single-story living meets relaxed Livermore style in this thoughtfully renovated four-bedroom, two-bath home. Wide-plank flooring, recessed lighting and warm modern finishes connect a flexible floor plan with two inviting living spaces. The remodeled kitchen features white shaker cabinetry, quartz surfaces, stainless-steel appliances, gas cooking and a walk-in pantry with butcher-block counter and generous storage. The spacious primary suite opens directly to the backyard and includes a double vanity and walk-in shower. Designed for gathering, the low-maintenance yard features a dramatic pergola, outdoor fireplace, cafe lighting, artificial turf and layered landscape lighting creating an inviting setting from afternoon entertaining through evenings under the lights. Additional highlights include owned solar and a finished two-car garage with new laundry hookups, utility sink and storage. Conveniently located near Downtown Livermore, neighborhood parks, dining, wineries and commuter routes. Interactive 3D tour and floor plan available.
Pending
Price cut: $50K (9/17)
$1,099,000
3866 Santa Clara Way, Livermore, CA 94550
4beds
1,701sqft
Single Family Residence
Built in 1955
5,880 Square Feet Lot
$1,090,500 Zestimate®
$646/sqft
$-- HOA
What's special
Outdoor fireplaceLow-maintenance yardPolished single-story livingWarm modern finishesSpacious primary suiteWide-plank flooringQuartz surfaces
- 81 days
- 1,842
- 150
Zillow last checked:
Listing updated:
Listed by:
Shawn Kaura DRE #01488882 916-426-8474,
Primecap Properties
Source: MetroList Services of CA,MLS#: 226093663Originating MLS: MetroList Services, Inc.
Facts & features
Interior
Bedrooms & bathrooms
- Bedrooms: 4
- Bathrooms: 2
- Full bathrooms: 2
Rooms
- Room types: Attic, Family Room, Storage, Kitchen, Living Room
Primary bedroom
- Features: Closet, Ground Floor, Outside Access
Primary bathroom
- Features: Shower Stall(s), Double Vanity, Multiple Shower Heads, Quartz, Window
Dining room
- Features: Dining/Family Combo, Space in Kitchen
Kitchen
- Features: Butcher Block Counters, Pantry Cabinet, Pantry Closet, Quartz Counter, Skylight(s), Kitchen/Family Combo
Heating
- Baseboard, Central, Fireplace(s), Gas, Hot Water
Cooling
- Ceiling Fan(s), Central Air
Appliances
- Included: Free-Standing Gas Range, Free-Standing Refrigerator, Gas Plumbed, Gas Water Heater, Range Hood, Ice Maker, Dishwasher, Disposal, Plumbed For Ice Maker, ENERGY STAR Qualified Appliances, Free-Standing Gas Oven, Dryer, Washer
- Laundry: Sink, Electric Dryer Hookup, Gas Dryer Hookup, Hookups Only, In Garage
Features
- Flooring: Luxury Vinyl Plank
- Windows: Skylight(s)
- Attic: Room
- Number of fireplaces: 2
- Fireplace features: Brick, Living Room, Outside, Wood Burning
Interior area
- Total interior livable area: 1,701 sqft
Video & virtual tour
Property
Parking
- Total spaces: 2
- Parking features: Attached, Enclosed, Garage Door Opener, Garage Faces Front, Driveway, Gentle Down Driveway/Sidewalks, Gentle Up Driveway/Sidewalks
- Attached garage spaces: 2
- Has uncovered spaces: Yes
Accessibility
- Accessibility features: Shower(s)
Features
- Levels: One
- Stories: 1
- Exterior features: Uncovered Courtyard
- Fencing: Back Yard,Wood
Lot
- Size: 5,880 Square Feet
- Features: Sprinklers In Front, Sprinklers In Rear, Curb(s)/Gutter(s), Garden, Grass Artificial, Street Lights, Landscape Back, Landscape Front, Low Maintenance
- Topography: Level,Trees Few,Level,Trees Few
Details
- Additional structures: Pergola
- Parcel number: 98A43210
- Zoning: R
- Special conditions: Standard
Construction
Type & style
- Home type: SingleFamily
- Architectural style: Ranch
- Property subtype: Single Family Residence
Materials
- Brick, Ceiling Insulation, Stucco, Frame, Glass, Wood
- Foundation: Raised, Slab
- Roof: Composition
Condition
- Year built: 1955
Utilities & green energy
- Electric: 220 Volts in Kitchen, 220 Volts in Laundry
- Sewer: Public Sewer
- Water: Public, Meter on Site
- Utilities for property: Cable Available, Public, Sewer Connected, Electric, Sewer In & Connected, Internet Available, Solar, Natural Gas Available
Green energy
- Energy generation: Solar
Community & HOA
Location
- Region: Livermore
Financial & listing details
- Price per square foot: $646/sqft
- Tax assessed value: $792,551
- Price range: $1.1M - $1.1M
- Date on market: 7/24/2026
- Road surface type: Asphalt, Paved, Paved Sidewalk
Estimated market value
$1,090,500
$1.04M - $1.15M
$4,439/mo
Price history
| Date | Event | Price |
|---|---|---|
| 10/11/2026 | Pending sale | $1,099,000$646/sqft |
Source: MetroList Services of CA #226093663 Report a problem | ||
| 9/17/2026 | Price change | $1,099,000-4.4%$646/sqft |
Source: SFAR #226093663 Report a problem | ||
| 9/10/2026 | Price change | $1,149,000-4.2%$675/sqft |
Source: MetroList Services of CA #226093663 Report a problem | ||
| 8/27/2026 | Listed for sale | $1,199,000-7%$705/sqft |
Source: SFAR #226093663 Report a problem | ||
| 8/11/2026 | Listing removed | $1,288,888$758/sqft |
Source: MetroList Services of CA #226093663 Report a problem | ||
| 7/24/2026 | Listed for sale | $1,288,888+51.6%$758/sqft |
Source: MetroList Services of CA #226093663 Report a problem | ||
| 2/9/2026 | Sold | $850,000+45.3%$500/sqft |
Source: Public Record Report a problem | ||
| 3/16/2007 | Sold | $585,000$344/sqft |
Source:  Bay East AOR #40232547 Report a problem Bay East AOR #40232547 Report a problem | ||
Public tax history
| Year | Property taxes | Tax assessment |
|---|---|---|
| 2026 | -- | $792,551 +2% |
| 2025 | $9,911 +2% | $777,014 +2% |
| 2024 | $9,713 +1.5% | $761,783 +2% |
| 2023 | $9,572 +1.4% | $746,848 +2% |
| 2022 | $9,437 +2% | $732,208 +2% |
| 2021 | $9,247 +3% | $717,854 +1% |
| 2020 | $8,981 -0.4% | $710,493 +2% |
| 2019 | $9,021 -11.5% | $696,567 +2% |
| 2018 | $10,199 | $682,914 +2% |
| 2017 | $10,199 +30.4% | $669,528 +8.9% |
| 2016 | $7,819 +22.3% | $615,000 +2.5% |
| 2015 | $6,394 | $600,000 +15.4% |
| 2014 | $6,394 | $520,000 +46.1% |
| 2013 | -- | $356,000 -15.2% |
| 2012 | -- | $420,000 |
| 2011 | -- | $420,000 |
| 2010 | -- | $420,000 +20.3% |
| 2009 | -- | $349,000 -31.6% |
| 2008 | -- | $510,000 +162.5% |
| 2007 | -- | $194,300 +2% |
| 2006 | -- | $190,490 +2% |
| 2005 | -- | $186,755 +2% |
| 2004 | -- | $183,095 +1.9% |
| 2003 | -- | $179,741 +2% |
| 2002 | -- | $176,217 +2% |
| 2001 | $2,310 | $172,761 |
Find assessor info on the county website
Monthly payment
Est. payment
Payment breakdown
Explore the cost of this home by adjusting the details. Changes won't be saved.Climate risks
Neighborhood: 94550
- $894,2003 bd1 ba1.1k sqft3870 Santa Clara Way, Livermore, CA 94550Off Market
- $819,2003 bd1 ba1k sqft3860 Santa Clara Way, Livermore, CA 94550Off Market
- $965,6003 bd2 ba1.3k sqft3872 Santa Clara Way, Livermore, CA 94550Off Market
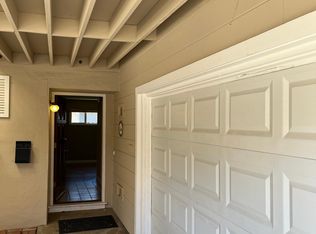
- $1,104,9004 bd3 ba1.5k sqft3852 Santa Clara Way, Livermore, CA 94550Off Market
Similar homes
- $1,099,0004 bd2 ba1.3k sqft646 Joyce St, Livermore, CA 94550For Sale
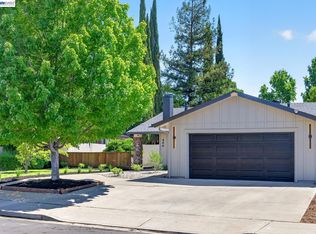 MLS ID #41149846, Paulina Mujica. Bay East AOR
 - $999,9994 bd2 ba1.8k sqft4150 Florida Ct, Livermore, CA 94550For Sale
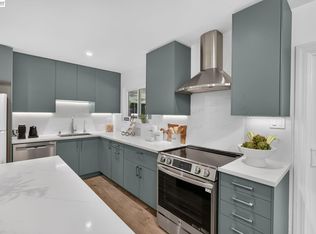 MLS ID #41148554, Kim Deol. Bay East AOR
 - $1,150,0003 bd3 ba1.6k sqft315 Wall St, Livermore, CA 94550For Sale
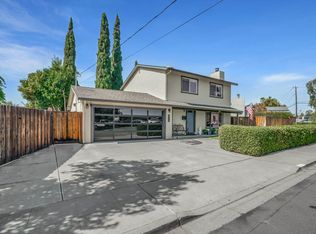 MLS ID #41150616, Jacqualeene Campbell. Bay East AOR
 - $1,299,0003 bd2 ba1.7k sqft474 Jensen St, Livermore, CA 94550For Sale
 MLS ID #226106745, David Fisher. MetroList Services of CA
Local buyer's agents are ready to help
