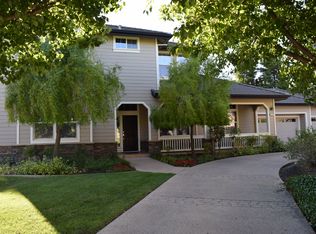
Beautiful west-facing home in Livermore’s Autumn Valley neighborhood, ideally situated in a friendly court setting on an expansive approximately 1/4-acre lot with NO HOA. A welcoming front porch and spacious front yard lead into 2,246 square feet of thoughtfully designed living space featuring four bedrooms and 2.5 bathrooms. The main level showcases hardwood flooring, fresh paint, a separate living room, formal dining room, and comfortable family room with a cozy fireplace. The large updated kitchen and remodeled bathrooms offer stylish, updated finishes throughout. The spacious primary suite features its own fireplace and generous walk-in closet. Outside, enjoy a private backyard designed for entertaining and relaxation, complete with a sparkling pool, spa, and RV parking. With multiple living areas, abundant outdoor amenities, and plenty of space to gather, this home offers the perfect blend of comfort, functionality, and entertaining appeal.
For sale
$1,549,000
278 Jami Ct, Livermore, CA 94550
4beds
2,246sqft
Residential, Single Family Residence
Built in 1992
10,880 Square Feet Lot
$1,516,000 Zestimate®
$690/sqft
$-- HOA
What's special
Sparkling poolRv parkingCozy fireplaceFriendly court settingSpacious front yardWelcoming front porchStylish updated finishes
- 10 days
- 937
- 63
Zillow last checked:
Listing updated:
Listed by:
Gagan Singh DRE #01405437 925-212-3478,
Redfin
Source: Bay East AOR,MLS#: 41146081
Facts & features
Interior
Bedrooms & bathrooms
- Bedrooms: 4
- Bathrooms: 3
- Full bathrooms: 2
- Partial bathrooms: 1
Rooms
- Room types: 0.5 Bath, Main Entry, Family Room, Dining Room
Kitchen
- Features: 220 Volt Outlet, Breakfast Bar, Breakfast Nook, Stone Counters, Dishwasher, Double Oven, Eat-in Kitchen, Disposal, Gas Range/Cooktop, Ice Maker Hookup, Microwave, Pantry, Refrigerator, Updated Kitchen
Heating
- Forced Air, Natural Gas
Cooling
- Central Air
Appliances
- Included: Dishwasher, Double Oven, Gas Range, Plumbed For Ice Maker, Microwave, Refrigerator, Gas Water Heater
- Laundry: Hookups Only, Laundry Room, Common Area
Features
- Formal Dining Room, Breakfast Bar, Breakfast Nook, Pantry, Updated Kitchen
- Flooring: Hardwood, Tile, Carpet
- Windows: Double Pane Windows
- Number of fireplaces: 2
- Fireplace features: Family Room, Gas Starter, Master Bedroom, Wood Burning
Interior area
- Total structure area: 2,246
- Total interior livable area: 2,246 sqft
Property
Parking
- Total spaces: 2
- Parking features: Attached, RV/Boat Parking, Side Yard Access
- Garage spaces: 2
Features
- Levels: Two
- Stories: 2
- Entry location: No Steps to Entry
- Patio & porch: Patio
- Exterior features: Garden/Play
- Has private pool: Yes
- Pool features: In Ground, Pool Sweep, Solar Heat, Solar Pool Leased
- Has spa: Yes
- Spa features: Heated
- Fencing: Fenced
Lot
- Size: 10,880 Square Feet
- Features: Court, Premium Lot, Sprinklers In Rear, Back Yard, Front Yard, Side Yard
Details
- Additional structures: Shed(s)
- Parcel number: 99A29109
- Special conditions: Standard
- Other equipment: Irrigation Equipment
Construction
Type & style
- Home type: SingleFamily
- Architectural style: Contemporary
- Property subtype: Residential, Single Family Residence
Materials
- Wood Siding
- Roof: Tile
Condition
- Existing
- New construction: No
- Year built: 1992
Utilities & green energy
- Electric: Photovoltaics Third-Party Owned, 220 Volts in Kitchen, 220 Volts in Laundry
- Sewer: Public Sewer
- Water: Public
Community & HOA
Community
- Subdivision: Autumn Valley
HOA
- Has HOA: No
Location
- Region: Livermore
Financial & listing details
- Price per square foot: $690/sqft
- Tax assessed value: $1,100,905
- Price range: $1.5M - $1.5M
- Date on market: 8/26/2026
- Listing agreement: Excl Right
- Listing terms: Cash,Conventional,FHA,VA Loan,Other
- Electric utility on property: Yes
Estimated market value
$1,516,000
$1.44M - $1.59M
$5,342/mo
Price history
| Date | Event | Price |
|---|---|---|
| 8/26/2026 | Listed for sale | $1,549,000+66.6%$690/sqft |
Source:  Bay East AOR #41146081 Report a problem Bay East AOR #41146081 Report a problem | ||
| 7/11/2024 | Listing removed | -- |
Source: Zillow Rentals Report a problem | ||
| 6/25/2024 | Price change | $4,750-4.9%$2/sqft |
Source: Zillow Rentals Report a problem | ||
| 6/15/2024 | Listed for rent | $4,995$2/sqft |
Source: Zillow Rentals Report a problem | ||
| 3/31/2017 | Sold | $930,000+6.3%$414/sqft |
Source: Bay East AOR #40770985 Report a problem | ||
| 3/3/2017 | Pending sale | $875,000$390/sqft |
Source: Realty World - No Pressure Realty #Not on MLS Report a problem | ||
| 2/22/2017 | Listed for sale | $875,000$390/sqft |
Source: Realty World - No Pressure Realty #Not on MLS Report a problem | ||
Public tax history
| Year | Property taxes | Tax assessment |
|---|---|---|
| 2026 | -- | $1,100,905 +2% |
| 2025 | $13,670 +2% | $1,079,320 +2% |
| 2024 | $13,403 +1.4% | $1,058,162 +2% |
| 2023 | $13,216 +1.4% | $1,037,414 +2% |
| 2022 | $13,032 +2% | $1,017,075 +2% |
| 2021 | $12,778 +3.4% | $997,136 +1% |
| 2020 | $12,360 -0.9% | $986,915 +2% |
| 2019 | $12,478 +85.6% | $967,571 +2% |
| 2018 | $6,725 | $948,600 +90.7% |
| 2017 | $6,725 +3.8% | $497,324 +2% |
| 2016 | $6,477 +6.9% | $487,574 +1.5% |
| 2015 | $6,058 +1.8% | $480,253 +2% |
| 2014 | $5,953 | $470,847 +0.5% |
| 2013 | -- | $468,722 +2% |
| 2012 | -- | $459,531 +2% |
| 2011 | -- | $450,523 +0.8% |
| 2010 | -- | $447,157 -0.2% |
| 2009 | -- | $448,219 +2% |
| 2008 | -- | $439,432 +2% |
| 2007 | -- | $430,817 +2% |
| 2006 | -- | $422,373 +2% |
| 2005 | -- | $414,091 +2% |
| 2004 | -- | $405,968 +1.9% |
| 2003 | -- | $398,528 +2% |
| 2002 | -- | $390,713 +2% |
| 2001 | $4,685 | $383,053 |
Find assessor info on the county website
Monthly payment
Est. payment
Payment breakdown
Explore the cost of this home by adjusting the details. Changes won't be saved.Climate risks
Neighborhood: 94550

Similar homes
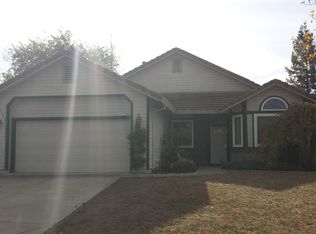
- $1,598,0004 bd3 ba2.5k sqft3716 Valley View Way, Livermore, CA 94551For Sale
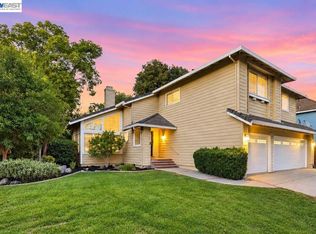 MLS ID #41146284, Sohrab Sangha. Bay East AOR
 - $1,660,0004 bd3 ba2.3k sqft1225 Riesling Cir, Livermore, CA 94550For Sale
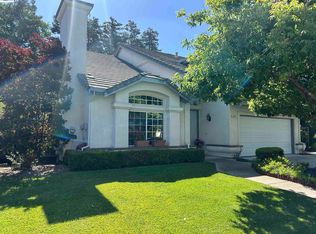 MLS ID #41136985, Akiko Kojima. Bay East AOR
 - $1,198,0004 bd3 ba2k sqft157 Misty Cir, Livermore, CA 94550For Sale
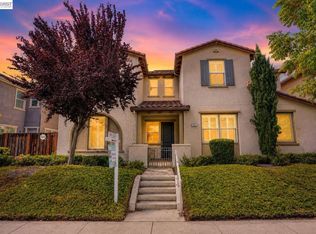 MLS ID #41146339, Jessica Liu. Bay East AOR
 - $1,395,0004 bd3 ba2.1k sqft6893 Altamont Creek Dr, Livermore, CA 94551For Sale
 MLS ID #226101322, Debbie Monceaux. MetroList Services of CA
Local buyer's agents are ready to help
