Welcome to this beautifully maintained home offering the perfect blend of comfort, style, and functionality. Situated in a highly desired court location. Featuring two spacious master bedrooms, this versatile floor plan is ideal for multigenerational living, guests, or a private home office. The updated kitchen is the heart of the home, complete with granite countertops, quality cabinetry, and plenty of workspace for cooking and entertaining. An oversized family room provides the perfect gathering space for relaxing, hosting friends, or enjoying movie nights. Light-filled living areas flow seamlessly throughout the home, creating a warm and inviting atmosphere. The generously sized bedrooms provide comfort and flexibility, while the well-appointed bathrooms have been thoughtfully updated. Additional highlights include a new air conditioning system, providing year-round comfort and peace of mind. Step outside to a beautifully low maintenance landscaped backyard designed for relaxing and entertaining, with plenty of room to enjoy California’s indoor-outdoor lifestyle. Located in a desirable neighborhood close to top-rated schools, parks, shopping, dining, and commuter routes, this move-in-ready home offers the perfect combination of convenience, comfort, and charm. Don’t miss this exceptional opportunity to own a home in one of the area’s most sought-after neighborhood.
For sale
Listed by: Snow Lakefront Properties • Catherine Snow • Contact: 925-426-6000
Price cut: $38K (8/26)
$1,750,000
4486 Bacon Ct, Pleasanton, CA 94588
4beds
2,400sqft
Single Family Residence
Built in 1968
6,229 Square Feet Lot
$1,713,400 Zestimate®
$729/sqft
$-- HOA
What's special
- 27 days
- 1,355
- 27
Zillow last checked:
Listing updated:
Listed by:
Catherine Snow DRE #00928511 925-426-6000,
Snow Lakefront Properties
Source: CRMLS,MLS#: LC26164199 Originating MLS: California Regional MLS
Originating MLS: California Regional MLSFacts & features
Interior
Bedrooms & bathrooms
- Bedrooms: 4
- Bathrooms: 3
- Full bathrooms: 3
- Main level bathrooms: 3
- Main level bedrooms: 3
Rooms
- Room types: Pantry, Dining Room
Primary bedroom
- Features: Multiple Primary Suites
Bathroom
- Features: Bathtub, Dual Sinks
Kitchen
- Features: Granite Counters, Remodeled, Updated Kitchen, Walk-In Pantry
Pantry
- Features: Walk-In Pantry
Cooling
- Central Air, Attic Fan
Appliances
- Included: Dishwasher, Electric Cooktop, Electric Oven, Electric Range, Microwave, Refrigerator
- Laundry: Washer Hookup, Electric Dryer Hookup
Features
- Breakfast Area, Separate/Formal Dining Room, Granite Counters, Pantry, Recessed Lighting, Walk-In Pantry
- Has fireplace: Yes
- Common walls with other units/homes: No Common Walls
Interior area
- Total interior livable area: 2,400 sqft
Property
Parking
- Total spaces: 2
- Parking features: Door-Multi, Garage
- Attached garage spaces: 2
Features
- Levels: Two
- Stories: 2
- Entry location: main
- Patio & porch: Deck, Patio, Porch
- Exterior features: Fire Pit
- Pool features: None
- Has view: Yes
- View description: Hills
Lot
- Size: 6,229 Square Feet
- Features: Cul-De-Sac
Details
- Parcel number: 9411303078
- Special conditions: Standard
Construction
Type & style
- Home type: SingleFamily
- Property subtype: Single Family Residence
Condition
- New construction: No
- Year built: 1968
Utilities & green energy
- Electric: 220 Volts in Garage
- Sewer: Public Sewer
- Utilities for property: Electricity Connected
Community & HOA
Community
- Features: Biking, Park
Location
- Region: Pleasanton
Financial & listing details
- Price per square foot: $729/sqft
- Tax assessed value: $231,444
- Date on market: 8/9/2026
- Cumulative days on market: 27 days
- Listing terms: Cash,Cash to New Loan,Conventional
Estimated market value
$1,713,400
$1.63M - $1.80M
$5,329/mo
Price history
| Date | Event | Price |
|---|---|---|
| 8/26/2026 | Price change | $1,750,000-2.1%$729/sqft |
Source:  CRMLS #LC26164199 Report a problem CRMLS #LC26164199 Report a problem | ||
| 8/9/2026 | Listed for sale | $1,788,000+3211.1%$745/sqft |
Source: CRMLS #LC26164199 Report a problem | ||
| 3/16/1977 | Sold | $54,000$23/sqft |
Source: Agent Provided Report a problem | ||
Public tax history
| Year | Property taxes | Tax assessment |
|---|---|---|
| 2026 | -- | $231,444 +2% |
| 2025 | $2,751 +2% | $226,906 +2% |
| 2024 | $2,697 +1.2% | $222,456 +2% |
| 2023 | $2,665 +5.5% | $218,095 +2% |
| 2022 | $2,527 +2.6% | $213,819 +2% |
| 2021 | $2,462 +1.3% | $209,627 +1% |
| 2020 | $2,431 -22.5% | $207,479 +2% |
| 2019 | $3,138 +38.3% | $203,410 +2% |
| 2018 | $2,269 | $199,422 +2% |
| 2017 | $2,269 +8.6% | $195,512 +2% |
| 2016 | $2,089 +0.3% | $191,679 +1.5% |
| 2015 | $2,083 | $188,800 +2% |
| 2014 | $2,083 | $185,103 +0.5% |
| 2013 | -- | $184,267 +2% |
| 2012 | -- | $180,655 +2% |
| 2011 | -- | $177,113 +0.8% |
| 2010 | -- | $175,790 -0.2% |
| 2009 | -- | $176,209 +2% |
| 2008 | -- | $172,755 +2% |
| 2007 | -- | $169,367 +2% |
| 2006 | -- | $166,046 +2% |
| 2005 | -- | $162,790 +2% |
| 2004 | -- | $159,601 +1.9% |
| 2003 | -- | $156,677 +2% |
| 2002 | -- | $153,606 +2% |
| 2001 | $1,643 | $150,592 |
Find assessor info on the county website
Monthly payment
Est. payment
Payment breakdown
Explore the cost of this home by adjusting the details. Changes won't be saved.Climate risks
Neighborhood: 94588


Similar homes
- $1,449,0004 bd3 ba2.2k sqft6360 Shorewood Ct, Pleasanton, CA 94588For Sale
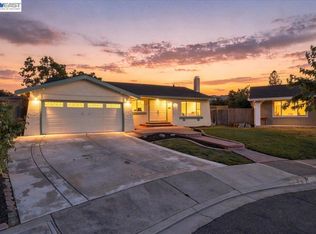 MLS ID #41146130, Nicholas Liesenfeld. Bay East AOR
 - $1,950,8884 bd3 ba2.2k sqft7967 Stonehurst Ct, Pleasanton, CA 94588For Sale
 MLS ID #ML82054550, Kimberly Emperador. MLSListings Inc
 - $1,695,0004 bd3 ba2.2k sqft434 Devon Ct, San Ramon, CA 94583For Sale
 MLS ID #SR26179321, Aram Malkhasyan, Pellego, Inc. CRMLS
 - $1,658,0004 bd3 ba2.1k sqft7039 Corte Del Oro, Pleasanton, CA 94566For Sale
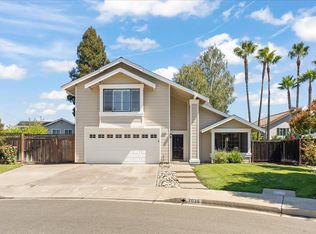 MLS ID #ML82053723, Michele Rodriguez. MLSListings Inc
Local buyer's agents are ready to help
