*OWNER OCCUPIED - DO NOT GO DIRECT - EASY TO SHOW* Perfectly situated in a peaceful and desirable San Ramon neighborhood, this turnkey-ready home at 102 Triana Way offers approximately 1,969 sq. ft. of comfortable living with 3 bedrooms, a versatile loft/office, and 2.5 bathrooms. The light-filled interior features soaring ceilings, spacious living and dining areas, and an open kitchen that flows seamlessly into the breakfast nook and family room. Premium upgrades include a fully remodeled kitchen and bathrooms with quartz countertops, heated flooring in both the primary and guest bathrooms, and custom California Closets in every bedroom. Brand-new carpet and fresh interior paint complete the move-in-ready appeal. The primary suite features a fireplace, walk-in closet, and beautifully updated spa-inspired bath. Additional highlights include indoor laundry, a 2-car garage, and a private backyard patio directly across from a neighborhood park and playground. Enjoy access to Country Club Elementary, Pine Valley Middle, and California High School. Just one block from Country Club Village Shopping Center with Walmart, Starbucks and CVS, plus convenient access to major commuter routes. Modern comfort, style, convenience and location come together beautifullythis is a must-see!
For sale
$1,499,000
102 Triana Way, San Ramon, CA 94583
3beds
1,969sqft
Single Family Residence, Residential
Built in 1996
3,560 Square Feet Lot
$1,458,000 Zestimate®
$761/sqft
$-- HOA
What's special
- 38 days
- 818
- 31
Zillow last checked:
Listing updated:
Listed by:
Stanley Lo 00874415 650-373-0007,
Green Banker Realty 650-373-0007
Source: MLSListings Inc,MLS#: ML82060739
Facts & features
Interior
Bedrooms & bathrooms
- Bedrooms: 3
- Bathrooms: 3
- Full bathrooms: 2
- 1/2 bathrooms: 1
Bedroom
- Features: WalkinCloset
Bathroom
- Features: DoubleSinks, StallShower, Tub, UpdatedBaths, HalfonGroundFloor
Dining room
- Features: BreakfastBar, BreakfastNook, BreakfastRoom, DiningArea, DiningFamilyCombo, DiningAreainLivingRoom, EatinKitchen
Family room
- Features: SeparateFamilyRoom
Kitchen
- Features: Island
Heating
- Central Forced Air Gas
Cooling
- Central Air
Appliances
- Included: Gas Cooktop, Dishwasher, Gas Oven, Refrigerator, Washer/Dryer
Features
- High Ceilings
- Number of fireplaces: 2
- Fireplace features: Family Room, Primary Bedroom
Interior area
- Total structure area: 1,969
- Total interior livable area: 1,969 sqft
Property
Parking
- Total spaces: 2
- Parking features: Attached
- Attached garage spaces: 2
Features
- Stories: 2
Lot
- Size: 3,560 Square Feet
Details
- Parcel number: 2108100260
- Zoning: R1
- Special conditions: Standard
Construction
Type & style
- Home type: SingleFamily
- Property subtype: Single Family Residence, Residential
Materials
- Foundation: Slab
- Roof: Tile
Condition
- New construction: No
- Year built: 1996
Utilities & green energy
- Gas: PublicUtilities
- Sewer: Private Sewer
- Water: Public
- Utilities for property: Public Utilities, Water Public
Community & HOA
Location
- Region: San Ramon
Financial & listing details
- Price per square foot: $761/sqft
- Tax assessed value: $536,628
- Date on market: 9/10/2026
- Listing agreement: ExclusiveRightToSell
Estimated market value
$1,458,000
$1.39M - $1.53M
$4,437/mo
Price history
| Date | Event | Price |
|---|---|---|
| 9/10/2026 | Listed for sale | $1,499,000+354.9%$761/sqft |
Source:  MLSListings Inc #ML82060739 Report a problem | ||
| 12/29/1997 | Sold | $329,500$167/sqft |
Source: Public Record Report a problem | ||
Public tax history
| Year | Property taxes | Tax assessment |
|---|---|---|
| 2026 | -- | $536,628 +2% |
| 2025 | $6,424 +2% | $526,107 +2% |
| 2024 | $6,295 +1.9% | $515,792 +2% |
| 2023 | $6,177 +1.2% | $505,679 +2% |
| 2022 | $6,102 +2% | $495,765 +2% |
| 2021 | $5,981 +0.8% | $486,045 +1% |
| 2020 | $5,935 +1.5% | $481,062 +2% |
| 2019 | $5,849 +1.1% | $471,631 +2% |
| 2018 | $5,784 +3.7% | $462,384 +2% |
| 2017 | $5,577 +1.2% | $453,319 +2% |
| 2016 | $5,511 +2.2% | $444,431 +1.5% |
| 2015 | $5,395 | $437,756 +2% |
| 2014 | $5,395 | $429,182 +0.5% |
| 2013 | -- | $427,244 +2% |
| 2012 | -- | $418,867 +2% |
| 2011 | -- | $410,655 +0.8% |
| 2010 | -- | $407,587 -0.2% |
| 2009 | -- | $408,556 +2% |
| 2008 | -- | $400,546 +2% |
| 2007 | -- | $392,694 +2% |
| 2006 | -- | $384,995 +2% |
| 2005 | -- | $377,447 +2% |
| 2004 | -- | $370,047 +1.9% |
| 2003 | -- | $363,266 +2% |
| 2002 | -- | $356,144 +2% |
| 2001 | -- | $349,162 |
Find assessor info on the county website
Monthly payment
Est. payment
Payment breakdown
Explore the cost of this home by adjusting the details. Changes won't be saved.Climate risks
Neighborhood: 94583
Nearby schools
Schools provided by the listing agent
- District: SanRamonValleyUnified
Source: MLSListings Inc. This data may not be complete. We recommend contacting the local school district to confirm school assignments for this home.

Similar homes
- $1,698,0004 bd3 ba2k sqft73 Randolph Pl, San Ramon, CA 94583For Sale
 MLS ID #41146220, Elin Matter. CCAR
- $1,339,8883 bd3 ba1.5k sqft5236 Brookline Ct, Dublin, CA 94568For Sale
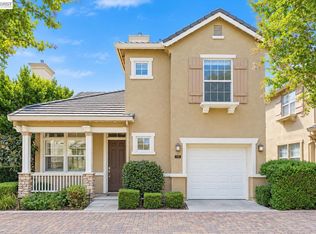 MLS ID #41151350, Rob H. Bedi. Bay East AOR
- $1,888,0004 bd4 ba2.3k sqft217 Weymouth Ct, San Ramon, CA 94583For Sale
 MLS ID #41149516, Akiko Lewis. CCAR
- $1,399,0004 bd3 ba2k sqft4252 Escudo Ct, Dublin, CA 94568For Sale
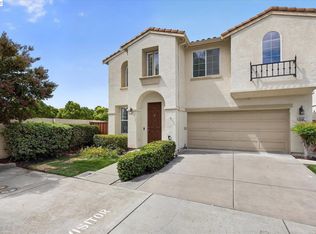 MLS ID #41148582, Manel Sousou. Bay East AOR
