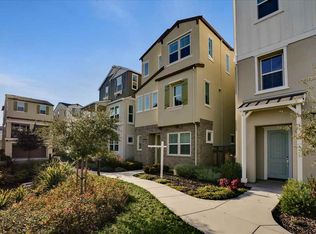
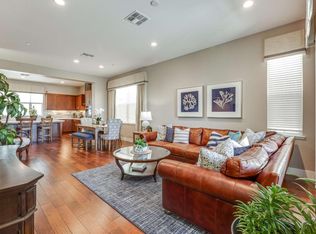
Welcome to 7240 Carneros Lane, Built in 2017, this beautifully designed corner-lot residence offers nearly 2,800 square feet of thoughtfully crafted living space, featuring 4 bedrooms, 3.5 bathrooms, and a versatile three-level floor plan that perfectly balances comfort, style, and functionality. Whether you're entertaining guests, working from home or simply looking for extra space to relax and unwind, this home offers endless possibilities to fit your lifestyle. Step inside and experience bright, airy interiors with an inviting open-concept design that seamlessly connects the living, dining, and kitchen areas. At the heart of the home, the chef-inspired kitchen impresses with an oversized granite island, sleek wood cabinetry, premium stainless steel appliances, a gas cooktop, and generous counter space—creating the perfect setting for everyday living and memorable gatherings. The spacious primary suite offers a peaceful, spa-inspired retreat with dual vanities, an oversized walk-in shower, and a generous walk-in closet. Additional bedrooms provide flexibility for guests, a home office, fitness room, or creative space. Owned solar panels and an EV charger add energy-efficient convenience to this thoughtfully appointed home. What truly sets this home apart is the exceptional lifestyle that comes with living in Wallis Ranch. Just a short walk from your doorstep, enjoy exclusive resort-style amenities at the community clubhouse, featuring a sparkling pool and spa, fitness center, cozy fire pits, and inviting gathering spaces. Explore scenic walking trails along protected natural open space, perfect for morning jogs, peaceful sunset strolls, or enjoying the outdoors. Nearby Wallis Ranch Community Park offers even more opportunities for recreation, including pickleball and tennis courts, basketball, playgrounds, a dog park, and BBQ areas. Ideally situated on a quieter street, this desirable corner-lot home combines generous living space with the ease of a low-maintenance lifestyle. Enjoy convenient access to BART, Hacienda Crossings, Persimmon Place, H Mart, shopping, dining, and major commuter routes including I-580 and I-680. Located within the Dublin Unified School District, with schools including John Green Elementary, Eleanor Murray Fallon School, and Emerald High School, the home is also just minutes from The Quarry Lane School, a respected private college-preparatory institution.
For sale
Price cut: $96K (9/30)
$1,499,000
7240 Carneros Ln, Dublin, CA 94568
4beds
2,795sqft
Residential, Single Family Residence
Built in 2017
2,463 Square Feet Lot
$-- Zestimate®
$536/sqft
$235/mo HOA
What's special
Quieter streetChef-inspired kitchenPeaceful spa-inspired retreatSleek wood cabinetrySpacious primary suiteInviting open-concept designGenerous walk-in closet
- 101 days
- 923
- 26
Zillow last checked:
Listing updated:
Listed by:
Jobelle Salindong DRE #02003719 510-894-5866,
Compass
Source: Bay East AOR,MLS#: 41139342
Facts & features
Interior
Bedrooms & bathrooms
- Bedrooms: 4
- Bathrooms: 4
- Full bathrooms: 3
- Partial bathrooms: 1
Rooms
- Room types: 4 Bedrooms, 3.5 Baths, Primary Bedrm Suite - 1
Bathroom
- Features: Shower Over Tub, Tile, Stall Shower
Kitchen
- Features: Counter - Solid Surface, Dishwasher, Disposal, Gas Range/Cooktop, Kitchen Island, Microwave, Oven Built-in, Refrigerator
Heating
- Forced Air, Natural Gas, Fireplace(s)
Cooling
- Central Air
Appliances
- Included: Dishwasher, Gas Range, Microwave, Oven, Refrigerator, Dryer, Washer
- Laundry: Laundry Room, Inside
Features
- Counter - Solid Surface
- Flooring: Hardwood, Tile, Carpet
- Number of fireplaces: 1
- Fireplace features: Electric, Living Room
Interior area
- Total structure area: 2,795
- Total interior livable area: 2,795 sqft
Video & virtual tour
Property
Parking
- Total spaces: 2
- Parking features: Attached
- Garage spaces: 2
Features
- Levels: Tri-Level
- Pool features: In Ground, Pool/Spa Combo, Community
- Has spa: Yes
Lot
- Size: 2,463 Square Feet
- Features: Level, No Yard
Details
- Parcel number: 9864970
- Special conditions: Standard
- Other equipment: None
Construction
Type & style
- Home type: SingleFamily
- Architectural style: Other
- Property subtype: Residential, Single Family Residence
Materials
- Stucco
- Foundation: Slab
- Roof: Composition
Condition
- Existing
- New construction: No
- Year built: 2017
Utilities & green energy
- Electric: Photovoltaics Seller Owned
- Sewer: Public Sewer
- Water: Public
Green energy
- Energy generation: Solar
Community & HOA
Community
- Subdivision: Dublin
HOA
- Has HOA: Yes
- Amenities included: Fitness Center, Playground, Pool, Picnic Area, Recreation Facilities
- Services included: Common Area Maint, Management Fee, Security
- HOA fee: $235 monthly
- HOA name: NOT LISTED
- HOA phone: 800-232-7517
Location
- Region: Dublin
Financial & listing details
- Price per square foot: $536/sqft
- Tax assessed value: $1,569,508
- Price range: $1.5M - $1.5M
- Date on market: 7/10/2026
- Listing agreement: Excl Right
- Listing terms: Cash,Conventional
Estimated market value
Not available
Estimated sales range
Not available
$5,226/mo
Price history
| Date | Event | Price |
|---|---|---|
| 9/30/2026 | Price change | $1,499,000-6%$536/sqft |
Source:  Bay East AOR #41139342 Report a problem Bay East AOR #41139342 Report a problem | ||
| 7/10/2026 | Listed for sale | $1,595,000-5.9%$571/sqft |
Source: Bay East AOR #41139342 Report a problem | ||
| 5/29/2026 | Listing removed | $1,695,000$606/sqft |
Source:  SFAR #426099861 Report a problem SFAR #426099861 Report a problem | ||
| 1/29/2026 | Listed for sale | $1,695,000-1.7%$606/sqft |
Source: SFAR #426099861 Report a problem | ||
| 12/18/2025 | Listing removed | $1,724,000$617/sqft |
Source: SFAR #425049629 Report a problem | ||
| 9/25/2025 | Price change | $1,724,000-1.4%$617/sqft |
Source: SFAR #425049629 Report a problem | ||
| 7/23/2025 | Price change | $1,749,000-2.8%$626/sqft |
Source: SFAR #425049629 Report a problem | ||
| 6/18/2025 | Listed for sale | $1,799,000-5.3%$644/sqft |
Source: SFAR #425049629 Report a problem | ||
| 5/8/2025 | Listing removed | $1,899,000$679/sqft |
Source: SFAR #425017214 Report a problem | ||
| 4/8/2025 | Price change | $1,899,000-2%$679/sqft |
Source: SFAR #425017214 Report a problem | ||
| 3/6/2025 | Listed for sale | $1,938,000+33.7%$693/sqft |
Source: SFAR #425017214 Report a problem | ||
| 2/17/2022 | Sold | $1,450,000+38.6%$519/sqft |
Source: Public Record Report a problem | ||
| 10/19/2017 | Sold | $1,046,000$374/sqft |
Source: Public Record Report a problem | ||
Public tax history
| Year | Property taxes | Tax assessment |
|---|---|---|
| 2026 | -- | $1,569,508 +2% |
| 2025 | $20,332 +1.6% | $1,538,740 +2% |
| 2024 | $20,008 +1% | $1,508,580 +2% |
| 2023 | $19,808 +28.6% | $1,479,000 +31.9% |
| 2022 | $15,405 +0.9% | $1,121,296 +2% |
| 2021 | $15,273 +7.5% | $1,099,313 +1% |
| 2020 | $14,209 0% | $1,088,049 +2% |
| 2019 | $14,216 +147.1% | $1,066,716 +2% |
| 2018 | $5,753 | $1,045,800 +133.7% |
| 2017 | $5,753 +9.9% | $447,428 +2% |
| 2016 | $5,232 | $438,655 |
Find assessor info on the county website
Monthly payment
Est. payment
Payment breakdown
Explore the cost of this home by adjusting the details. Changes won't be saved.Climate risks
Neighborhood: 94568
Nearby schools
Schools provided by the listing agent
- District: Dublin (925) 828-2551
Source: Bay East AOR. This data may not be complete. We recommend contacting the local school district to confirm school assignments for this home.
Similar homes
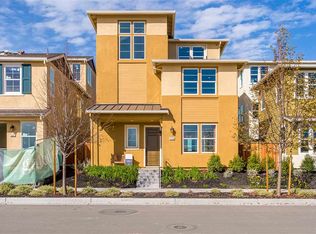
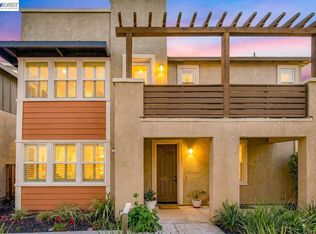
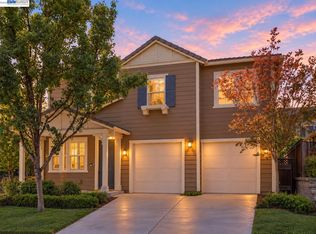
- $1,599,0004 bd3 ba2.5k sqft4176 Healdsburg Way, Dublin, CA 94568For Sale
 MLS ID #41150138, Kim Deol. Bay East AOR
 - $1,550,0004 bd3 ba2.2k sqft4866 Shelton St, Dublin, CA 94568For Sale
 MLS ID #41150382, Jean Zhu. Bay East AOR
 - $1,399,0004 bd3 ba2k sqft3927 Madbury Ct, Dublin, CA 94568For Sale
 MLS ID #41147798, Kim Deol. Bay East AOR
 - $1,399,0004 bd3 ba2k sqft4252 Escudo Ct, Dublin, CA 94568For Sale
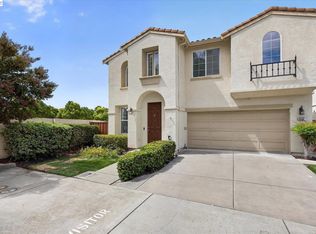 MLS ID #41148582, Manel Sousou. Bay East AOR
