Meticulously maintained by the original owners, this beautifully cared-for 4-bedroom, 3-bath home offers 2,543 square feet of inviting living space in San Ramon’s highly desirable Gale Ranch community. Recently refreshed with new interior paint and carpeting, the home feels light, fresh, and move-in ready while showcasing years of pride of ownership.. The desirable floor plan features a bedroom and full bathroom on the main level-ideal for guests, extended family, or a private home office. Generous living and entertaining spaces provide a comfortable flow for everyday living, while the spacious primary suite and additional bedrooms offer plenty of room for family and guests. Enjoy a wonderful setting in one of San Ramon’s most sought-after neighborhoods, surrounded by beautiful parks, scenic trails, and open spaces. Ideally located near award-winning San Ramon Valley schools, with convenient access to The Lot, Bishop Ranch, and the exceptional shopping, dining, entertainment, and community events at City Center Bishop Ranch. Easy access to major commute routes completes this exceptional opportunity to own a meticulously maintained original-owner home in the heart of Gale Ranch!
For sale
$1,758,000
8307 Saturn Park Dr, San Ramon, CA 94582
4beds
2,543sqft
Residential, Single Family Residence
Built in 2004
4,814 Square Feet Lot
$1,702,400 Zestimate®
$691/sqft
$18/mo HOA
What's special
- 4 days
- 641
- 51
Zillow last checked:
Listing updated:
Listed by:
Joe Frazzano DRE #00982431 925-890-0285,
Compass,
Alex Tse DRE #01386010 925-788-1432,
Compass
Source: Bay East AOR,MLS#: 41147954
Facts & features
Interior
Bedrooms & bathrooms
- Bedrooms: 4
- Bathrooms: 3
- Full bathrooms: 3
Rooms
- Room types: 1 Bedroom, 1 Bath, Main Entry, 3 Bedrooms, 2 Baths, Dining Room
Bathroom
- Features: Shower Over Tub, Solid Surface, Stall Shower, Sunken Tub
Kitchen
- Features: Breakfast Nook, Counter - Solid Surface, Dishwasher, Disposal, Gas Range/Cooktop, Kitchen Island, Microwave, Oven Built-in
Heating
- Forced Air
Cooling
- Central Air
Appliances
- Included: Dishwasher, Gas Range, Microwave, Oven
- Laundry: Hookups Only, Cabinets, Inside, Sink, Common Area
Features
- Formal Dining Room, Breakfast Nook, Counter - Solid Surface
- Flooring: Tile, Vinyl, Carpet
- Windows: Window Coverings
- Number of fireplaces: 1
- Fireplace features: Family Room, Gas Starter
Interior area
- Total structure area: 2,543
- Total interior livable area: 2,543 sqft
Property
Parking
- Total spaces: 2
- Parking features: Attached, Direct Access
- Garage spaces: 2
Features
- Levels: Two
- Stories: 2
- Patio & porch: Patio
- Pool features: None
- Fencing: Fenced
Lot
- Size: 4,814 Square Feet
- Features: Back Yard, Front Yard, Landscaped
Details
- Parcel number: 2223000940
- Special conditions: Standard
Construction
Type & style
- Home type: SingleFamily
- Architectural style: Traditional
- Property subtype: Residential, Single Family Residence
Materials
- Stucco
- Roof: Tile
Condition
- Existing
- New construction: No
- Year built: 2004
Utilities & green energy
- Electric: No Solar
- Sewer: Public Sewer
- Water: Public, Public District (Irrigat)
Community & HOA
Community
- Subdivision: Gale Ranch
HOA
- Has HOA: Yes
- Amenities included: Greenbelt
- Services included: Common Area Maint, Management Fee
- HOA fee: $18 monthly
- HOA name: GALE RANCH
- HOA phone: 925-830-4848
Location
- Region: San Ramon
Financial & listing details
- Price per square foot: $691/sqft
- Tax assessed value: $1,187,039
- Price range: $1.8M - $1.8M
- Date on market: 9/11/2026
- Listing agreement: Excl Right
- Listing terms: Cash,Conventional
Estimated market value
$1,702,400
$1.62M - $1.79M
$5,337/mo
Price history
| Date | Event | Price |
|---|---|---|
| 9/11/2026 | Listed for sale | $1,758,000+106.2%$691/sqft |
Source:  Bay East AOR #41147954 Report a problem Bay East AOR #41147954 Report a problem | ||
| 1/4/2005 | Sold | $852,500$335/sqft |
Source: Public Record Report a problem | ||
Public tax history
| Year | Property taxes | Tax assessment |
|---|---|---|
| 2026 | -- | $1,187,039 +2% |
| 2025 | $15,773 +2.5% | $1,163,765 +2% |
| 2024 | $15,396 +1.7% | $1,140,947 +2% |
| 2023 | $15,137 +1.4% | $1,118,576 +2% |
| 2022 | $14,925 +2.6% | $1,096,644 +2% |
| 2021 | $14,541 +1.2% | $1,075,142 +1% |
| 2020 | $14,372 +1.6% | $1,064,118 +2% |
| 2019 | $14,150 +3.9% | $1,043,253 +2% |
| 2018 | $13,622 +3.7% | $1,022,798 +2% |
| 2017 | $13,131 +1.5% | $1,002,745 +2% |
| 2016 | $12,940 +7.7% | $983,084 +7.1% |
| 2015 | $12,014 | $917,500 +2.1% |
| 2014 | $12,014 | $899,000 +22.1% |
| 2013 | -- | $736,500 +7% |
| 2012 | -- | $688,500 |
| 2011 | -- | $688,500 -0.7% |
| 2010 | -- | $693,500 +6.7% |
| 2009 | -- | $650,000 -19.3% |
| 2008 | -- | $805,500 -9.2% |
| 2007 | -- | $886,836 +2% |
| 2006 | -- | $869,448 +72.8% |
| 2005 | -- | $503,098 |
Find assessor info on the county website
Monthly payment
Est. payment
Payment breakdown
Explore the cost of this home by adjusting the details. Changes won't be saved.Climate risks
Neighborhood: 94582
Nearby schools
Schools provided by the listing agent
- District: San Ramon Valley (925) 552-5500
Source: Bay East AOR. This data may not be complete. We recommend contacting the local school district to confirm school assignments for this home.
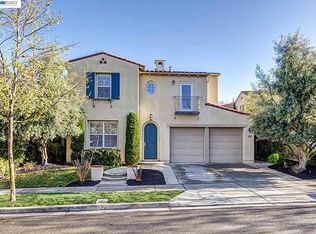
- $1,736,2004 bd3 ba2.2k sqft8315 Saturn Park Dr, San Ramon, CA 94582Off Market
- $1,621,3003 bd3 ba2.2k sqft8299 Saturn Park Dr, San Ramon, CA 94582Off Market
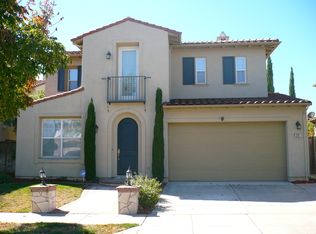
- $1,811,3005 bd3 ba2.7k sqft361 Brower Ct, San Ramon, CA 94582Off Market
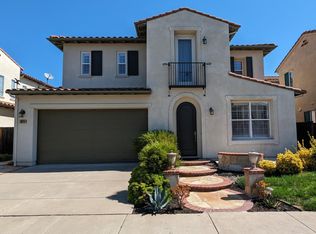
- $1,735,2004 bd3 ba2.7k sqft8323 Saturn Park Dr, San Ramon, CA 94582Off Market
Similar homes
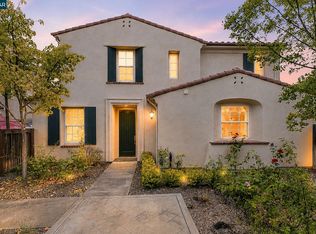
- $1,799,0004 bd3 ba2.7k sqft772 Pradera Way, San Ramon, CA 94583For Sale
 MLS ID #41147940, Kevin Kieffer. CCAR
 - $1,398,8003 bd3 ba1.6k sqft2632 Basswood Dr, San Ramon, CA 94582For Sale
 MLS ID #41144282, Ed Basaldua. CCAR
 - $1,549,0004 bd3 ba2.3k sqft218 Abigail Cir, Danville, CA 94506For Sale
 MLS ID #41148218, Elin Matter. CCAR
 - $2,049,9995 bd3 ba2.8k sqft310 Sunset Dr, Danville, CA 94506For Sale
 MLS ID #41148298, Steve St George. Bay East AOR
Local buyer's agents are ready to help
