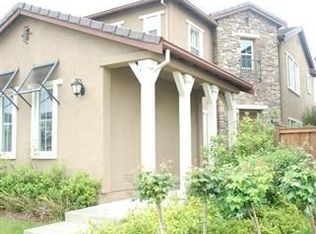
Nestled in one of San Ramon's desirable Windemere-area neighborhoods, this beautifully maintained 2,982-square-foot home was built in 2006 and offers a bright, North-facing orientation that fills the interior with natural light throughout the day. Engineered hardwood floors and soaring high ceilings create an open, elegant feel throughout the main living areas, and a recent inspection report reflects the home's excellent, move-in-ready condition. Families will also value the assignment to the highly rated San Ramon Valley Unified School District, including Live Oak Elementary, Windemere Ranch Middle, and Dougherty Valley High School. The home features an attached 3-car garage, while low-maintenance landscaping means more time enjoying the home and less time on upkeep — all with no HOA. Outdoor lovers will appreciate being just a short walk from Fire Truck Park, a great spot for morning strolls or letting the kids play. This well-cared-for home combines comfort, style, and an unbeatable location — schedule your showing today.
For sale
Price cut: $20K (9/2)
$2,079,950
1352 Halifax Way, San Ramon, CA 94582
4beds
2,982sqft
Residential, Single Family Residence
Built in 2006
4,500 Square Feet Lot
$2,018,100 Zestimate®
$698/sqft
$-- HOA
What's special
Soaring high ceilingsEngineered hardwood floorsLow-maintenance landscaping
- 52 days
- 994
- 18
Zillow last checked:
Listing updated:
Listed by:
Kenny Kim DRE #01107924 408-202-7745,
Compass,
Michael Hyun DRE #02442479 408-489-6868,
Compass
Source: Bay East AOR,MLS#: 41143213
Facts & features
Interior
Bedrooms & bathrooms
- Bedrooms: 4
- Bathrooms: 3
- Full bathrooms: 3
Rooms
- Room types: 1 Bath, Main Entry, 4 Bedrooms, 2 Baths, Primary Bedrm Suite - 1, Dining Room, Family Room, Office, Dining Area
Kitchen
- Features: Counter - Solid Surface, Stone Counters, Dishwasher, Gas Range/Cooktop, Kitchen Island, Microwave, Oven Built-in, Pantry, Refrigerator
Heating
- Forced Air, Natural Gas, Central
Cooling
- Ceiling Fan(s), Central Air
Appliances
- Included: Dishwasher, Gas Range, Microwave, Oven, Refrigerator, Dryer, Washer, Gas Water Heater
- Laundry: Gas Dryer Hookup, Laundry Room, In Unit, Cabinets, Electric, Common Area
Features
- Counter - Solid Surface, Pantry
- Flooring: Concrete, Hardwood, Tile
- Windows: Double Pane Windows, Window Coverings
- Number of fireplaces: 1
- Fireplace features: Living Room
Interior area
- Total structure area: 2,982
- Total interior livable area: 2,982 sqft
Property
Parking
- Total spaces: 3
- Parking features: Attached, Tandem, Side By Side, Garage Door Opener
- Garage spaces: 3
Features
- Levels: Two
- Stories: 2
- Pool features: None
- Fencing: Fenced
Lot
- Size: 4,500 Square Feet
- Features: Other, Sprinklers In Rear, Back Yard, Front Yard
Details
- Parcel number: 2236000390
- Special conditions: Standard
- Other equipment: Irrigation Equipment
Construction
Type & style
- Home type: SingleFamily
- Architectural style: Mediterranean,Traditional
- Property subtype: Residential, Single Family Residence
Materials
- Stone, Stucco
- Foundation: Slab
- Roof: Tile
Condition
- Existing
- New construction: No
- Year built: 2006
Utilities & green energy
- Electric: No Solar, 220 Volts in Laundry
- Sewer: Public Sewer
- Water: Public
Community & HOA
Community
- Security: Carbon Monoxide Detector(s)
- Subdivision: Windemere
HOA
- Has HOA: No
Location
- Region: San Ramon
Financial & listing details
- Price per square foot: $698/sqft
- Tax assessed value: $1,280,200
- Price range: $2.1M - $2.1M
- Date on market: 7/29/2026
- Listing agreement: Excl Right
- Listing terms: Cash,Conventional
- Electric utility on property: Yes
Estimated market value
$2,018,100
$1.92M - $2.12M
$5,569/mo
Price history
| Date | Event | Price |
|---|---|---|
| 9/2/2026 | Price change | $2,079,950-1%$698/sqft |
Source:  Bay East AOR #41143213 Report a problem Bay East AOR #41143213 Report a problem | ||
| 7/29/2026 | Listed for sale | $2,099,950+132.3%$704/sqft |
Source: Bay East AOR #41143213 Report a problem | ||
| 12/21/2006 | Sold | $904,000$303/sqft |
Source: Public Record Report a problem | ||
Public tax history
| Year | Property taxes | Tax assessment |
|---|---|---|
| 2026 | -- | $1,280,200 +2% |
| 2025 | $19,258 -0.9% | $1,255,099 +2% |
| 2024 | $19,432 +1.2% | $1,230,490 +2% |
| 2023 | $19,192 +2% | $1,206,364 +2% |
| 2022 | $18,811 +2.2% | $1,182,710 +2% |
| 2021 | $18,414 +1% | $1,159,521 +1% |
| 2020 | $18,234 +1.1% | $1,147,632 +2% |
| 2019 | $18,034 +3.1% | $1,125,130 +2% |
| 2018 | $17,493 +0.4% | $1,103,070 +2% |
| 2017 | $17,429 +0.3% | $1,081,443 +2% |
| 2016 | $17,379 +7.5% | $1,060,239 +5.1% |
| 2015 | $16,169 | $1,009,000 +6.8% |
| 2014 | $16,169 | $944,500 +25.9% |
| 2013 | -- | $750,000 |
| 2012 | -- | $750,000 -8.8% |
| 2011 | -- | $822,000 +10.3% |
| 2010 | -- | $745,000 |
| 2009 | -- | $745,000 -14.1% |
| 2008 | -- | $867,000 -6.7% |
| 2007 | -- | $929,000 +59.8% |
| 2006 | -- | $581,500 |
Find assessor info on the county website
Monthly payment
Est. payment
Payment breakdown
Explore the cost of this home by adjusting the details. Changes won't be saved.Climate risks
Neighborhood: 94582
Similar homes
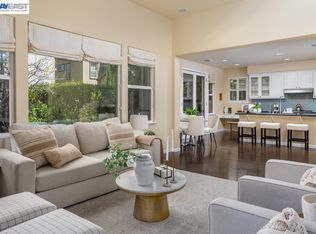
- $1,898,0005 bd4 ba2.7k sqft217 Wimbledon Ct, San Ramon, CA 94582For Sale
 MLS ID #41148536, Tali Dar. Bay East AOR

 - $2,498,8005 bd4 ba3.4k sqft3086 Hastings Way, San Ramon, CA 94582For Sale
 MLS ID #41148426, Joujou Chawla. CCAR
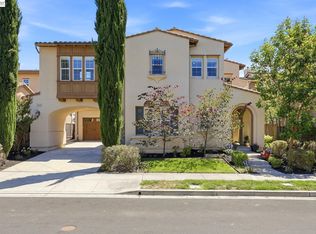
 - $2,547,0004 bd4 ba3.7k sqft5078 Holborn Way, San Ramon, CA 94582For Sale
 MLS ID #41142606, Adam Golden. Bay East AOR
 - $1,758,0004 bd3 ba2.5k sqft8307 Saturn Park Dr, San Ramon, CA 94582For Sale
 MLS ID #41147954, Joe Frazzano. Bay East AOR
Local buyer's agents are ready to help
