Huge Price Reduction!!! This stunning home with wrap around front porch sits on a premium corner lot in the highly desirable Monterosso community. Exceptional floor plan with spacious bedrooms, one bedroom and bath on main level, expansive gourmet kitchen, great room, and laundry/mud room leading to garage. Luxurious owner's suite and large bonus room on upper level and 3 secondary bedrooms. The gorgeous pool and spa and covered patio with firepit extend casual elegance and outdoor living to this beautiful home. Two large planter beds and an abundance of fruit trees compliment tasteful lush landscaping. Fully owned Solar and recently replaced HVAC. This home is a must see!
For sale
Price cut: $100K (8/5)
$2,150,000
2151 Carmenere St, Danville, CA 94506
5beds
3,186sqft
Single Family Residence
Built in 2006
8,276 Square Feet Lot
$2,098,300 Zestimate®
$675/sqft
$48/mo HOA
What's special
Abundance of fruit treesWrap around front porchExpansive gourmet kitchenPremium corner lotGreat roomTwo large planter bedsSpacious bedrooms
- 52 days |
- 1,675 |
- 52 |
Zillow last checked:
Listing updated:
Listed by:
Vicky Van Brocklin DRE #01512910 925-785-6380,
Vicky Van Brocklin, Broker
Source: CCAR,MLS#: 41139564
Facts & features
Interior
Bedrooms & bathrooms
- Bedrooms: 5
- Bathrooms: 3
- Full bathrooms: 3
Rooms
- Room types: 1 Bedroom, 1 Bath, Main Entry, Family Room
Kitchen
- Features: 220 Volt Outlet, Stone Counters, Dishwasher, Gas Range/Cooktop, Ice Maker Hookup, Kitchen Island, Microwave, Oven Built-in, Refrigerator, Self-Cleaning Oven
Heating
- Zoned
Cooling
- Central Air
Appliances
- Included: Dishwasher, Gas Range, Plumbed For Ice Maker, Microwave, Oven, Refrigerator, Self Cleaning Oven, Dryer, Washer
- Laundry: Gas Dryer Hookup, Laundry Room, Cabinets, Sink, Common Area
Features
- Formal Dining Room
- Flooring: Tile, Carpet, Engineered Wood
- Windows: Double Pane Windows, Screens, Window Coverings
- Number of fireplaces: 1
- Fireplace features: Family Room
Interior area
- Total structure area: 3,186
- Total interior livable area: 3,186 sqft
Video & virtual tour
Property
Parking
- Total spaces: 3
- Parking features: Attached, Garage Door Opener
- Attached garage spaces: 3
Features
- Levels: Two
- Stories: 2
- Exterior features: Balcony
- Has private pool: Yes
- Pool features: In Ground, Outdoor Pool
- Fencing: Fenced
Lot
- Size: 8,276 Square Feet
- Features: Corner Lot, Premium Lot, Landscaped, Front Yard
Details
- Parcel number: 2066000528
- Special conditions: Standard
- Other equipment: Irrigation Equipment
Construction
Type & style
- Home type: SingleFamily
- Architectural style: Mediterranean
- Property subtype: Single Family Residence
Materials
- Stucco, Other
- Roof: Tile
Condition
- Existing
- New construction: No
- Year built: 2006
Details
- Builder model: Biella 3
- Builder name: Lennar
Utilities & green energy
- Electric: Photovoltaics Seller Owned, 220 Volts in Kitchen, 220 Volts in Laundry
- Sewer: Public Sewer
- Water: Public
Green energy
- Energy generation: Solar
Community & HOA
Community
- Subdivision: Monterosso
HOA
- Has HOA: Yes
- Amenities included: Playground
- Services included: Common Area Maint, Management Fee
- HOA fee: $144 quarterly
- HOA name: NOT LISTED
- HOA phone: 925-830-4848
Location
- Region: Danville
Financial & listing details
- Price per square foot: $675/sqft
- Tax assessed value: $1,138,372
- Annual tax amount: $14,916
- Date on market: 6/27/2026
Estimated market value
$2,098,300
$1.99M - $2.20M
$6,893/mo
Price history
| Date | Event | Price |
|---|---|---|
| 8/5/2026 | Price change | $2,150,000-4.4%$675/sqft |
Source:  CCAR #41139564 Report a problem CCAR #41139564 Report a problem | ||
| 7/10/2026 | Price change | $2,250,000-4.3%$706/sqft |
Source: CCAR #41139564 Report a problem | ||
| 6/27/2026 | Listed for sale | $2,350,000+181.4%$738/sqft |
Source: CCAR #41139564 Report a problem | ||
| 4/9/2012 | Sold | $835,000-26.5%$262/sqft |
Source: CCAR #40540253 Report a problem | ||
| 3/22/2007 | Sold | $1,136,000$357/sqft |
Source: Public Record Report a problem | ||
Public tax history
| Year | Property taxes | Tax assessment |
|---|---|---|
| 2025 | $14,916 +2.6% | $1,138,372 +2% |
| 2024 | $14,535 +1.4% | $1,116,052 +2% |
| 2023 | $14,335 +3.3% | $1,094,170 +2% |
| 2022 | $13,872 -1% | $1,072,717 +2% |
| 2021 | $14,014 +1.1% | $1,051,684 +1% |
| 2020 | $13,857 +1.2% | $1,040,901 +2% |
| 2019 | $13,694 +5.6% | $1,020,492 +3.9% |
| 2018 | $12,964 +9.3% | $981,758 +8.6% |
| 2017 | $11,866 +1.8% | $903,685 +2% |
| 2016 | $11,660 +2.9% | $885,966 +1.5% |
| 2015 | $11,333 | $872,659 +2% |
| 2014 | $11,333 | $855,566 +0.5% |
| 2013 | -- | $851,700 +6.4% |
| 2012 | -- | $800,500 -3.6% |
| 2011 | -- | $830,000 -5.7% |
| 2010 | -- | $880,000 |
| 2009 | -- | $880,000 -12% |
| 2008 | -- | $1,000,500 +33% |
| 2007 | -- | $751,980 +140.9% |
| 2006 | -- | $312,188 |
Find assessor info on the county website
Monthly payment
Est. payment
Payment breakdown
Explore the cost of this home by adjusting the details. Changes won't be saved.Climate risks
Neighborhood: 94506
Nearby schools
GreatSchools rating
- 10/10Creekside Elementary SchoolGrades: K-5Distance: 0.7 mi
- 9/10Diablo Vista Middle SchoolGrades: 6-8Distance: 0.4 mi
- 10/10Monte Vista High SchoolGrades: 9-12Distance: 5.9 mi
- $1,869,3004 bd4 ba3.1k sqft2145 Carmenere St, Danville, CA 94506Off Market
- $2,107,3004 bd4 ba3.1k sqft1495 Menton St, Danville, CA 94506Off Market

- $1,811,5004 bd3 ba2.8k sqft1489 Menton St, Danville, CA 94506Off Market

- $2,153,2005 bd3 ba3.1k sqft1483 Menton St, Danville, CA 94506Off Market
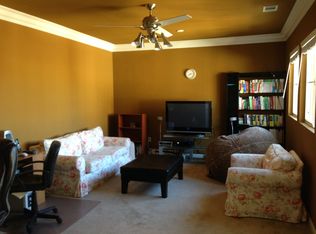
- $2,156,0004 bd3 ba2.8k sqft2139 Carmenere St, Danville, CA 94506Sold
- $2,032,3004 bd4 ba3.1k sqft2224 Genoa St, Danville, CA 94506Off Market
- $1,965,0004 bd3 ba2.8k sqft2231 Genoa St, Danville, CA 94506Sold
- $2,038,8006 bd3 ba3.1k sqft2237 Genoa St, Danville, CA 94506Off Market
A local agent can set up tours, give advice and negotiate with sellers.
Similar homes
- $2,189,0005 bd3 ba2.8k sqft310 Sunset Dr, Danville, CA 94506For Sale
 MLS ID #41143180, Steve St George. Bay East AOR
 - $1,989,0004 bd3 ba2.8k sqft636 Dunhill Dr, Danville, CA 94506For Sale
 MLS ID #41141198, Ann Marie Nugent. CCAR
 - $1,899,0004 bd3 ba2.5k sqft219 Viewpoint Dr, Danville, CA 94506For Sale
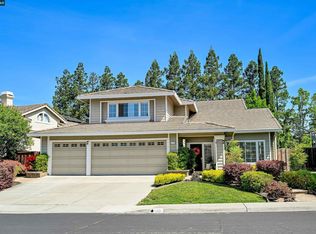 MLS ID #41140792, Shiloh Hagen. CCAR
 - $1,769,0005 bd3 ba2.7k sqft113 Blackstone Dr, Danville, CA 94506For Sale
 MLS ID #41140271, Mike Kehrig. CCAR
 - $2,795,0005 bd6 ba4.7k sqft1967 Casablanca St, Danville, CA 94506For SaleMLS ID #41142241, Joujou Chawla. CCAR
- $1,999,8003 bd3 ba2.8k sqft951 Redwood Dr, Danville, CA 94506For SaleMLS ID #41144605, Lisa Doyle. CCAR
- $1,599,0004 bd3 ba1.8k sqft377 Squirrel Ridge Way, Danville, CA 94506For SaleMLS ID #41139440, Barbara Benotto. Bay East AOR
- $1,790,0004 bd3 ba2.5k sqft1024 Belleterre Dr, Danville, CA 94506For SaleMLS ID #41140952, Debra McMurphy. Bay East AOR
- $2,189,0004 bd3 ba2.7k sqft5811 Cattleya Dr, San Ramon, CA 94582For SaleMLS ID #41143630, Frank Pompa. Bay East AOR
- $1,820,0004 bd3 ba2.4k sqft317 Fontaine Dr, Danville, CA 94506For SaleMLS ID #41136611, Shiloh Hagen. CCAR
- $2,750,0004 bd4 ba3.3k sqft2757 Deer Meadow Dr, Danville, CA 94506For SaleMLS ID #41143779, Gretta Sosine. Bay East AOR
- $2,099,9504 bd3 ba2.9k sqft1352 Halifax Way, San Ramon, CA 94582For SaleMLS ID #41143213, Kenny Kim. Bay East AOR
- $2,298,0005 bd5 ba3.2k sqft1273 Andreas Way, San Ramon, CA 94582For SaleMLS ID #41142406, Teresa Hooper. CCAR
- $1,999,9995 bd3 ba3.1k sqft3132 Ashbrook Ln, San Ramon, CA 94582For SaleMLS ID #41140157, Rama Mehra. Bay East AOR
- $2,125,0006 bd3 ba2.9k sqft589 Zephyr Cir, Danville, CA 94526For SaleMLS ID #41141543, Steve Kehrig. CCAR
- $1,999,0004 bd4 ba2.9k sqft3567 Cinnamon Ridge Rd, San Ramon, CA 94582For SaleMLS ID #41144710, Anthony Arsondi. Bay East AOR
- $2,149,0005 bd3 ba2.9k sqft1553 Fontonett Pl, Livermore, CA 94550For SaleMLS ID #41144748, Raja Eswar. Bay East AOR
- $2,598,8005 bd4 ba3.4k sqft3086 Hastings Way, San Ramon, CA 94582For SaleMLS ID #41144633, Joujou Chawla. CCAR
- $1,769,0004 bd3 ba2.5k sqft108 Jasper Hill Ct, San Ramon, CA 94582For SaleMLS ID #41144329, Sunny Khatav. Bay East AOR
- $1,948,0004 bd3 ba2.8k sqft4200 Canyon Crest Rd W, San Ramon, CA 94582For SaleMLS ID #41142289, Paul Zuvella. CCAR
Local buyer's agents are ready to help
