Shapell’s beautifully crafted Wendt Ranch home in Danville’s Tassajara Valley near Blackhawk’s East Gate. $500,000+/- builder/owner upgrades. Ideal floor plan for multigenerational living. 4724+/-SF. Wellington model. 5 en suite bdrms. 6 full bths w/tile wainscot. Inclds main-level suite & upper-level 2-rm suite apt. Primary suite w/retreat ideal for gym, library, nursery. Dual walk-in closets, built-ins. En suite w/dual vanities, jetted tub, shwr. Formal living rm w/frpl. Formal dining rm. Executive office. Fam rm w/frpl & built-ins. Casual dining. Study/hobby niche, built-in workstation, cabinetry. Chef’s kitchen. Granite slab counters/bksplsh. Island/bkfst bar. SubZero frig & freezer drawers, dual ovens, warming drawer, gas cooktop, refrigerator, microwave, DW. High ceilings. Built-ins. Emtek dr hardware. Ceramic tile flrs. Fresh interior paint throughout most of the home. Newly painted kitchen cabinetry. New carpet. Updated light fixtures. 3-car tandem garage, custom storage. Sec system. Speakers. Dual attic fans. Dual HVAC w/air scrubber. Plantation shutters. LED lighting. Crown molding. French drains. Bkyd patios, built-in Lynx grill, fountains, lawn, mature trees, hedges, 10-person spa. Central crtyd w/gas frpl. Half-mile to K-8 top-rated SRVUSD schls. 6 mi to Monte Vista HS. Near Blackhawk Plaza, downtown, freeways, trails, parks, Mt. Diablo, Livermore Valley Wine Country.
For sale
Price cut: $146.2K (8/26)
$2,648,800
1967 Casablanca St, Danville, CA 94506
5beds
4,724sqft
Single Family Residence
Built in 2003
8,712 Square Feet Lot
$2,554,500 Zestimate®
$561/sqft
$160/mo HOA
What's special
- 22 hours |
- 145 |
- 5 |
Zillow last checked:
Listing updated:
Listed by:
Joujou Chawla DRE #00890002 510-406-4836,
Compass
Source: CCAR,MLS#: 41146202
Facts & features
Interior
Bedrooms & bathrooms
- Bedrooms: 5
- Bathrooms: 6
- Full bathrooms: 6
Rooms
- Room types: 1 Bedroom, 2 Baths, Main Entry, 4 Bedrooms, 4 Baths, Primary Bedrm Suite - 1, Den, Dining Room, Family Room, Office
Bathroom
- Features: Shower Over Tub, Solid Surface, Stall Shower, Tile, Multiple Shower Heads, Window, Split Bath, Tub, Updated Baths
Kitchen
- Features: 220 Volt Outlet, Breakfast Bar, Breakfast Nook, Counter - Solid Surface, Stone Counters, Tile Counters, Dishwasher, Double Oven, Eat-in Kitchen, Disposal, Gas Range/Cooktop, Ice Maker Hookup, Kitchen Island, Microwave, Oven Built-in, Pantry, Range/Oven Built-in, Refrigerator, Self-Cleaning Oven, Updated Kitchen, Other
Heating
- Zoned
Cooling
- Ceiling Fan(s), Central Air
Appliances
- Included: Dishwasher, Double Oven, Gas Range, Plumbed For Ice Maker, Microwave, Oven, Range, Refrigerator, Self Cleaning Oven, Dryer, Washer, Gas Water Heater
- Laundry: Laundry Room, Cabinets, Sink, Upper Level, Common Area
Features
- Atrium, Au Pair, Formal Dining Room, In-Law Floorplan, Breakfast Bar, Breakfast Nook, Counter - Solid Surface, Pantry, Updated Kitchen, Central Vacuum, Sound System
- Flooring: Tile, Carpet
- Windows: Double Pane Windows, Screens, Window Coverings, Weather Stripping
- Number of fireplaces: 3
- Fireplace features: Family Room, Gas Starter, Living Room, Raised Hearth, Stone, Other
Interior area
- Total structure area: 4,724
- Total interior livable area: 4,724 sqft
Property
Parking
- Total spaces: 3
- Parking features: Attached, Direct Access, Side Yard Access, Tandem, Garage Faces Rear, Garage Door Opener, Side By Side
- Attached garage spaces: 3
Features
- Levels: Two
- Stories: 2
- Exterior features: Balcony, Garden, Covered Courtyard
- Spa features: Heated
- Fencing: Fenced,Wood
- Has view: Yes
- View description: Hills
Lot
- Size: 8,712 Square Feet
- Features: Corner Lot, Level, Rectangular Lot, Back Yard, Curb(s), Front Yard, Sprinklers In Rear, Side Yard, Yard Space
Details
- Parcel number: 2065300416
- Special conditions: Standard
- Other equipment: Irrigation Equipment
Construction
Type & style
- Home type: SingleFamily
- Architectural style: Contemporary
- Property subtype: Single Family Residence
Materials
- Composition Shingles, Stucco, Fiber Cement
- Foundation: Slab
- Roof: Tile
Condition
- Existing
- New construction: No
- Year built: 2003
Utilities & green energy
- Electric: No Solar, 220 Volts in Kitchen, 220 Volts in Laundry
- Sewer: Public Sewer
- Water: Public
- Utilities for property: Individual Electric Meter, Individual Gas Meter
Green energy
- Energy efficient items: Caulked/Sealed, Thermostat
Community & HOA
Community
- Subdivision: Wendt Ranch
HOA
- Has HOA: Yes
- Amenities included: Greenbelt, Playground
- Services included: Management Fee, Reserve Fund, Maintenance Grounds
- HOA fee: $160 monthly
- HOA name: NOT LISTED
- HOA phone: 925-830-4848
Location
- Region: Danville
Financial & listing details
- Price per square foot: $561/sqft
- Tax assessed value: $879,232
- Date on market: 8/26/2026
Estimated market value
$2,554,500
$2.43M - $2.68M
$7,986/mo
Price history
| Date | Event | Price |
|---|---|---|
| 8/26/2026 | Price change | $2,648,800-5.2%$561/sqft |
Source:  CCAR #41146202 Report a problem CCAR #41146202 Report a problem | ||
| 7/29/2026 | Listed for sale | $2,795,000+160.5%$592/sqft |
Source: CCAR #41142241 Report a problem | ||
| 10/8/2004 | Sold | $1,073,000$227/sqft |
Source: Public Record Report a problem | ||
Public tax history
| Year | Property taxes | Tax assessment |
|---|---|---|
| 2026 | -- | $879,232 +2% |
| 2025 | $10,915 +2.9% | $861,993 +2% |
| 2024 | $10,611 +1.5% | $845,092 +2% |
| 2023 | $10,453 +4.7% | $828,523 +2% |
| 2022 | $9,981 -2.3% | $812,279 +2% |
| 2021 | $10,212 +1.3% | $796,353 +1% |
| 2020 | $10,080 +1.1% | $788,189 +2% |
| 2019 | $9,966 +3.9% | $772,735 +2% |
| 2018 | $9,589 +3.9% | $757,584 +2% |
| 2017 | $9,232 +1.5% | $742,731 +2% |
| 2016 | $9,093 -0.1% | $728,169 +1.5% |
| 2015 | $9,106 +0.6% | $717,232 +2% |
| 2014 | $9,049 | $703,184 +0.5% |
| 2013 | -- | $700,007 +2% |
| 2012 | -- | $686,282 +2% |
| 2011 | -- | $672,826 +0.8% |
| 2010 | -- | $667,798 -0.2% |
| 2009 | -- | $669,386 +2% |
| 2008 | -- | $656,262 +2% |
| 2007 | -- | $643,395 +2% |
| 2006 | -- | $630,780 -50.5% |
| 2005 | -- | $1,274,146 +426.5% |
| 2004 | -- | $241,984 +170.6% |
| 2003 | -- | $89,425 |
Find assessor info on the county website
Monthly payment
Est. payment
Payment breakdown
Explore the cost of this home by adjusting the details. Changes won't be saved.Climate risks
Neighborhood: 94506
Nearby schools
GreatSchools rating
- 10/10Creekside Elementary SchoolGrades: K-5Distance: 0.4 mi
- 9/10Diablo Vista Middle SchoolGrades: 6-8Distance: 0.6 mi
- 10/10Monte Vista High SchoolGrades: 9-12Distance: 6.1 mi
Schools provided by the listing agent
- District: San Ramon Valley (925) 552-5500
Source: CCAR. This data may not be complete. We recommend contacting the local school district to confirm school assignments for this home.
- $2,382,6005 bd5 ba4.5k sqft1961 Casablanca St, Danville, CA 94506Off Market
- $2,301,0005 bd5 ba3.8k sqft1955 Casablanca St, Danville, CA 94506Sold

- $1,738,0584 bd4 ba3.5k sqft1184 Bluespur Cir, Danville, CA 94506Off Market
- $1,9991 bd1 ba4.6k sqft1221 Blue Spur Cir, Danville, CA 94506For Rent
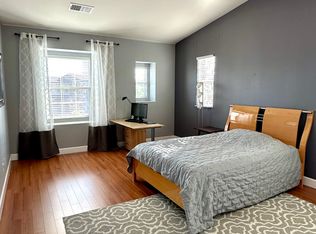
- $2,399,8005 bd4 ba4.2k sqft1358 Knolls Creek Dr, Danville, CA 94506Off Market
- $2,520,0005 bd5 ba4.7k sqft1966 Casablanca St, Danville, CA 94506Sold
- $2,145,4004 bd4 ba3.6k sqft1960 Casablanca St, Danville, CA 94506Off Market
- $2,139,9005 bd4 ba4k sqft1342 Knolls Creek Dr, Danville, CA 94506Off Market
A local agent can set up tours, give advice and negotiate with sellers.
Similar homes
- $2,799,8005 bd6 ba4.4k sqft3009 Drysdale St, Danville, CA 94506For Sale
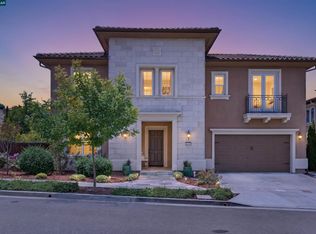 MLS ID #41146091, Joujou Chawla. CCAR
 - $2,098,8004 bd3 ba2.7k sqft549 Buttonwood Dr, Danville, CA 94506For Sale
 MLS ID #41146086, Joujou Chawla. CCAR
 - $2,150,0005 bd3 ba3.1k sqft2151 Carmenere St, Danville, CA 94506For Sale
 MLS ID #41139564, Vicky Van Brocklin. CCAR
 - $2,498,9005 bd3 ba3.3k sqft406 Skycrest Dr, Danville, CA 94506For Sale
 MLS ID #41141737, Joujou Chawla. CCAR
 - $2,899,0005 bd5 ba4.3k sqft85 Trish Ct, Danville, CA 94506For SaleMLS ID #41143655, Tresa Phillips. CCAR
- $3,450,0004 bd4 ba4.5k sqft10 Bent Oak Ct, Danville, CA 94506For SaleMLS ID #41144300, Khrista Jarvis. CCAR
- $2,750,0004 bd4 ba3.3k sqft2757 Deer Meadow Dr, Danville, CA 94506For SaleMLS ID #41143779, Gretta Sosine. Bay East AOR
- $2,179,0005 bd3 ba2.8k sqft310 Sunset Dr, Danville, CA 94506For SaleMLS ID #41143180, Steve St George. Bay East AOR
- $2,799,0005 bd4 ba3.6k sqft210 Still Creek Rd, Danville, CA 94506For SaleMLS ID #41139847, Khrista Jarvis. CCAR
- $3,598,8004 bd4 ba4.4k sqft4211 Blackhawk Meadow Pl, Danville, CA 94506For SaleMLS ID #41142977, Joujou Chawla. CCAR
- $2,299,9004 bd3 ba2.6k sqft3331 Quail Walk Ln, Danville, CA 94506For SaleMLS ID #41141749, Kay Sherwood. CCAR
- $2,898,0005 bd3 ba3k sqft529 Carleton Way, Alamo, CA 94507For SaleMLS ID #41145515, Teresa Hooper. CCAR
- $2,598,8005 bd4 ba3.4k sqft3086 Hastings Way, San Ramon, CA 94582For SaleMLS ID #41144633, Joujou Chawla. CCAR
- $1,999,8884 bd3 ba3.2k sqft3385 Green Meadow Dr, Danville, CA 94506For SaleMLS ID #41140911, Kay Sherwood. CCAR
- $2,699,0005 bd5 ba4.6k sqft115 Macedon Ct, San Ramon, CA 94582For SaleMLS ID #ML82051367, Cheryl Cardamon. MLSListings Inc
- $1,899,0004 bd3 ba2.5k sqft219 Viewpoint Dr, Danville, CA 94506For SaleMLS ID #41140792, Shiloh Hagen. CCAR
- $2,695,0005 bd4 ba3.5k sqft81 Monza Ct, Danville, CA 94526For SaleMLS ID #41143367, Joujou Chawla. CCAR
- $2,595,0005 bd3 ba3.4k sqft5 Welford Ranch Ct, San Ramon, CA 94583For SaleMLS ID #41145506, Molly Smith. CCAR
- $3,798,8005 bd5 ba5.3k sqft114 Pepperwood Ct, Danville, CA 94506For SaleMLS ID #41143393, Joujou Chawla. CCAR
- $3,029,0005 bd5 ba4.2k sqft227 Olivia Ct, San Ramon, CA 94582For SaleMLS ID #41143991, Rinku Khara. Bay East AOR
Local buyer's agents are ready to help
