Open Sat., 7/25 1:30-4:00. Experience elevated living in this exceptional north-facing home overlooking the golf course in the prestigious, gated Blackhawk Country Club. Extensively renovated with impeccable craftsmanship and designer finishes, this turnkey home offers the rare opportunity to move in and immediately enjoy the luxury lifestyle. A dramatic custom staircase, rich hardwood flooring, designer doors, and sophisticated architectural details set the tone throughout. The spectacular chef's kitchen is appointed with premium Miele and Bosch appliances, a generous island, and custom finishes, flowing effortlessly into elegant living spaces designed for both grand entertaining and everyday living. A stunning glass-enclosed wine cellar adds an unforgettable focal point. The thoughtfully designed floor plan includes a guest suite on the main level. The luxurious primary suite offers dual walk-in closets and a spa-inspired bath. Outside, the golf course setting is enhanced by a built-in outdoor kitchen and fire pit, creating an exceptional space for entertaining or quiet evenings at home. Owned solar, a peaceful cul-de-sac location, and extensive high-end renovations complete this extraordinary offering—where timeless elegance, modern luxury, and the coveted Blackhawk lifestyle come together.
For sale
Price cut: $250.1K (6/4)
$2,499,900
3331 Quail Walk Ln, Danville, CA 94506
4beds
2,608sqft
:
Get pre-qualified$16,393/mo
Residential, Single Family Residence
Built in 1985
7,405 Square Feet Lot
$-- Zestimate®
$959/sqft
$210/mo HOA
What's special
Golf course settingStunning glass-enclosed wine cellarPeaceful cul-de-sac locationGenerous islandLuxurious primary suiteSophisticated architectural detailsThoughtfully designed floor plan
- 12 days |
- 347 |
- 7 |
Zillow last checked:
Listing updated:
Listed by:
Kay Sherwood DRE #01156784 925-698-3933,
Notable Real Estate
Source: CCAR,MLS#: 41141749
Facts & features
Interior
Bedrooms & bathrooms
- Bedrooms: 4
- Bathrooms: 3
- Full bathrooms: 3
Rooms
- Room types: 1 Bedroom, 1 Bath, Main Entry, 3 Bedrooms, 2 Baths, Primary Bedrm Suite - 1, Dining Room, Family Room
Bathroom
- Features: Updated Baths, Stall Shower, Tub
Kitchen
- Features: Breakfast Nook, Stone Counters, Dishwasher, Eat-in Kitchen, Gas Range/Cooktop, Kitchen Island, Refrigerator, Updated Kitchen
Heating
- Zoned
Cooling
- Central Air
Appliances
- Included: Dishwasher, Gas Range, Refrigerator
- Laundry: Laundry Room, Common Area
Features
- Breakfast Nook, Updated Kitchen
- Flooring: Tile, Carpet, Wood
- Number of fireplaces: 2
- Fireplace features: Family Room, Living Room
Interior area
- Total structure area: 2,608
- Total interior livable area: 2,608 sqft
Video & virtual tour
Property
Parking
- Total spaces: 3
- Parking features: Attached, Garage Door Opener
- Attached garage spaces: 3
Features
- Levels: Two
- Stories: 2
- Pool features: None
- Fencing: Fenced
- Has view: Yes
- View description: Golf Course, Hills
Lot
- Size: 7,405 Square Feet
- Features: On Golf Course, Court, Cul-De-Sac, Landscaped, Front Yard, Landscape Back, Landscape Front
Details
- Parcel number: 2202900219
- Special conditions: Standard
Construction
Type & style
- Home type: SingleFamily
- Architectural style: Contemporary
- Property subtype: Residential, Single Family Residence
Materials
- Stucco, Other
- Roof: Tile
Condition
- Existing
- New construction: No
- Year built: 1985
Utilities & green energy
- Electric: Photovoltaics Seller Owned
- Sewer: Public Sewer
- Water: Public
Green energy
- Energy generation: Solar
Community & HOA
Community
- Subdivision: Blackhawk Country Club
HOA
- Has HOA: Yes
- Amenities included: Greenbelt, Playground, Gated, BBQ Area, Golf Course, Dog Park
- Services included: Common Area Maint, Management Fee, Reserve Fund, Security
- HOA fee: $210 monthly
- HOA name: BLACKHAWK HOA
- HOA phone: 925-736-6440
Location
- Region: Danville
Financial & listing details
- Price per square foot: $959/sqft
- Tax assessed value: $810,655
- Annual tax amount: $10,203
- Date on market: 7/15/2026
Estimated market value
Not available
Estimated sales range
Not available
Not available
Price history
| Date | Event | Price |
|---|---|---|
| 6/4/2026 | Price change | $2,499,900-9.1%$959/sqft |
Source:  CCAR #41132337 Report a problem CCAR #41132337 Report a problem | ||
| 4/30/2026 | Listed for sale | $2,750,000$1,054/sqft |
Source: CCAR #41132337 Report a problem | ||
Public tax history
| Year | Property taxes | Tax assessment |
|---|---|---|
| 2025 | $10,203 +2.2% | $810,655 +2% |
| 2024 | $9,987 +2.5% | $794,761 +2% |
| 2023 | $9,746 +0.9% | $779,178 +2% |
| 2022 | $9,663 +2.3% | $763,901 +2% |
| 2021 | $9,448 +1.2% | $748,923 +1% |
| 2020 | $9,332 +2.3% | $741,245 +2% |
| 2019 | $9,119 +3.8% | $726,712 +2% |
| 2018 | $8,788 +3.7% | $712,464 +2% |
| 2017 | $8,473 +1.3% | $698,495 +2% |
| 2016 | $8,363 +2.7% | $684,800 +1.5% |
| 2015 | $8,141 | $674,515 +2% |
| 2014 | $8,141 | $661,304 +0.5% |
| 2013 | -- | $658,317 +2% |
| 2012 | -- | $645,410 +2% |
| 2011 | -- | $632,756 +0.8% |
| 2010 | -- | $628,028 -0.2% |
| 2009 | -- | $629,521 +2% |
| 2008 | -- | $617,178 +2% |
| 2007 | -- | $605,077 +2% |
| 2006 | -- | $593,214 +2% |
| 2005 | -- | $581,583 +2% |
| 2004 | -- | $570,181 +1.9% |
| 2003 | -- | $559,732 +2% |
| 2002 | -- | $548,758 +2% |
| 2001 | -- | $537,999 |
Find assessor info on the county website
Monthly payment
Est. payment
Payment breakdown
Explore the cost of this home by adjusting the details. Changes won't be saved.Climate risks
Neighborhood: 94506
Nearby schools
GreatSchools rating
- 10/10Tassajara Hills Elementary SchoolGrades: K-5Distance: 1.3 mi
- 9/10Diablo Vista Middle SchoolGrades: 6-8Distance: 1 mi
- 10/10Monte Vista High SchoolGrades: 9-12Distance: 5.2 mi
Schools provided by the listing agent
- District: San Ramon Valley (925) 552-5500
Source: CCAR. This data may not be complete. We recommend contacting the local school district to confirm school assignments for this home.
- $2,034,7003 bd3 ba2.5k sqft3327 Quail Walk Ln, Danville, CA 94506Off Market
- $706,9334 bd3 ba2.9k sqft3335 Quail Walk Ln, Danville, CA 94506Off Market
- $1,581,5003 bd2 ba2.5k sqft3323 Quail Walk Ln, Danville, CA 94506Off Market
- $912,8953 bd2 ba2.5k sqft3339 Quail Walk Ln, Danville, CA 94506Off Market
- $2,101,3003 bd3 ba2.5k sqft3326 Quail Walk Ln, Danville, CA 94506Off Market
- $2,105,5004 bd3 ba2.9k sqft3332 Quail Walk Ln, Danville, CA 94506Off Market
- $2,211,8005 bd3 ba3.3k sqft3343 Quail Walk Ln, Danville, CA 94506Off Market
- $2,174,1004 bd3 ba2.5k sqft3319 Quail Walk Ln, Danville, CA 94506Off Market
A local agent can set up tours, give advice and negotiate with sellers.
Similar homes
- $2,398,0003 bd3 ba2.8k sqft4133 Quail Run Dr, Danville, CA 94506For Sale
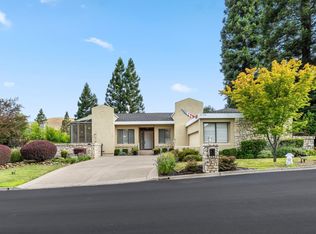 MLS ID #ML82055125, Joe Digiovanni. MLSListings Inc
 - $2,498,9005 bd3 ba3.3k sqft406 Skycrest Dr, Danville, CA 94506For Sale
 MLS ID #41141737, Joujou Chawla. CCAR
 - $2,480,0004 bd3 ba3.5k sqft700 Blue Spruce Dr, Danville, CA 94506For Sale
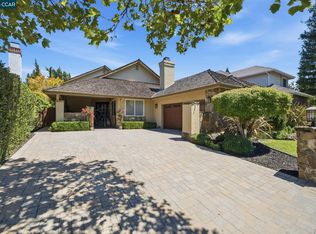 MLS ID #41135227, Lynn La Rue. CCAR
 - $1,999,8884 bd3 ba3.2k sqft3385 Green Meadow Dr, Danville, CA 94506For Sale
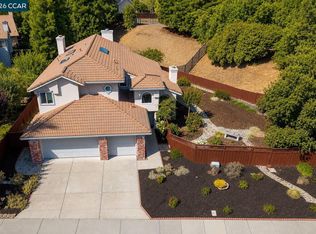 MLS ID #41140911, Kay Sherwood. CCAR
 - $2,198,8004 bd3 ba2.7k sqft549 Buttonwood Dr, Danville, CA 94506For SaleMLS ID #41140201, Joujou Chawla. CCAR
- $2,598,0004 bd3 ba3.4k sqft704 Blue Spruce Dr, Danville, CA 94506For SaleMLS ID #41134546, Joujou Chawla. CCAR
- $2,665,0004 bd3 ba3.1k sqft316 Live Oak Dr, Danville, CA 94506For SaleMLS ID #41137026, Emiliana Flemate Baker. CCAR
- $1,999,9994 bd3 ba3.2k sqft421 Stoneybrook Ct, Danville, CA 94506For SaleMLS ID #41141762, Kay Sherwood. CCAR
- $1,750,0004 bd3 ba3.2k sqft612 Clear Lake St, Danville, CA 94506For SaleMLS ID #41139584, Michelle Torretta. CCAR
- $2,289,0004 bd4 ba3.4k sqft1518 Colchester St, Danville, CA 94506For SaleMLS ID #41130954, Felicie Tsuruda. CCAR
- $1,799,0004 bd3 ba3.2k sqft3551 Shadow Creek Dr, Danville, CA 94506For SaleMLS ID #41140863, Amanda McDonell. Bay East AOR
- $1,899,0004 bd3 ba2.5k sqft219 Viewpoint Dr, Danville, CA 94506For SaleMLS ID #41140792, Shiloh Hagen. CCAR
- $2,799,0005 bd4 ba3.6k sqft210 Still Creek Rd, Danville, CA 94506For SaleMLS ID #41139847, Khrista Jarvis. CCAR
- $1,865,0004 bd3 ba2.5k sqft601 Ambience Way, Danville, CA 94506For SaleMLS ID #41140805, Kenneth Young. CCAR
- $2,089,9003 bd3 ba2.8k sqft951 Redwood Dr, Danville, CA 94506For SaleMLS ID #41137424, Lisa Doyle. CCAR
- $2,325,0005 bd3 ba2.5k sqft430 Pennington Pl, Danville, CA 94526For SaleMLS ID #41138996, Channing Azzolino. Bay East AOR
- $1,820,0004 bd3 ba2.4k sqft317 Fontaine Dr, Danville, CA 94506For SaleMLS ID #41136611, Shiloh Hagen. CCAR
- $1,769,0005 bd3 ba2.7k sqft113 Blackstone Dr, Danville, CA 94506For SaleMLS ID #41140271, Mike Kehrig. CCAR
- $1,599,0004 bd3 ba1.8k sqft377 Squirrel Ridge Way, Danville, CA 94506For SaleMLS ID #41139440, Barbara Benotto. Bay East AOR
- $2,175,0005 bd4 ba3.4k sqft1007 El Capitan Dr, Danville, CA 94526For SaleMLS ID #41140880, Rebeca Tiger Harrison. Bay East AOR
Local buyer's agents are ready to help
