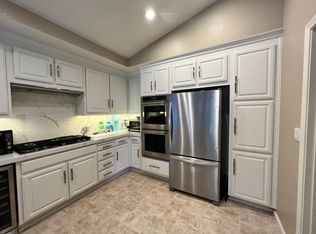
New Price! Discover refined living in Belleterre at Old Blackhawk, where timeless design, extensive upgrades, and an exceptional location come together in one of Danville’s most sought-after communities. Situated on a premium corner lot, this beautifully updated 4-bedroom, 2.5-bath home offers approximately 2,501± square feet of light-filled living space with soaring vaulted ceilings, expansive windows, and an open floor plan that feels both spacious and inviting. Thoughtfully improved with over $300,000 in upgrades, the home is truly move-in ready. The remodeled kitchen features custom cabinetry, updated appliances, generous prep space, and seamless flow into the main living areas—ideal for everyday living and entertaining alike. Throughout the home you’ll find engineered hardwood flooring, new carpet, fresh interior paint, LED lighting, smart Lutron switches, and beautifully remodeled bathrooms with designer vanities, Toto toilets, updated fixtures, and a luxurious soaking tub in the primary suite. The spacious primary retreat offers vaulted ceilings, abundant natural light, a walk-in closet, and a spa-inspired bathroom. Three additional bedrooms provide flexibility for family, guests, or a home office, while the EV-ready three-car garage with built-in storage, whole-home water filtration, reverse osmosis system, smart irrigation, and included washer and dryer add everyday convenience. Outside, enjoy a private backyard designed for both relaxation and entertaining, featuring new hardscaping, artificial turf, raised garden beds, mature fruit trees, a storage shed, and multiple outdoor gathering spaces. The generous lot also offers potential for a future ADU (buyer to verify). Located just minutes from Blackhawk Plaza, championship golf, scenic hiking trails, parks, and award-winning San Ramon Valley schools, residents also enjoy Belleterre’s private community amenities, including a pool, clubhouse, and walking trails. Offering an outstanding combination of luxury, location, and extensive upgrades, this home is a rare opportunity in one of Danville’s premier neighborhoods.
For sale
Price cut: $127K (8/7)
$1,738,000
601 Ambience Way, Danville, CA 94506
4beds
2,501sqft
Single Family Residence
Built in 1994
7,405 Square Feet Lot
$1,697,500 Zestimate®
$695/sqft
$120/mo HOA
What's special
- 64 days
- 1,124
- 46
Zillow last checked:
Listing updated:
Listed by:
Kenneth Young DRE #01827313 925-348-2351,
Coldwell Banker,
Daniel Young DRE #01376764 925-212-0675,
Coldwell Banker
Source: CCAR,MLS#: 41140805
Facts & features
Interior
Bedrooms & bathrooms
- Bedrooms: 4
- Bathrooms: 3
- Full bathrooms: 2
- Partial bathrooms: 1
Rooms
- Room types: 0.5 Bath, Main Entry, 4 Bedrooms, 2 Baths, Primary Bedrm Suite - 1, Dining Room, Family Room
Bathroom
- Features: Shower Over Tub, Updated Baths, Split Bath, Tub, Closet, Window
Kitchen
- Features: 220 Volt Outlet, Breakfast Nook, Stone Counters, Dishwasher, Eat-in Kitchen, Disposal, Gas Range/Cooktop, Ice Maker Hookup, Microwave, Range/Oven Free Standing, Refrigerator, Updated Kitchen
Heating
- Zoned
Cooling
- Central Air
Appliances
- Included: Dishwasher, Gas Range, Plumbed For Ice Maker, Microwave, Free-Standing Range, Refrigerator, Dryer, Washer
- Laundry: Laundry Room, Common Area
Features
- Breakfast Nook, Updated Kitchen
- Flooring: Hardwood, Carpet
- Windows: Window Coverings
- Number of fireplaces: 1
- Fireplace features: Brick, Living Room
Interior area
- Total structure area: 2,501
- Total interior livable area: 2,501 sqft
Video & virtual tour
Property
Parking
- Total spaces: 3
- Parking features: Attached, Electric Vehicle Charging Station(s), Garage Door Opener
- Attached garage spaces: 3
Features
- Levels: Two
- Stories: 2
- Exterior features: Garden/Play
- Pool features: Possible Pool Site, Community
Lot
- Size: 7,405 Square Feet
- Features: Corner Lot, Level, Premium Lot, Back Yard, Front Yard, Side Yard
Details
- Additional structures: Shed(s)
- Parcel number: 2038000168
- Special conditions: Standard
Construction
Type & style
- Home type: SingleFamily
- Architectural style: Contemporary
- Property subtype: Single Family Residence
Materials
- Stucco
- Foundation: Slab
- Roof: Tile
Condition
- Existing
- New construction: No
- Year built: 1994
Utilities & green energy
- Electric: No Solar, 220 Volts in Kitchen
- Sewer: Public Sewer
- Water: Public
Community & HOA
Community
- Subdivision: Belle Terre
HOA
- Has HOA: Yes
- Amenities included: Pool, Spa/Hot Tub
- Services included: Common Area Maint
- HOA fee: $120 monthly
- HOA name: BELLETERRE
- HOA phone: 925-830-4848
Location
- Region: Danville
Financial & listing details
- Price per square foot: $695/sqft
- Tax assessed value: $1,776,242
- Date on market: 7/8/2026
Estimated market value
$1,697,500
$1.61M - $1.78M
$5,737/mo
Price history
| Date | Event | Price |
|---|---|---|
| 8/7/2026 | Price change | $1,738,000-6.8%$695/sqft |
Source:  CCAR #41140805 Report a problem CCAR #41140805 Report a problem | ||
| 7/8/2026 | Price change | $1,865,000-4.4%$746/sqft |
Source: CCAR #41140805 Report a problem | ||
| 5/28/2026 | Price change | $1,950,000-2.4%$780/sqft |
Source: CCAR #41132942 Report a problem | ||
| 4/30/2026 | Listed for sale | $1,998,000+24.2%$799/sqft |
Source: CCAR #41132942 Report a problem | ||
| 3/24/2021 | Sold | $1,608,888+10.3%$643/sqft |
Source: Bay East AOR #40937294 Report a problem | ||
| 2/17/2021 | Pending sale | $1,458,000$583/sqft |
Source:  bridgeMLS/CCAR/Bay East AOR #40937294 Report a problem bridgeMLS/CCAR/Bay East AOR #40937294 Report a problem | ||
| 2/10/2021 | Listed for sale | $1,458,000+97%$583/sqft |
Source: bridgeMLS/CCAR/Bay East AOR #40937294 Report a problem | ||
| 12/19/2012 | Sold | $740,000-0.7%$296/sqft |
Source: CCAR #40591207 Report a problem | ||
| 9/29/2012 | Listed for sale | $745,000+16.9%$298/sqft |
Source: LOCATIONS REAL ESTATE Report a problem | ||
| 8/14/2012 | Sold | $637,222-12.6%$255/sqft |
Source: Public Record Report a problem | ||
| 8/11/2012 | Listed for sale | -- |
Source: Locations Real Estate Report a problem | ||
| 3/19/2012 | Listing removed | $729,000$291/sqft |
Source: RE/MAX ACCORD #40556036 Report a problem | ||
| 1/31/2012 | Price change | $729,000-1.4%$291/sqft |
Source: RE/MAX ACCORD #40556036 Report a problem | ||
| 1/5/2012 | Listed for sale | $739,000+18.2%$295/sqft |
Source: Re/Max Accord #40556036 Report a problem | ||
| 12/28/2001 | Sold | $625,000+62.3%$250/sqft |
Source: CCAR #11105402 Report a problem | ||
| 8/13/1996 | Sold | $385,000+8%$154/sqft |
Source: Public Record Report a problem | ||
| 10/8/1993 | Sold | $356,500$143/sqft |
Source: Public Record Report a problem | ||
Public tax history
| Year | Property taxes | Tax assessment |
|---|---|---|
| 2026 | -- | $1,776,242 +2% |
| 2025 | $20,099 +2% | $1,741,415 +2% |
| 2024 | $19,710 +1.5% | $1,707,270 +2% |
| 2023 | $19,415 +0.7% | $1,673,795 +2% |
| 2022 | $19,275 +86.2% | $1,640,976 +94.9% |
| 2021 | $10,354 +1.1% | $841,853 +1% |
| 2020 | $10,245 +1.1% | $833,222 +2% |
| 2019 | $10,136 +3.8% | $816,885 +2% |
| 2018 | $9,767 +3.7% | $800,869 +2% |
| 2017 | $9,418 +1.3% | $785,167 +2% |
| 2016 | $9,299 +2.7% | $769,772 +1.5% |
| 2015 | $9,057 | $758,210 +2% |
| 2014 | $9,057 | $743,359 +0.5% |
| 2013 | -- | $740,000 +4.8% |
| 2012 | -- | $706,000 -2% |
| 2011 | -- | $720,671 +0.8% |
| 2010 | -- | $715,286 -0.2% |
| 2009 | -- | $716,986 +2% |
| 2008 | -- | $702,928 +2% |
| 2007 | -- | $689,146 +2% |
| 2006 | -- | $675,634 +2% |
| 2005 | -- | $662,388 +2% |
| 2004 | -- | $649,401 +1.9% |
| 2003 | -- | $637,500 +2% |
| 2002 | -- | $625,000 +50.3% |
| 2001 | -- | $415,918 |
Find assessor info on the county website
Monthly payment
Est. payment
Payment breakdown
Explore the cost of this home by adjusting the details. Changes won't be saved.Climate risks
Neighborhood: 94506
Similar homes
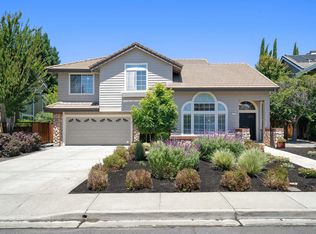
- $1,790,0004 bd3 ba2.5k sqft1024 Belleterre Dr, Danville, CA 94506For Sale
 MLS ID #41140952, Debra McMurphy. Bay East AOR
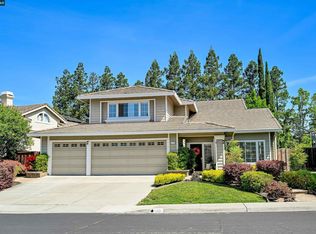
 - $1,779,0004 bd3 ba2.5k sqft219 Viewpoint Dr, Danville, CA 94506For Sale
 MLS ID #41140792, Shiloh Hagen. CCAR
 - $1,725,0004 bd3 ba3.2k sqft3551 Shadow Creek Dr, Danville, CA 94506For Sale
 MLS ID #41140863, Amanda McDonell. Bay East AOR
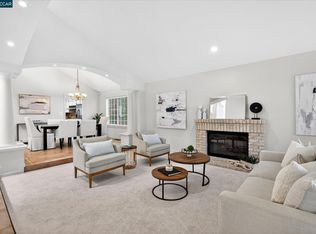
 - $1,795,0004 bd3 ba3.2k sqft804 Eastbrook Ct, Danville, CA 94506For Sale
 MLS ID #41146706, Taylor Coyle. CCAR
Local buyer's agents are ready to help
