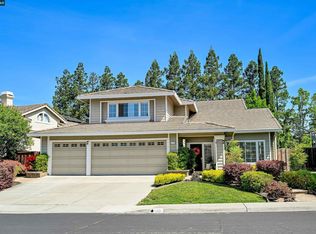
Welcome to Shadow Creek! Spanning 3,278 square feet, this beautifully refreshed 4-bedroom, 3-bathroom residence offers a sophisticated blend of substantial living space, sustainable features, and modern style. The interior has been thoughtfully opened up by removing the cosmetic pillar columns, creating a seamless, airy, and expansive flow throughout the main living areas and primary suite. The home offers a bright, inviting atmosphere with brand-new carpeting, recessed lighting, fresh interior and exterior paint, sophisticated glass railings, and a tastefully updated kitchen equipped with stainless steel appliances. A primary suite sanctuary features soaring vaulted ceilings, an expansive walk-in closet, and a cozy fireplace, while a convenient main-level bedroom and full bathroom offer functional versatility for a home office, guest suite, or multi-generational living. Complete with a fully owned, high-performing solar system designed to maximize energy savings, this home represents a smart, turn-key opportunity. Situated on a premium lot, the property enjoys exceptional privacy with a backyard that features brand-new fencing and backs directly to tranquil open space with no rear neighbors, while the front yard captures stunning Golden Hour views. Residents benefit from an incredible lifestyle within the highly sought-after Shadow Creek community, which features low monthly HOA amenities including two community pools, a clubhouse, a playground, and scenic walking trails. Perfectly positioned just minutes from top-rated elementary and middle schools, local shopping, dining, and community events, this property presents a fantastic opportunity to enjoy the very best of Danville living.
For sale
Price cut: $74K (8/10)
$1,725,000
3551 Shadow Creek Dr, Danville, CA 94506
4beds
3,278sqft
Residential, Single Family Residence
Built in 1990
6,900 Square Feet Lot
$1,685,500 Zestimate®
$526/sqft
$115/mo HOA
What's special
Cozy fireplaceSophisticated glass railingsPremium lotBrand-new carpetingBright inviting atmospherePrimary suite sanctuaryExceptional privacy
- 47 days |
- 1,056 |
- 47 |
Zillow last checked:
Listing updated:
Listed by:
Amanda McDonell DRE #01936218 408-439-3603,
Compass
Source: Bay East AOR,MLS#: 41140863
Facts & features
Interior
Bedrooms & bathrooms
- Bedrooms: 4
- Bathrooms: 3
- Full bathrooms: 3
Rooms
- Room types: 1 Bedroom, 1 Bath
Kitchen
- Features: 220 Volt Outlet, Breakfast Bar, Stone Counters, Dishwasher, Electric Range/Cooktop, Disposal, Microwave, Refrigerator
Heating
- Zoned
Cooling
- Central Air, Whole House Fan
Appliances
- Included: Dishwasher, Electric Range, Microwave, Refrigerator, Dryer, Washer
Features
- Breakfast Bar
- Flooring: Hardwood, Tile, Carpet
- Number of fireplaces: 3
- Fireplace features: Family Room, Living Room, Master Bedroom
Interior area
- Total structure area: 3,278
- Total interior livable area: 3,278 sqft
Property
Parking
- Total spaces: 3
- Parking features: Attached
- Garage spaces: 3
Features
- Levels: Tri-Level
- Pool features: In Ground, Community
- Fencing: Fenced
Lot
- Size: 6,900 Square Feet
- Features: Premium Lot, Back Yard, Front Yard, Side Yard
Details
- Parcel number: 2203810185
- Special conditions: Standard
- Other equipment: None
Construction
Type & style
- Home type: SingleFamily
- Architectural style: Traditional
- Property subtype: Residential, Single Family Residence
Materials
- Stucco
- Roof: Composition
Condition
- Existing
- New construction: No
- Year built: 1990
Utilities & green energy
- Electric: Photovoltaics Seller Owned, 220 Volts in Kitchen
- Sewer: Public Sewer
- Water: Public
Community & HOA
Community
- Subdivision: Shadow Creek
HOA
- Has HOA: Yes
- Amenities included: Clubhouse, Playground, Pool, Trail(s)
- Services included: Management Fee, Reserve Fund, Other
- HOA fee: $115 monthly
- HOA name: SHADOW CREEK HOA
- HOA phone: 925-937-1011
Location
- Region: Danville
Financial & listing details
- Price per square foot: $526/sqft
- Tax assessed value: $1,198,293
- Price range: $1.7M - $1.7M
- Date on market: 7/8/2026
- Listing agreement: Excl Right
- Listing terms: Cash,Conventional,VA Loan
- Electric utility on property: Yes
Estimated market value
$1,685,500
$1.60M - $1.77M
$6,318/mo
Price history
| Date | Event | Price |
|---|---|---|
| 8/10/2026 | Price change | $1,725,000-4.1%$526/sqft |
Source:  Bay East AOR #41140863 Report a problem Bay East AOR #41140863 Report a problem | ||
| 7/8/2026 | Listed for sale | $1,799,000-6.5%$549/sqft |
Source: Bay East AOR #41140863 Report a problem | ||
| 6/22/2026 | Listing removed | $1,925,000$587/sqft |
Source: Bay East AOR #41133759 Report a problem | ||
| 5/20/2026 | Price change | $1,925,000-3.5%$587/sqft |
Source: Bay East AOR #41133759 Report a problem | ||
| 5/7/2026 | Listed for sale | $1,995,000+104.1%$609/sqft |
Source: Bay East AOR #41133759 Report a problem | ||
| 8/15/2014 | Sold | $977,500+39.6%$298/sqft |
Source: Bay East AOR #40664998 Report a problem | ||
| 8/2/2002 | Sold | $700,000$214/sqft |
Source: CCAR #11140784 Report a problem | ||
Public tax history
| Year | Property taxes | Tax assessment |
|---|---|---|
| 2026 | -- | $1,198,293 +2% |
| 2025 | $14,346 +2.9% | $1,174,798 +2% |
| 2024 | $13,946 +3.3% | $1,151,764 +2% |
| 2023 | $13,498 +1.8% | $1,129,182 +2% |
| 2022 | $13,261 +1.1% | $1,107,042 +2% |
| 2021 | $13,113 +0.8% | $1,085,336 +1% |
| 2020 | $13,008 +0.9% | $1,074,208 +2% |
| 2019 | $12,893 +3.4% | $1,053,146 +2% |
| 2018 | $12,468 +2.1% | $1,032,497 +2% |
| 2017 | $12,209 +1.5% | $1,012,253 +2% |
| 2016 | $12,023 +18.1% | $992,406 +1.5% |
| 2015 | $10,177 | $977,500 +18.2% |
| 2014 | $10,177 | $827,033 +0.5% |
| 2013 | -- | $823,296 +9% |
| 2012 | -- | $755,500 -4.5% |
| 2011 | -- | $791,329 +4.5% |
| 2010 | -- | $757,000 -3.8% |
| 2009 | -- | $787,282 +2% |
| 2008 | -- | $771,846 +2% |
| 2007 | -- | $756,712 +2% |
| 2006 | -- | $741,875 +2% |
| 2005 | -- | $727,329 +2% |
| 2004 | -- | $713,068 +1.9% |
| 2003 | -- | $700,000 +54.9% |
| 2002 | -- | $451,812 +2% |
| 2001 | -- | $442,954 |
Find assessor info on the county website
Monthly payment
Est. payment
Payment breakdown
Explore the cost of this home by adjusting the details. Changes won't be saved.Climate risks
Neighborhood: 94506
Nearby schools
GreatSchools rating
- 10/10Tassajara Hills Elementary SchoolGrades: K-5Distance: 0.9 mi
- 9/10Diablo Vista Middle SchoolGrades: 6-8Distance: 0.3 mi
- 10/10Monte Vista High SchoolGrades: 9-12Distance: 5.6 mi
Schools provided by the listing agent
- District: San Ramon Valley (925) 552-5500
Source: Bay East AOR. This data may not be complete. We recommend contacting the local school district to confirm school assignments for this home.
- $2,075,3004 bd3 ba3.2k sqft3547 Shadow Creek Dr, Danville, CA 94506Off Market
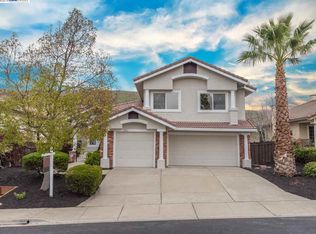
- $2,258,7004 bd3 ba3.2k sqft3555 Shadow Creek Dr, Danville, CA 94506Off Market
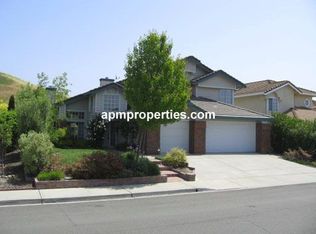
- $1,894,7004 bd3 ba3.2k sqft3559 Shadow Creek Dr, Danville, CA 94506Off Market
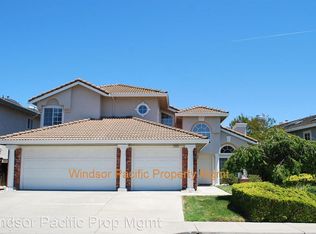
- $1,866,0004 bd3 ba3.2k sqft3543 Shadow Creek Dr, Danville, CA 94506Off Market
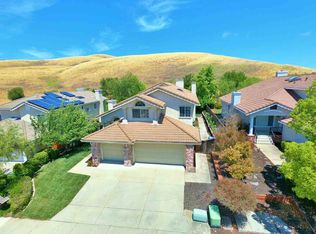
- $2,055,4004 bd3 ba3.2k sqft3563 Shadow Creek Dr, Danville, CA 94506Off Market
- $2,073,6004 bd3 ba3.3k sqft3539 Shadow Creek Dr, Danville, CA 94506Off Market
- $1,594,1004 bd3 ba3.2k sqft3567 Shadow Creek Dr, Danville, CA 94506Off Market
- $1,841,3003 bd2 ba2.4k sqft3535 Shadow Creek Dr, Danville, CA 94506Off Market
A local agent can set up tours, give advice and negotiate with sellers.
Similar homes
- $1,899,9004 bd3 ba3.2k sqft421 Stoneybrook Ct, Danville, CA 94506For Sale
 MLS ID #41141762, Kay Sherwood. CCAR
 - $1,738,0004 bd3 ba2.5k sqft601 Ambience Way, Danville, CA 94506For Sale
 MLS ID #41140805, Kenneth Young. CCAR
 - $1,999,8884 bd3 ba3.2k sqft3385 Green Meadow Dr, Danville, CA 94506For Sale
 MLS ID #41140911, Kay Sherwood. CCAR
 - $1,899,0004 bd3 ba2.5k sqft219 Viewpoint Dr, Danville, CA 94506For Sale
 MLS ID #41140792, Shiloh Hagen. CCAR
 - $1,759,0004 bd3 ba2.2k sqft317 Mountain Ridge Dr, Danville, CA 94506For SaleMLS ID #41143390, Yasmine Austere. CCAR
- $1,790,0004 bd3 ba2.5k sqft1024 Belleterre Dr, Danville, CA 94506For SaleMLS ID #41140952, Debra McMurphy. Bay East AOR
- $1,769,0005 bd3 ba2.7k sqft113 Blackstone Dr, Danville, CA 94506For SaleMLS ID #41140271, Mike Kehrig. CCAR
- $1,549,0004 bd3 ba2.3k sqft222 Abigail Cir, Danville, CA 94506For SaleMLS ID #41145185, Joseph Gatti. CCAR
- $1,820,0004 bd3 ba2.4k sqft317 Fontaine Dr, Danville, CA 94506For SaleMLS ID #41136611, Shiloh Hagen. CCAR
- $1,989,0004 bd3 ba2.8k sqft636 Dunhill Dr, Danville, CA 94506For SaleMLS ID #41141198, Ann Marie Nugent. CCAR
- $1,999,8003 bd3 ba2.8k sqft951 Redwood Dr, Danville, CA 94506For SaleMLS ID #41144605, Lisa Doyle. CCAR
- $1,749,0004 bd3 ba1.9k sqft385 Century Cir, Danville, CA 94526For SaleMLS ID #41139044, Zach Knapp. CCAR
- $1,599,9994 bd3 ba2.8k sqft690 Glasgow Cir, Danville, CA 94526For SaleMLS ID #41145059, Jason Caskie. Bay East AOR
- $1,649,0004 bd3 ba2.2k sqft1517 Harlan Dr, Danville, CA 94526For SaleMLS ID #41144844, Russ Darby. CCAR
- $1,580,0002 bd2 ba2k sqft3005 Live Oak Ct, Danville, CA 94506For SaleMLS ID #41143248, Raymond Wu. Bay East AOR
- $1,699,0005 bd3 ba2.1k sqft1577 Silverwood Ct, Danville, CA 94526For SaleMLS ID #41140479, Martin Chandrawinata. Bay East AOR
- $1,750,0004 bd3 ba2.6k sqft142 Sussex Ct, San Ramon, CA 94582For SaleMLS ID #41137557, Shikha Kapur. CCAR
- $2,125,0004 bd3 ba2.9k sqft183 Lasata Ct, Danville, CA 94526For SaleMLS ID #41141688, Griselda Quezada-Chavez. CCAR
- $1,998,0005 bd3 ba2.3k sqft293 Via Cima Ct, Danville, CA 94526For SaleMLS ID #41145640, Karan Singh. Bay East AOR
- $1,948,0004 bd3 ba2.8k sqft4200 Canyon Crest Rd W, San Ramon, CA 94582For SaleMLS ID #41142289, Paul Zuvella. CCAR
