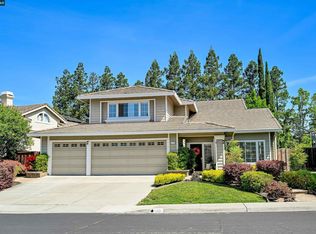
This stunning updated home is situated in the desirable Belleterre community at Old Blackhawk. Featuring an open and spacious floorplan that greets you with soaring ceilings and expansive windows highlighting the living room and dining room. The recently updated kitchen features newer cabinetry, quartz countertops, designer quartz backsplash, center island with quartz counter, (GE) 5-burner gas cooktop and oven, stainless steel appliances, wine chiller fridge, recessed lighting and a seamless flow into the dining and family room area with fireplace. Some updates throughout include engineered wood flooring, new carpeting (2026), interior and exterior paint, and center island with quartz top. New HVAC system (2022). Spacious primary suite includes an updated spa-like bathroom with walk-in shower and glass enclosure, sunken tub, painted dual vanities, LVP flooring, picturesque windows and a walk-in closet. Enjoy outdoor entertaining in this beautiful serene backyard with a spacious patio, pergola, lawn area, 2- apple trees, orange tree, lemon tree, avocado tree and a delightful variety of plants/flowers. The front yard is adorned with low maintenance landscaping. Walking distance to the community pool and clubhouse. Conveniently located near top-rated schools, shopping, dining, outdoor trails, and commuting. This home is move-in ready and shines with pride of ownership.
For sale
$1,790,000
1024 Belleterre Dr, Danville, CA 94506
4beds
2,501sqft
Residential, Single Family Residence
Built in 1993
6,900 Square Feet Lot
$1,738,700 Zestimate®
$716/sqft
$120/mo HOA
What's special
Beautiful serene backyardWine chiller fridgeSpacious primary suiteRecently updated kitchenSpacious patioPicturesque windowsEngineered wood flooring
- 52 days
- 949
- 41
Zillow last checked:
Listing updated:
Listed by:
Debra McMurphy DRE #01118766 925-699-0604,
Park46 Real Estate,
Stephany Jenkins DRE #01311486 925-989-3318,
Park46 Real Estate
Source: Bay East AOR,MLS#: 41140952
Facts & features
Interior
Bedrooms & bathrooms
- Bedrooms: 4
- Bathrooms: 3
- Full bathrooms: 2
- Partial bathrooms: 1
Rooms
- Room types: 0.5 Bath, Main Entry, 3 Bedrooms, 2 Baths, Primary Bedrm Suite - 1, Family Room, Dining Room
Bathroom
- Features: Stall Shower, Sunken Tub, Updated Baths, Window
Kitchen
- Features: Counter - Solid Surface, Dishwasher, Gas Range/Cooktop, Microwave, Oven Built-in, Updated Kitchen
Heating
- Forced Air
Cooling
- Central Air
Appliances
- Included: Dishwasher, Gas Range, Microwave, Oven, Gas Water Heater
- Laundry: Hookups Only, Laundry Room
Features
- Formal Dining Room, Counter - Solid Surface, Updated Kitchen
- Flooring: Tile, Vinyl, Carpet, Engineered Wood
- Number of fireplaces: 1
- Fireplace features: Brick, Family Room
Interior area
- Total structure area: 2,501
- Total interior livable area: 2,501 sqft
Video & virtual tour
Property
Parking
- Total spaces: 2
- Parking features: Attached
- Garage spaces: 2
Features
- Levels: Two
- Stories: 2
- Patio & porch: Patio
- Pool features: None, Community
- Fencing: Fenced
Lot
- Size: 6,900 Square Feet
- Features: Level, Back Yard, Front Yard, Landscaped, Landscape Back, Landscape Front
Details
- Additional structures: Shed(s)
- Parcel number: 2031710383
- Special conditions: Standard
Construction
Type & style
- Home type: SingleFamily
- Architectural style: Contemporary
- Property subtype: Residential, Single Family Residence
Materials
- Stone, Stucco, Wood Siding
- Roof: Other
Condition
- Existing
- New construction: No
- Year built: 1993
Utilities & green energy
- Electric: No Solar, 220 Volts in Laundry
- Sewer: Public Sewer
- Water: Public
Community & HOA
Community
- Security: Carbon Monoxide Detector(s), Smoke Detector(s)
- Subdivision: Belleterre
HOA
- Has HOA: Yes
- Amenities included: Clubhouse, Pool
- Services included: Common Area Maint, Management Fee
- HOA fee: $360 quarterly
- HOA name: BELLETERRE
- HOA phone: 925-830-4848
Location
- Region: Danville
Financial & listing details
- Price per square foot: $716/sqft
- Tax assessed value: $1,263,009
- Price range: $1.8M - $1.8M
- Date on market: 7/8/2026
- Listing agreement: Excl Right
- Listing terms: Cash,Conventional
- Electric utility on property: Yes
Estimated market value
$1,738,700
$1.65M - $1.83M
$5,704/mo
Price history
| Date | Event | Price |
|---|---|---|
| 7/9/2026 | Listed for sale | $1,790,000+71.1%$716/sqft |
Source:  Bay East AOR #41140952 Report a problem Bay East AOR #41140952 Report a problem | ||
| 6/6/2016 | Sold | $1,046,000+1.7%$418/sqft |
Source: CCAR #40739321 Report a problem | ||
| 5/18/2016 | Pending sale | $1,028,850$411/sqft |
Source: J. Rockcliff Realtors Inc #40739321 Report a problem | ||
| 5/6/2016 | Listed for sale | $1,028,850$411/sqft |
Source: J. Rockcliff Realtors Inc #40739321 Report a problem | ||
Public tax history
| Year | Property taxes | Tax assessment |
|---|---|---|
| 2026 | -- | $1,263,009 +2% |
| 2025 | $14,432 +2% | $1,238,245 +2% |
| 2024 | $14,151 +1.6% | $1,213,967 +2% |
| 2023 | $13,933 +0.7% | $1,190,165 +2% |
| 2022 | $13,830 +1.1% | $1,166,829 +2% |
| 2021 | $13,679 +0.9% | $1,143,951 +1% |
| 2020 | $13,553 +1.1% | $1,132,222 +2% |
| 2019 | $13,405 +3.8% | $1,110,022 +2% |
| 2018 | $12,914 +3.7% | $1,088,258 +2% |
| 2017 | $12,452 -4% | $1,066,920 -3% |
| 2016 | $12,969 +92.1% | $1,100,000 +105.2% |
| 2015 | $6,751 +1.5% | $536,023 +2% |
| 2014 | $6,654 | $525,524 +0.5% |
| 2013 | -- | $523,150 +2% |
| 2012 | -- | $512,893 +2% |
| 2011 | -- | $502,837 +0.8% |
| 2010 | -- | $499,080 -0.2% |
| 2009 | -- | $500,267 +2% |
| 2008 | -- | $490,459 +2% |
| 2007 | -- | $480,843 +2% |
| 2006 | -- | $471,416 +2% |
| 2005 | -- | $462,174 +2% |
| 2004 | -- | $453,112 +1.9% |
| 2003 | -- | $444,808 +2% |
| 2002 | -- | $436,087 +2% |
| 2001 | -- | $427,537 |
Find assessor info on the county website
Monthly payment
Est. payment
Payment breakdown
Explore the cost of this home by adjusting the details. Changes won't be saved.Climate risks
Neighborhood: 94506
Nearby schools
Schools provided by the listing agent
- District: San Ramon Valley (925) 552-5500
Source: Bay East AOR. This data may not be complete. We recommend contacting the local school district to confirm school assignments for this home.

Similar homes
- $1,738,0004 bd3 ba2.5k sqft601 Ambience Way, Danville, CA 94506For Sale
 MLS ID #41140805, Kenneth Young. CCAR
 - $1,749,0004 bd3 ba2.4k sqft317 Fontaine Dr, Danville, CA 94506For Sale
 MLS ID #41136611, Shiloh Hagen. CCAR
 - $1,899,0004 bd3 ba2.9k sqft183 Lasata Ct, Danville, CA 94526For Sale
 MLS ID #41146180, Griselda Quezada-Chavez. CCAR
 - $1,899,0004 bd3 ba2.5k sqft219 Viewpoint Dr, Danville, CA 94506For Sale
 MLS ID #41140792, Shiloh Hagen. CCAR
Local buyer's agents are ready to help
