A crown jewel in the Vista Tassajara neighborhood in move-in-ready condition with meticulous attention to every detail, fine finishes, numerous updates, and an inviting tropical-resort-inspired backyard bordering open space. 3303+/- SF on two levels offers five bedrooms, three bathrooms, including a main-level bedroom/bath, plus a spacious bonus room ideal for the ultimate game/media room or studio apartment, with an attached storage room. Formal living and dining, family room, chef’s eat-in kitchen with granite counters and backsplashes, a breakfast bar contrasting with crisp white cabinetry featuring roll-out shelves. Stainless appliances include a premium Bosch electric induction cooktop, dual GE ovens, microwave, and French door refrigerator, and a new Samsung dishwasher (Feb 2026). A casual dining area features a bay window, cabinetry with upper glass doors, and custom lighting. Wood-grain tile floors, plush carpeting, fresh paint, new matte-black interior door hardware, plantation shutters, recessed lighting, crown molding, French doors with operable sidelights, and energy bill-saving, owned solar panels. Backyard resort bordered by mature up-lit palm trees and featuring a gas-heated pool and spa, an outdoor kitchen with a built-in gas grill, refrigerator, and counter seating, and a spacious stained concrete patio. Meet around the firepit or in the charming thatched-roof Tiki pergola, both fun gathering spaces for pool parties and evening star gazing. Additional features include two new Lennox air conditioners (Dec 2021), Nest doorbell, Moen Flo main house Wifi-enabled and app-controlled shut-off valve, Nest driveway spotlight and camera, dual-zoned Nest thermostats with up and downstairs control, three-car garage with finished walls and epoxy flooring, laundry room with backyard access and Samsung front-loading washer/dryer, pool heater (Sept 2021), sprinkler valves/drip irrigation, new pool booster pump, and a spacious understairs storage closet. Bonus room with a walk-in storage room behind a glass French door entry. Recessed lighting, ceiling fan, and a recessed niche for entertainment cabinetry. Centrally located in the Tassajara Valley with access to the Vista Tassajara neighborhood pool, spa, park, and walking trails. Walking trail to Diablo Vista Middle School. Near other top-rated SRVUD schools. Mile to Tassajara Commons shopping, dining, near Mustang Soccer Fields and Diablo Vista Park.
For sale
$2,498,900
406 Skycrest Dr, Danville, CA 94506
5beds
3,303sqft
:
Get pre-qualified$16,373/mo
Residential, Single Family Residence
Built in 1990
7,405 Square Feet Lot
$2,408,500 Zestimate®
$757/sqft
$197/mo HOA
What's special
Gas-heated pool and spaNew pool booster pumpFine finishesFresh paintSpacious understairs storage closetWood-grain tile floorsFamily room
- 6 days |
- 496 |
- 25 |
Zillow last checked:
Listing updated:
Listed by:
Joujou Chawla DRE #00890002 510-406-4836,
Compass
Source: CCAR,MLS#: 41141737
Facts & features
Interior
Bedrooms & bathrooms
- Bedrooms: 5
- Bathrooms: 3
- Full bathrooms: 3
Rooms
- Room types: 1 Bedroom, 1 Bath, Main Entry, 4 Bedrooms, 2 Baths, Primary Bedrm Suite - 1, Family Room
Bathroom
- Features: Shower Over Tub, Solid Surface, Tile, Updated Baths, Granite, Stone, Stall Shower, Tub, Marble, Multiple Shower Heads, Window
Kitchen
- Features: 220 Volt Outlet, Breakfast Bar, Breakfast Nook, Stone Counters, Dishwasher, Double Oven, Eat-in Kitchen, Electric Range/Cooktop, Disposal, Ice Maker Hookup, Microwave, Oven Built-in, Range/Oven Built-in, Refrigerator, Self-Cleaning Oven, Updated Kitchen
Heating
- Zoned
Cooling
- Ceiling Fan(s), Central Air
Appliances
- Included: Dishwasher, Double Oven, Electric Range, Plumbed For Ice Maker, Microwave, Oven, Range, Refrigerator, Self Cleaning Oven, Dryer, Washer
- Laundry: Laundry Room, Cabinets, Sink, Common Area
Features
- Formal Dining Room, Breakfast Bar, Breakfast Nook, Updated Kitchen
- Flooring: Tile, Vinyl, Carpet
- Windows: Double Pane Windows, Bay Window(s), Window Coverings, Weather Stripping, ENERGY STAR Qualified Windows
- Number of fireplaces: 1
- Fireplace features: Brick, Family Room, Gas Starter
Interior area
- Total structure area: 3,303
- Total interior livable area: 3,303 sqft
Property
Parking
- Total spaces: 3
- Parking features: Attached, Side Yard Access, Garage Faces Front, Garage Door Opener, Side By Side
- Attached garage spaces: 3
Accessibility
- Accessibility features: None
Features
- Levels: Two
- Stories: 2
- Exterior features: Garden, Dog Run
- Has private pool: Yes
- Pool features: Gas Heat, Gunite, In Ground, Pool Sweep, Pool/Spa Combo, Outdoor Pool
- Fencing: Fenced,Wood
- Has view: Yes
- View description: Hills
Lot
- Size: 7,405 Square Feet
- Features: Level, Rectangular Lot, Back Yard, Front Yard, Landscaped, Sprinklers In Rear, Side Yard, Landscape Back, Landscape Front, Yard Space
Details
- Parcel number: 2063210062
- Special conditions: Standard
- Other equipment: Irrigation Equipment
Construction
Type & style
- Home type: SingleFamily
- Architectural style: Contemporary
- Property subtype: Residential, Single Family Residence
Materials
- Brick, Stucco
- Foundation: Slab
- Roof: Tile
Condition
- Existing
- New construction: No
- Year built: 1990
Utilities & green energy
- Electric: Photovoltaics Seller Owned, 220 Volts in Kitchen, 220 Volts in Laundry
- Sewer: Public Sewer
- Water: Public
- Utilities for property: Individual Electric Meter, Individual Gas Meter
Green energy
- Energy efficient items: Caulked/Sealed, Appliances, Doors, Thermostat, Water Heater
Community & HOA
Community
- Subdivision: Vista Tassajara
HOA
- Has HOA: Yes
- Amenities included: Greenbelt, Pool, Spa/Hot Tub, Other
- Services included: Common Area Maint, Management Fee, Reserve Fund, Other
- HOA fee: $197 monthly
- HOA name: VISTA TASSAJARA HOA
- HOA phone: 925-454-1987
Location
- Region: Danville
Financial & listing details
- Price per square foot: $757/sqft
- Tax assessed value: $2,451,708
- Annual tax amount: $27,789
- Date on market: 7/21/2026
Estimated market value
$2,408,500
$2.29M - $2.53M
$7,334/mo
Price history
| Date | Event | Price |
|---|---|---|
| 7/21/2026 | Listed for sale | $2,498,900+35.1%$757/sqft |
Source:  CCAR #41141737 Report a problem CCAR #41141737 Report a problem | ||
| 6/23/2021 | Listing removed | -- |
Source:  bridgeMLS/CCAR/Bay East AOR #40946769 Report a problem bridgeMLS/CCAR/Bay East AOR #40946769 Report a problem | ||
| 5/5/2021 | Pending sale | $1,849,000$560/sqft |
Source: bridgeMLS/CCAR/Bay East AOR #40946769 Report a problem | ||
| 4/28/2021 | Listed for sale | $1,849,000+368.1%$560/sqft |
Source: bridgeMLS/CCAR/Bay East AOR #40946769 Report a problem | ||
| 6/10/1994 | Sold | $395,000$120/sqft |
Source: Public Record Report a problem | ||
Public tax history
| Year | Property taxes | Tax assessment |
|---|---|---|
| 2025 | $27,789 +2% | $2,451,708 +2% |
| 2024 | $27,248 +1.5% | $2,403,636 +2% |
| 2023 | $26,844 +0.7% | $2,356,506 +2% |
| 2022 | $26,648 +179.4% | $2,310,300 +201% |
| 2021 | $9,537 +1.1% | $767,626 +1% |
| 2020 | $9,432 +1.1% | $759,756 +2% |
| 2019 | $9,333 +3.8% | $744,860 +2% |
| 2018 | $8,993 +3.7% | $730,256 +2% |
| 2017 | $8,672 +1.3% | $715,938 +2% |
| 2016 | $8,560 +2.7% | $701,901 +1.5% |
| 2015 | $8,334 | $691,359 +2% |
| 2014 | $8,334 | $677,817 +0.5% |
| 2013 | -- | $674,754 +2% |
| 2012 | -- | $661,525 +2% |
| 2011 | -- | $648,555 +0.8% |
| 2010 | -- | $643,709 -0.2% |
| 2009 | -- | $645,239 +2% |
| 2008 | -- | $632,588 +2% |
| 2007 | -- | $620,185 +2% |
| 2006 | -- | $608,025 +2% |
| 2005 | -- | $596,104 +2% |
| 2004 | -- | $584,417 +1.9% |
| 2003 | -- | $573,706 +9.8% |
| 2002 | -- | $522,458 +17.3% |
| 2001 | -- | $445,548 |
Find assessor info on the county website
Monthly payment
Est. payment
Payment breakdown
Explore the cost of this home by adjusting the details. Changes won't be saved.Climate risks
Neighborhood: 94506
Nearby schools
GreatSchools rating
- 10/10Golden View Elementary SchoolGrades: K-5Distance: 2 mi
- 9/10Diablo Vista Middle SchoolGrades: 6-8Distance: 0.6 mi
- 10/10Monte Vista High SchoolGrades: 9-12Distance: 5.3 mi
Schools provided by the listing agent
- District: San Ramon Valley (925) 552-5500
Source: CCAR. This data may not be complete. We recommend contacting the local school district to confirm school assignments for this home.
- $1,841,5004 bd3 ba2.5k sqft404 Skycrest Dr, Danville, CA 94506Off Market
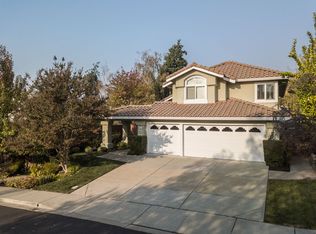
- $2,011,7004 bd3 ba2.4k sqft408 Skycrest Dr, Danville, CA 94506Off Market
- $1,860,4004 bd3 ba2.5k sqft410 Skycrest Dr, Danville, CA 94506Off Market
- $1,577,0004 bd3 ba2.8k sqft118 Parkhaven Dr, Danville, CA 94506Off Market
- $1,794,0004 bd3 ba2.8k sqft405 Skycrest Dr, Danville, CA 94506Off Market
- $1,413,4004 bd3 ba2.5k sqft116 Parkhaven Dr, Danville, CA 94506Off Market
- $1,808,1004 bd3 ba2.5k sqft407 Skycrest Dr, Danville, CA 94506Off Market
- $1,589,8004 bd3 ba2.5k sqft403 Skycrest Dr, Danville, CA 94506Off Market
A local agent can set up tours, give advice and negotiate with sellers.
Similar homes
- $2,480,0004 bd3 ba3.5k sqft700 Blue Spruce Dr, Danville, CA 94506For Sale
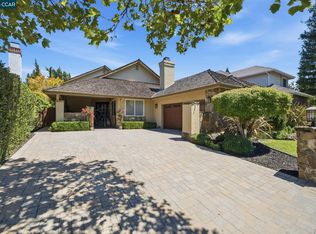 MLS ID #41135227, Lynn La Rue. CCAR
 - $1,899,0004 bd3 ba2.5k sqft219 Viewpoint Dr, Danville, CA 94506For Sale
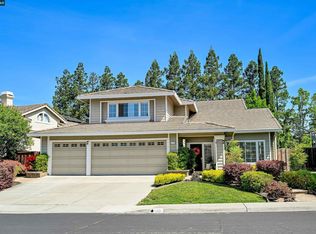 MLS ID #41140792, Shiloh Hagen. CCAR
 - $2,598,0004 bd3 ba3.4k sqft704 Blue Spruce Dr, Danville, CA 94506For Sale
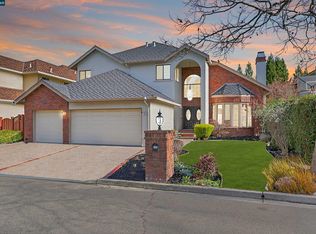 MLS ID #41134546, Joujou Chawla. CCAR
 - $2,289,0004 bd4 ba3.4k sqft1518 Colchester St, Danville, CA 94506For Sale
 MLS ID #41130954, Felicie Tsuruda. CCAR
 - $1,999,8884 bd3 ba3.2k sqft3385 Green Meadow Dr, Danville, CA 94506For SaleMLS ID #41140911, Kay Sherwood. CCAR
- $2,665,0004 bd3 ba3.1k sqft316 Live Oak Dr, Danville, CA 94506For SaleMLS ID #41137026, Emiliana Flemate Baker. CCAR
- $2,198,8004 bd3 ba2.7k sqft549 Buttonwood Dr, Danville, CA 94506For SaleMLS ID #41140201, Joujou Chawla. CCAR
- $2,698,8005 bd6 ba4.2k sqft2048 Drysdale St, Danville, CA 94506For SaleMLS ID #41137386, Joujou Chawla. CCAR
- $2,799,0005 bd4 ba3.6k sqft210 Still Creek Rd, Danville, CA 94506For SaleMLS ID #41139847, Khrista Jarvis. CCAR
- $1,799,0004 bd3 ba3.2k sqft3551 Shadow Creek Dr, Danville, CA 94506For SaleMLS ID #41140863, Amanda McDonell. Bay East AOR
- $1,769,0005 bd3 ba2.7k sqft113 Blackstone Dr, Danville, CA 94506For SaleMLS ID #41140271, Mike Kehrig. CCAR
- $2,899,0005 bd6 ba4.4k sqft3009 Drysdale St, Danville, CA 94506For SaleMLS ID #41140603, Joujou Chawla. CCAR
- $1,865,0004 bd3 ba2.5k sqft601 Ambience Way, Danville, CA 94506For SaleMLS ID #41140805, Kenneth Young. CCAR
- $1,790,0004 bd3 ba2.5k sqft1024 Belleterre Dr, Danville, CA 94506For SaleMLS ID #41140952, Debra McMurphy. Bay East AOR
- $1,599,0004 bd3 ba1.8k sqft377 Squirrel Ridge Way, Danville, CA 94506For SaleMLS ID #41139440, Barbara Benotto. Bay East AOR
- $2,999,0004 bd4 ba4.3k sqft85 Trish Ct, Danville, CA 94506For SaleMLS ID #41133766, Tresa Phillips. CCAR
- $2,325,0005 bd3 ba2.5k sqft430 Pennington Pl, Danville, CA 94526For SaleMLS ID #41138996, Channing Azzolino. Bay East AOR
- $2,089,9003 bd3 ba2.8k sqft951 Redwood Dr, Danville, CA 94506For SaleMLS ID #41137424, Lisa Doyle. CCAR
- $1,849,0004 bd4 ba2.7k sqft3294 Griffon St W, Danville, CA 94506For SaleMLS ID #41136807, Kaajal Shahani. Bay East AOR
- $2,125,0004 bd3 ba2.9k sqft183 Lasata Ct, Danville, CA 94526For SaleMLS ID #41141688, Griselda Quezada-Chavez. CCAR
Local buyer's agents are ready to help
