Immaculate, like-new Seabrook model, the largest in the Toll Brothers’ Avery collection of distinguished homes in Danville’s Alamo Creek neighborhood. Premium Mt. Diablo/hillside view property. Quality craftsmanship, exceptional amenities, upgrades, and a spacious floor plan all meticulously maintained by the original owner. 4215+/- SF on two levels. Behind an entrance are elegant finishes, including Brazilian cherry wood floors, tiled flooring, and plush stair carpet. Two-toned wall paint. Hunter Douglas wood, Silhouette, Luminette blinds, and plantation shutters. Recessed lighting in every room. Crown molding. 5 bedrooms. 5.5 bathrooms include a main-level guest suite. The great room with a one-touch gas fireplace also features 16 ft of stackable glass doors that slides open for a seamless indoor/outdoor flow. The room is also wired for surround sound speakers. Chef’s kitchen sparkles with granite counters, Beechwood cabinetry with pullout shelves, crown molding, and an oversized island/breakfast bar. Stainless 4-door Samsung refrigerator. KitchenAid oven, microwave, 6-burner cooktop, dishwasher. Walk-in pantry, butler’s pantry. Spacious dining area with slider to backyard patio. Executive office behind a glass French door entry. Spacious loft at the top of a sweeping staircase with upgraded decorative ironwork. Large primary suite with inspiring views, a private view balcony, an upgraded feature, sitting room area, walk-in closet, en suite w/dual vanities, soaking tub, and an oversized shower. 3 more bedrooms on the upper level have en suite bathrooms. One bedroom has a front-facing Juliet balcony and a walk-in closet. Gather in the inviting backyard on the covered or open patios bordered by synthetic turf and garden beds with low maintenance landscape and enjoy the unobstructed hillside views. Add’l features: 3-car tandem garage, tankless water heater, dual HVAC systems, data and television outlets in every room, a mudroom/drop zone with cabinetry, laundry room with cabinetry, sink. This home is also prewired for solar and security alarms on all windows & doors. Located in Alamo Creek, a master-planned community adjacent to 275+/-acre of preserved open space. Near Alamo Creek Community Ctr, swimming pool, fitness ctr, playgrnd, comm. m. Near top-rated SRVUSD schools. Walking distance to Creekside Elementary Schl, walking trails. Near Mustang Soccer Complex. Minutes from Tassajara Commons, downtown, freeways, Livermore Valley Wine Country.
For sale
Price cut: $100K (7/31)
$2,598,800
2048 Drysdale St, Danville, CA 94506
5beds
4,215sqft
:
Get pre-qualified$16,779/mo
Residential, Single Family Residence
Built in 2015
6,534 Square Feet Lot
$2,581,000 Zestimate®
$617/sqft
$130/mo HOA
What's special
Private view balconyElegant finishesBrazilian cherry wood floorsTiled flooringPlush stair carpetUnobstructed hillside viewsCrown molding
- 52 days |
- 1,050 |
- 21 |
Zillow last checked:
Listing updated:
Listed by:
Joujou Chawla DRE #00890002 510-406-4836,
Compass
Source: CCAR,MLS#: 41137386
Facts & features
Interior
Bedrooms & bathrooms
- Bedrooms: 5
- Bathrooms: 6
- Full bathrooms: 5
- Partial bathrooms: 1
Rooms
- Room types: 1 Bedroom, 1.5 Baths, Main Entry, 4 Bedrooms, 4 Baths, Primary Bedrm Suite - 1, Loft, Dining Room, Family Room, Office
Bathroom
- Features: Shower Over Tub, Solid Surface, Stall Shower, Tile, Window, Tub, Sitting Area
Kitchen
- Features: 220 Volt Outlet, Breakfast Bar, Breakfast Nook, Stone Counters, Dishwasher, Eat-in Kitchen, Disposal, Gas Range/Cooktop, Ice Maker Hookup, Kitchen Island, Microwave, Oven Built-in, Pantry, Range/Oven Built-in, Refrigerator, Self-Cleaning Oven
Heating
- Zoned
Cooling
- Central Air
Appliances
- Included: Dishwasher, Gas Range, Plumbed For Ice Maker, Microwave, Oven, Range, Refrigerator, Self Cleaning Oven, Dryer, Washer, Gas Water Heater, Tankless Water Heater, ENERGY STAR Qualified Appliances
- Laundry: Laundry Room, Cabinets, Sink, Upper Level, Common Area
Features
- Breakfast Bar, Breakfast Nook, Pantry, Smart Thermostat
- Flooring: Tile, Carpet, Engineered Wood
- Windows: Double Pane Windows, Screens, Window Coverings, Weather Stripping, ENERGY STAR Qualified Windows
- Number of fireplaces: 1
- Fireplace features: Electric, Family Room, Gas
Interior area
- Total structure area: 4,215
- Total interior livable area: 4,215 sqft
Property
Parking
- Total spaces: 3
- Parking features: Attached, Direct Access, Side Yard Access, Tandem, Garage Faces Front, Garage Door Opener, Side By Side
- Attached garage spaces: 3
Features
- Levels: Two
- Stories: 2
- Exterior features: Balcony, Garden, Garden/Play
- Pool features: None, Community
- Fencing: Fenced,Wood
- Has view: Yes
- View description: Park/Greenbelt, Hills, Mountain(s)
Lot
- Size: 6,534 Square Feet
- Features: Close to Clubhouse, Level, Premium Lot, Back Yard, Front Yard, Landscaped, Street Light(s), Sprinklers In Rear, Side Yard, Landscape Back, Landscape Front
Details
- Parcel number: 2068100060
- Special conditions: Standard
- Other equipment: Irrigation Equipment
Construction
Type & style
- Home type: SingleFamily
- Architectural style: Contemporary
- Property subtype: Residential, Single Family Residence
Materials
- Stucco
- Foundation: Slab
- Roof: Tile
Condition
- Existing
- New construction: No
- Year built: 2015
Details
- Builder model: Seabrook Avery Collection
- Builder name: Toll Brothers
Utilities & green energy
- Electric: Other Solar, No Solar, 220 Volts in Kitchen, 220 Volts in Laundry
- Sewer: Public Sewer
- Water: Public
- Utilities for property: Individual Electric Meter, Individual Gas Meter
Green energy
- Energy efficient items: Caulked/Sealed, Appliances, Doors, Thermostat, Water Heater
Community & HOA
Community
- Subdivision: Alamo Creek
HOA
- Has HOA: Yes
- Amenities included: Clubhouse, Greenbelt, Fitness Center, Playground, Pool, BBQ Area, Park, Picnic Area, Recreation Room
- Services included: Common Area Maint, Reserve Fund, Maintenance Grounds, Organized Activities
- HOA fee: $130 monthly
- HOA name: ALAMO CREEK
- HOA phone: 925-830-4848
Location
- Region: Danville
Financial & listing details
- Price per square foot: $617/sqft
- Tax assessed value: $942,290
- Annual tax amount: $12,454
- Date on market: 6/10/2026
Estimated market value
$2,581,000
$2.45M - $2.71M
$6,179/mo
Price history
| Date | Event | Price |
|---|---|---|
| 7/31/2026 | Price change | $2,598,800-3.7%$617/sqft |
Source:  CCAR #41137386 Report a problem CCAR #41137386 Report a problem | ||
| 6/10/2026 | Listed for sale | $2,698,800+73.2%$640/sqft |
Source: CCAR #41137386 Report a problem | ||
| 4/27/2016 | Sold | $1,558,000$370/sqft |
Source: Public Record Report a problem | ||
Public tax history
| Year | Property taxes | Tax assessment |
|---|---|---|
| 2025 | $12,454 +2.8% | $942,290 +2% |
| 2024 | $12,115 +0.3% | $923,814 +2% |
| 2023 | $12,074 +4.4% | $905,701 +2% |
| 2022 | $11,564 -1.6% | $887,943 +2% |
| 2021 | $11,748 +1.3% | $870,533 +1% |
| 2020 | $11,601 +1.2% | $861,608 +2% |
| 2019 | $11,461 +3.9% | $844,714 +2% |
| 2018 | $11,036 +3.8% | $828,152 +2% |
| 2017 | $10,632 +16% | $811,915 +21.3% |
| 2016 | $9,169 +118.6% | $669,488 +90.1% |
| 2015 | $4,194 +51.3% | $352,268 +59.5% |
| 2014 | $2,772 | $220,791 |
Find assessor info on the county website
Monthly payment
Est. payment
Payment breakdown
Explore the cost of this home by adjusting the details. Changes won't be saved.Climate risks
Neighborhood: 94506
Nearby schools
GreatSchools rating
- 10/10Creekside Elementary SchoolGrades: K-5Distance: 0.1 mi
- 9/10Diablo Vista Middle SchoolGrades: 6-8Distance: 1 mi
- 10/10Monte Vista High SchoolGrades: 9-12Distance: 6.6 mi
Schools provided by the listing agent
- District: San Ramon Valley (925) 552-5500
Source: CCAR. This data may not be complete. We recommend contacting the local school district to confirm school assignments for this home.
- $2,663,7004 bd5 ba3.8k sqft2044 Drysdale St, Danville, CA 94506Off Market
- $2,245,1004 bd4 ba3.8k sqft2052 Drysdale St, Danville, CA 94506Off Market
- $2,317,3005 bd5 ba4.2k sqft2040 Drysdale St, Danville, CA 94506Off Market
- $3,123,4005 bd5 ba4.2k sqft2056 Drysdale St, Danville, CA 94506Off Market

- $2,733,2005 bd6 ba4.2k sqft2037 Drysdale St, Danville, CA 94506Off Market
- $2,722,3005 bd6 ba4.2k sqft325 Oberland Ct, Danville, CA 94506Off Market
- $2,600,0005 bd5 ba3.8k sqft2049 Drysdale St, Danville, CA 94506Sold
- $2,289,6005 bd5 ba4.2k sqft2045 Drysdale St, Danville, CA 94506Off Market
A local agent can set up tours, give advice and negotiate with sellers.
Similar homes
- $2,795,0005 bd6 ba4.7k sqft1967 Casablanca St, Danville, CA 94506For Sale
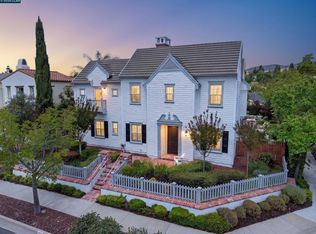 MLS ID #41142241, Joujou Chawla. CCAR
 - $2,899,0005 bd6 ba4.4k sqft3009 Drysdale St, Danville, CA 94506For Sale
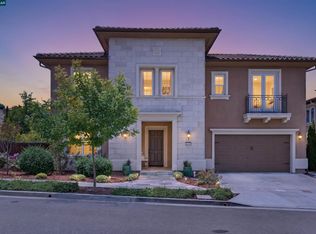 MLS ID #41140603, Joujou Chawla. CCAR
 - $2,289,0004 bd4 ba3.4k sqft1518 Colchester St, Danville, CA 94506For Sale
 MLS ID #41143299, Felicie Tsuruda. CCAR
 - $2,498,9005 bd3 ba3.3k sqft406 Skycrest Dr, Danville, CA 94506For Sale
 MLS ID #41141737, Joujou Chawla. CCAR
 - $2,348,0004 bd3 ba3.5k sqft700 Blue Spruce Dr, Danville, CA 94506For SaleMLS ID #41143201, Lynn La Rue. CCAR
- $2,598,0004 bd3 ba3.4k sqft704 Blue Spruce Dr, Danville, CA 94506For SaleMLS ID #41134546, Joujou Chawla. CCAR
- $2,250,0004 bd3 ba3.1k sqft2151 Carmenere St, Danville, CA 94506For SaleMLS ID #41139564, Vicky Van Brocklin. CCAR
- $2,695,0005 bd4 ba3.5k sqft81 Monza Ct, Danville, CA 94526For SaleMLS ID #41143367, Joujou Chawla. CCAR
- $2,398,0003 bd3 ba2.8k sqft4133 Quail Run Dr, Danville, CA 94506For SaleMLS ID #ML82055125, Joe Digiovanni. MLSListings Inc
- $1,849,0004 bd4 ba2.7k sqft3294 Griffon St W, Danville, CA 94506For SaleMLS ID #41136807, Kaajal Shahani. Bay East AOR
- $2,299,9004 bd3 ba2.6k sqft3331 Quail Walk Ln, Danville, CA 94506For SaleMLS ID #41141749, Kay Sherwood. CCAR
- $2,499,9994 bd3 ba3.1k sqft316 Live Oak Dr, Danville, CA 94506For SaleMLS ID #41137026, Emiliana Flemate Baker. CCAR
- $2,074,9004 bd3 ba3.2k sqft3480 Shadow Creek Dr, Danville, CA 94506For SaleMLS ID #226075547, Anthony Reeser. MetroList Services of CA
- $3,349,8006 bd5 ba4.6k sqft116 Victoria Pl, Danville, CA 94506For SaleMLS ID #41140289, Lisa Doyle. CCAR
- $3,068,5006 bd6 ba4k sqft3923 Jamie Pl, San Ramon, CA 94582For SaleMLS ID #41140321, Yogi Sharma. Bay East AOR
- $2,198,8004 bd3 ba2.7k sqft549 Buttonwood Dr, Danville, CA 94506For SaleMLS ID #41140201, Joujou Chawla. CCAR
- $1,899,0004 bd3 ba2.5k sqft219 Viewpoint Dr, Danville, CA 94506For SaleMLS ID #41140792, Shiloh Hagen. CCAR
- $1,799,0004 bd3 ba3.2k sqft3551 Shadow Creek Dr, Danville, CA 94506For SaleMLS ID #41140863, Amanda McDonell. Bay East AOR
- $2,600,0004 bd5 ba3.6k sqft600 Thyme Way, San Ramon, CA 94582For SaleMLS ID #41137407, Peter Bareiss. CCAR
- $2,598,0005 bd4 ba3.3k sqft1330 Capri Ct, Livermore, CA 94550For SaleMLS ID #41141933, Jeannine Rinetti. Bay East AOR
Local buyer's agents are ready to help
